Save
Ask
Tour
Hide
Share
$649,900
21 Days On Site

16797 Daisy Trail
Dubuque, IA 52001

For Sale|Single Family Residence|Active Under Contract
5
Beds
3
Total Baths
3
Full Baths
3,849
SqFt
$169
/SqFt
2014
Built
Subdivision:
LOT 2 BLOCK 1 WILDFLOWER RIDGE SUB
County:
Dubuque
Call Now: +1 (563) 542-9722
Is this the listing for you? We can help make it yours.
+1 (563) 542-9722
16797 Daisy Trail16797 Daisy Trail16797 Daisy Trail16797 Daisy Trail
Save
Ask
Tour
Hide
Share

Mortgage Calculator

Monthly Payment (Est.)

$2,965
Calculator powered by Showcase IDX, a Constellation1 Company. Copyright ©2026 Information is deemed reliable but not guaranteed.

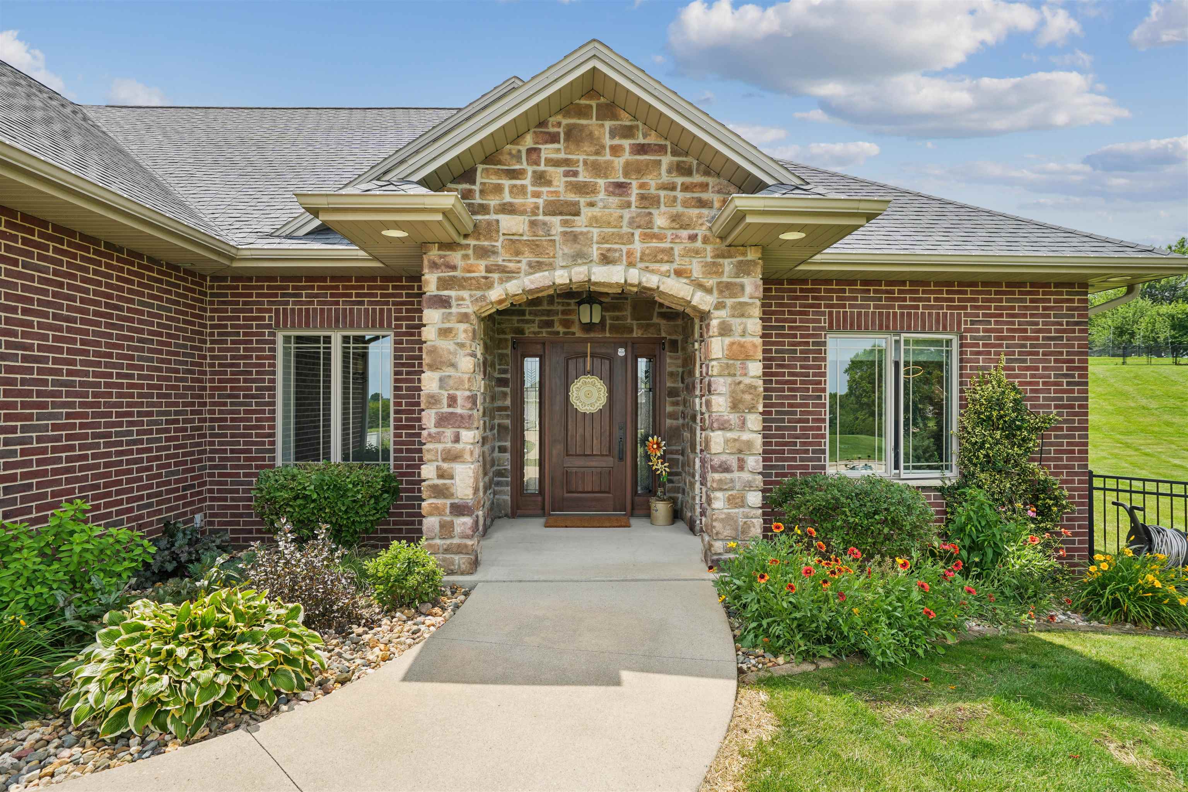
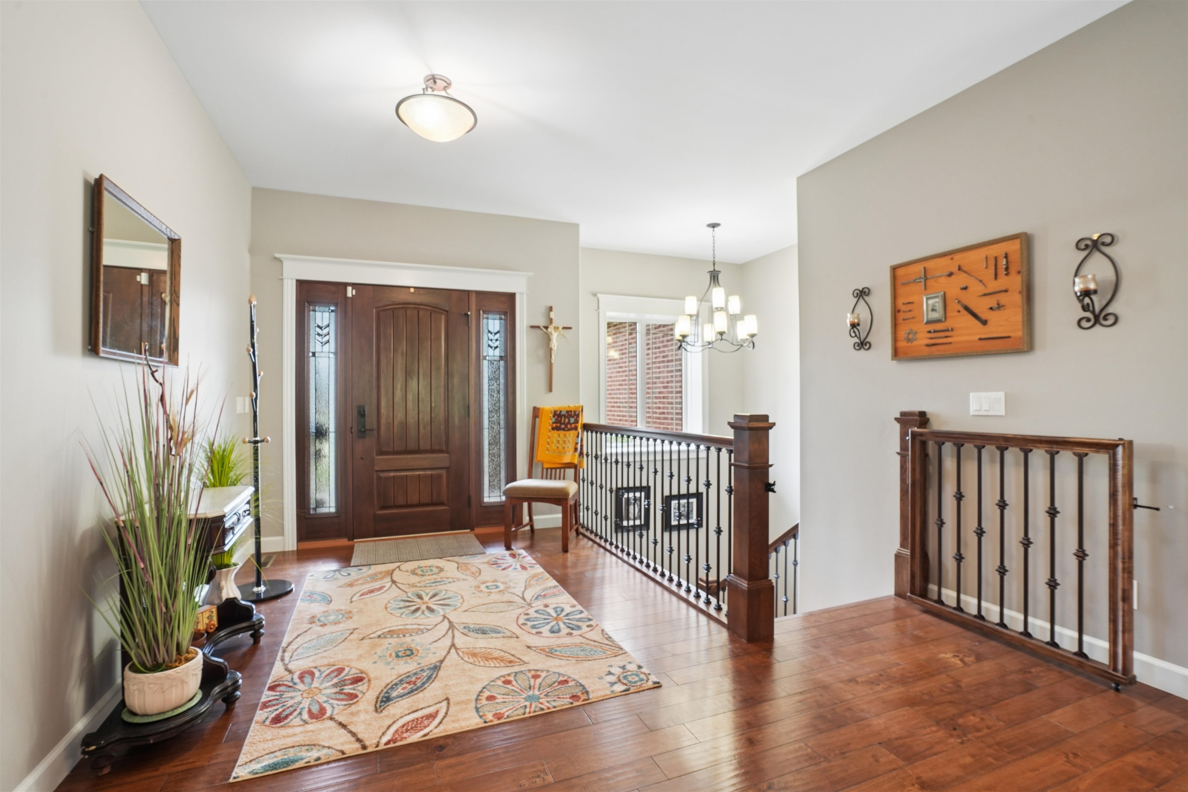
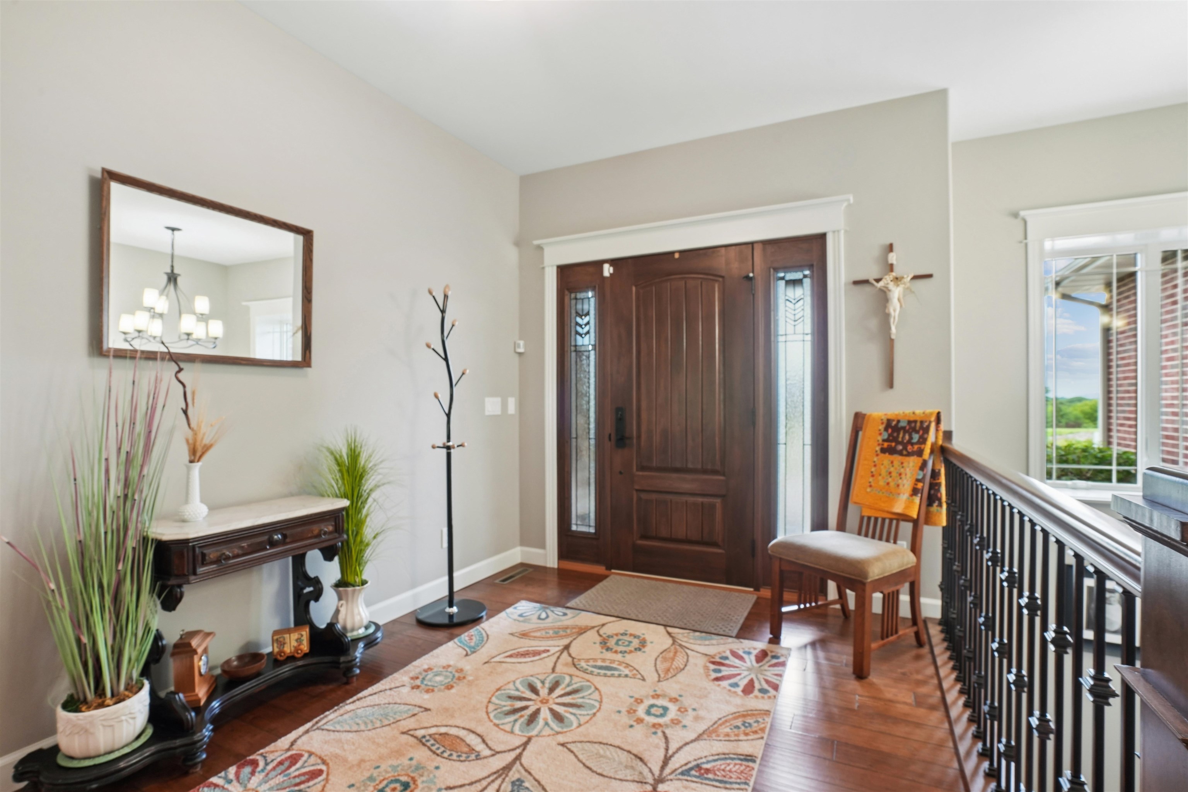
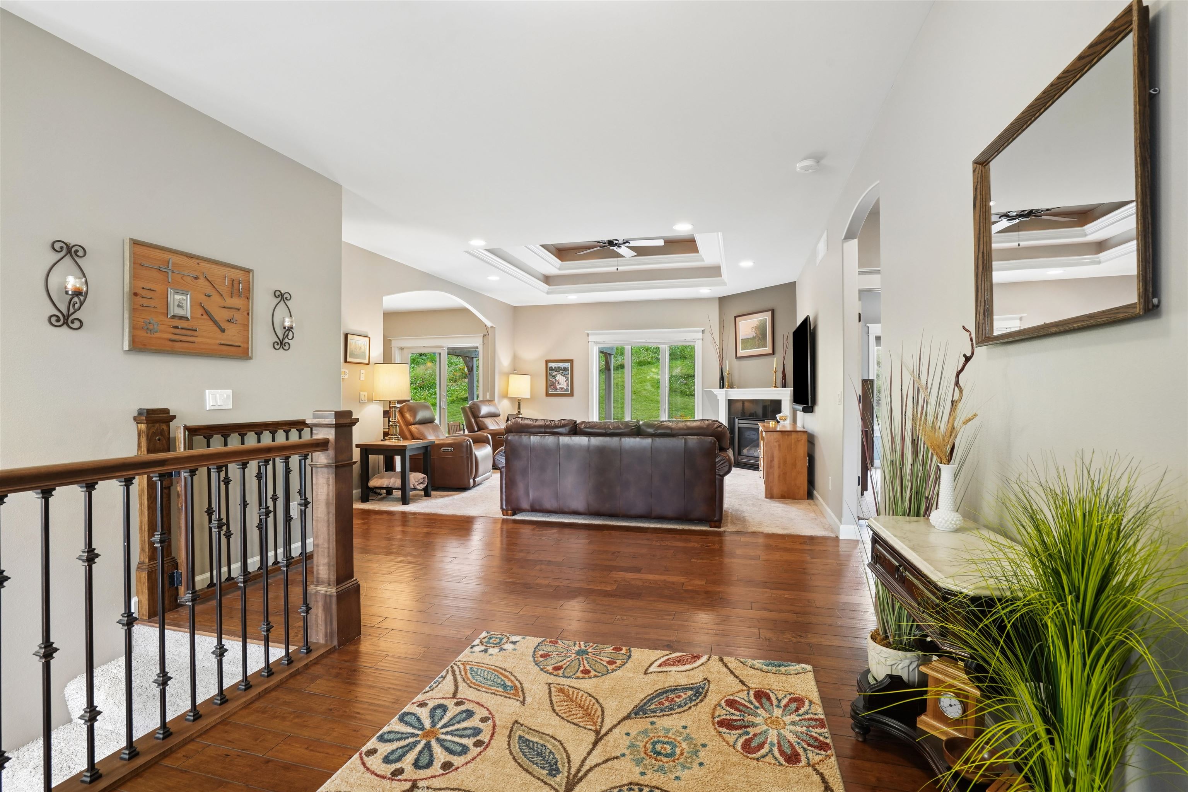
Situated on a 1 acre lot, this well-maintained 5 bedroom, 3 full bath home with a 3 car attached garage offers plenty of space both inside and out. The current owners have meticulously cared for the property, making it truly move-in ready. The functional floor plan provides generous living areas, spacious bedrooms, and an abundance of storage throughout the home. The finished lower level adds additional living space, including a theater and bar area, office, bedrooms and a full bath for added flexibility. Step outside to enjoy the beautifully landscaped, fenced in backyard featuring an oversized patio with pergola, creating a great space for relaxing or hosting family and friends. Additional features include permanent programmable holiday lighting, Mowing to Monarch and Iowa Prairie planting/landscaping and built in sound system throughout the home and patio. If you're looking for a home that has been exceptionally cared for and offers space, storage, and a functional layout, this property is one you won't want to miss!

Save
Ask
Tour
Hide
Share
Listing Snapshot
Price 
$649,900
Days On Site 
21 Days
Bedrooms 
5
Inside Area (SqFt) 
3,849 sqft
Total Baths 
3
Full Baths 
3
Partial Baths 
N/A
Lot Size 
1.03 Acres
Year Built 
2014
MLS® Number 
155106
Status 
Active Under Contract
Property Tax 
N/A
HOA/Condo/Coop Fees 
$52.08 monthly
Sq Ft Source 
N/A
Friends & Family
Recent Activity
3 weeks agoListing updated with changes from the MLS®
3 weeks agoListing first seen on site
General Features
Attached Garage 
Yes
Foundation 
Concrete Perimeter
Levels 
One
Parking 
AttachedGarage Door Opener
Parking Spaces 
3
Property Sub Type 
Single Family Residence
Sewer 
Private Sewer
SqFt Above 
2049
Water Source 
Public
Zoning 
Residential
Interior Features
Appliances 
RefrigeratorRangeDishwasherMicrowaveDisposalWasherDryer
Basement 
Full
Cooling 
Central Air
Fireplace 
Yes
Fireplace Features 
Living Room
Fireplaces 
1
Heating 
Forced AirNatural Gas
Laundry Features 
Main Level
Main Level Bedrooms 
3
Window Features 
Window Treatments
Bedroom 1 
Dimensions - 17.5 x16.6Level - Main
Bedroom 2 
Dimensions - 12.4 x13.1Level - Main
Bedroom 3 
Dimensions - 12.4 x13.4Level - Main
Bedroom 4 
Dimensions - 13.3 x 14Level - Lower
Dining Room 
Dimensions - 8.5 x15.3Level - Main
Family Room 
Dimensions - 36.11x25.8Level - Lower
Kitchen 
Dimensions - 15.3 x12.1Level - Main
Living Room 
Dimensions - 15.5 x24.3Level - Main
Other Room 
Dimensions - 13.7x13.10Level - Lower
Other Room 2 
Dimensions - 39.11x25.4
Save
Ask
Tour
Hide
Share
Exterior Features
Construction Details 
BrickStone
Fencing 
Fenced
Patio And Porch 
PatioPorch
Roof 
Shingle
Windows/Doors 
Window Treatments
Community Features
Association Dues 
625
Financing Terms Available 
Cash
HOA Fee Frequency 
Annually
MLS Area 
DUBUQUE AREA
Schools
School District
Unknown
Elementary School
Sageville
Middle School
Jefferson Jr High
High School
S. Hempstead

Neighborhood & Commute
Source: Walkscore
Disclosure: Community information and market data powered by Constellation Data Labs. Information is deemed reliable but not guaranteed.
Save
Ask
Tour
Hide
Share