

Save
Ask
Tour
Hide
$229,000
21 Days On Site
504 S 4th StreetBellevue, IA 52031
Single Family Residence|Pending
2
Beds
2
Total Baths
2
Full Baths
1,579
SqFt
$145
/SqFt
1928
Built
Subdivision:
LOT 364
County:
Jackson
Call Now: +1 (563) 542-9722
Is this the listing for you? We can help make it yours.
+1 (563) 542-9722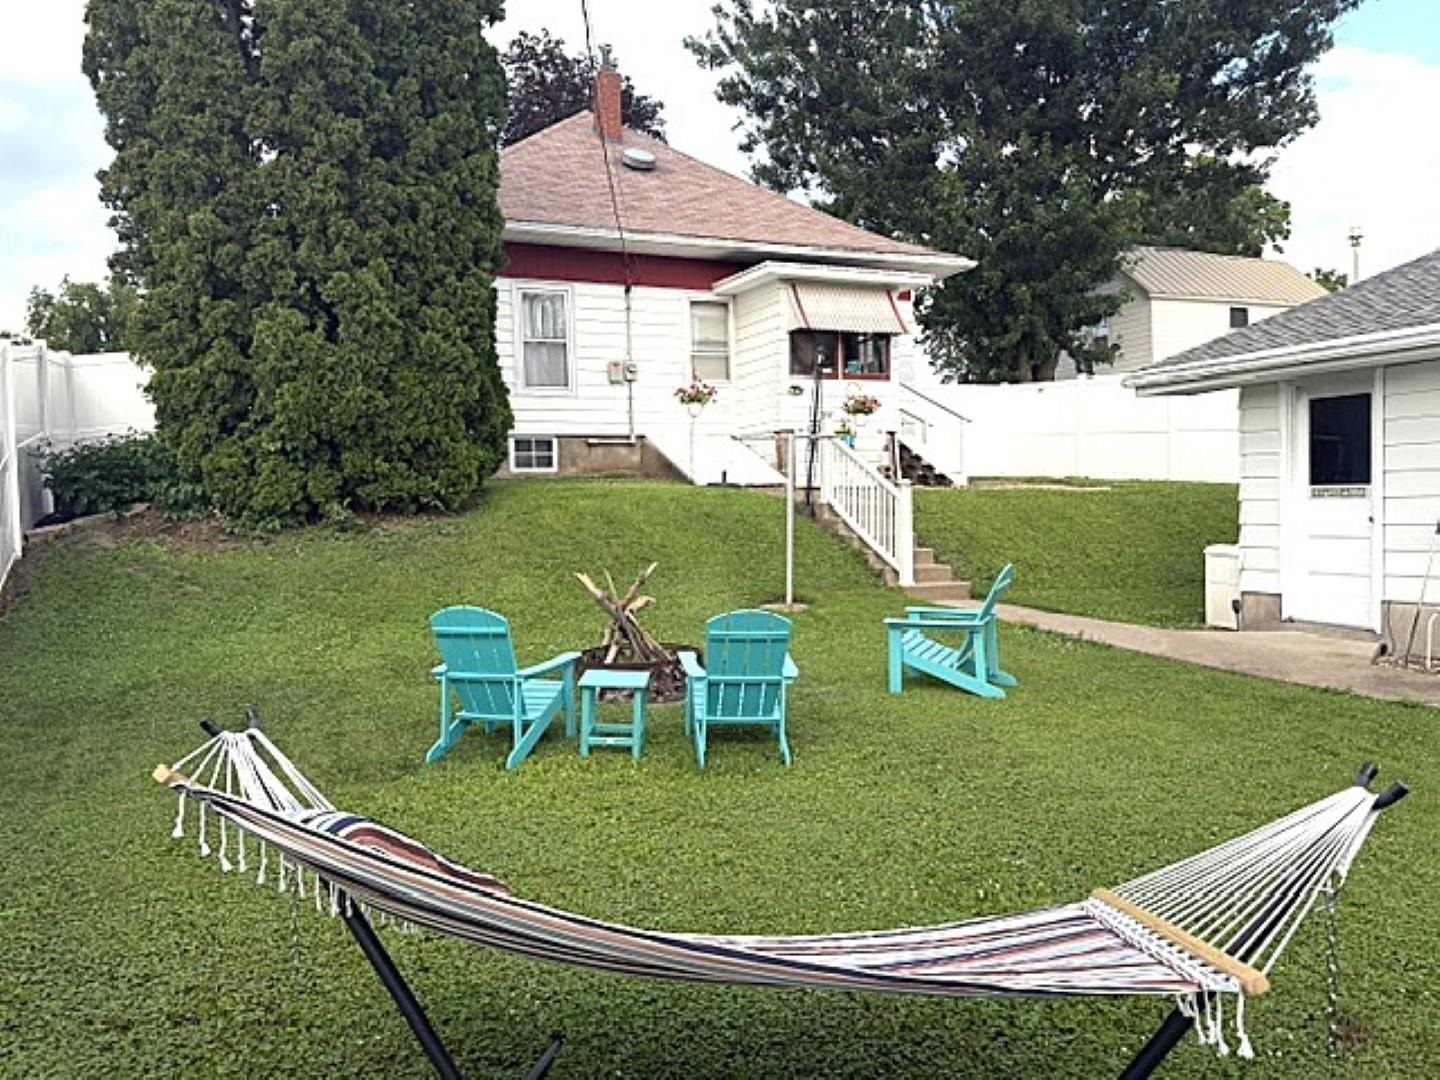
Save
Ask
Tour
Hide
Mortgage Calculator
Monthly Payment (Est.)
$1,045Calculator powered by Showcase IDX, a Constellation1 Company. Copyright ©2026 Information is deemed reliable but not guaranteed.
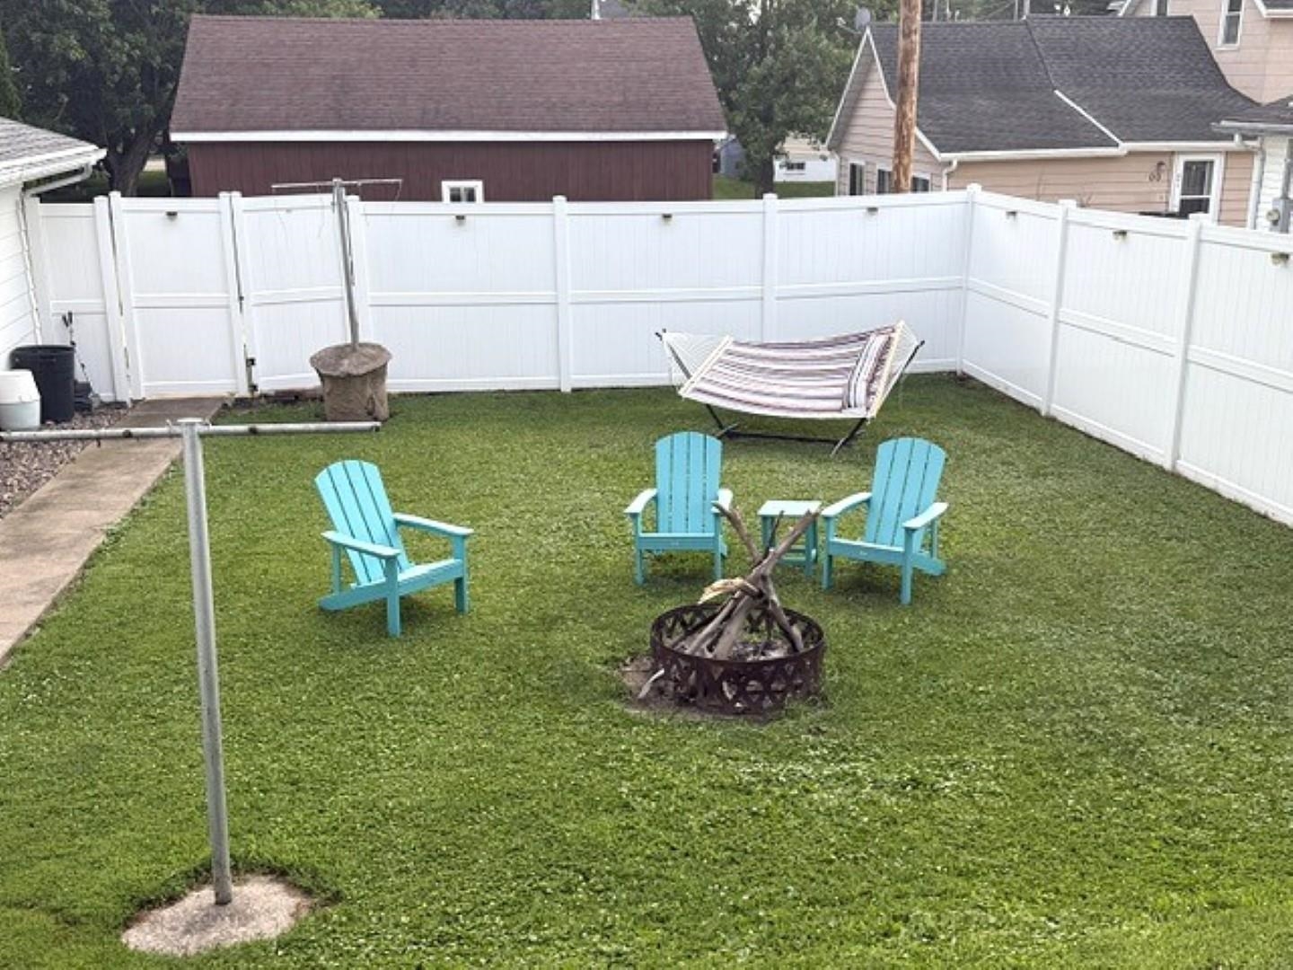
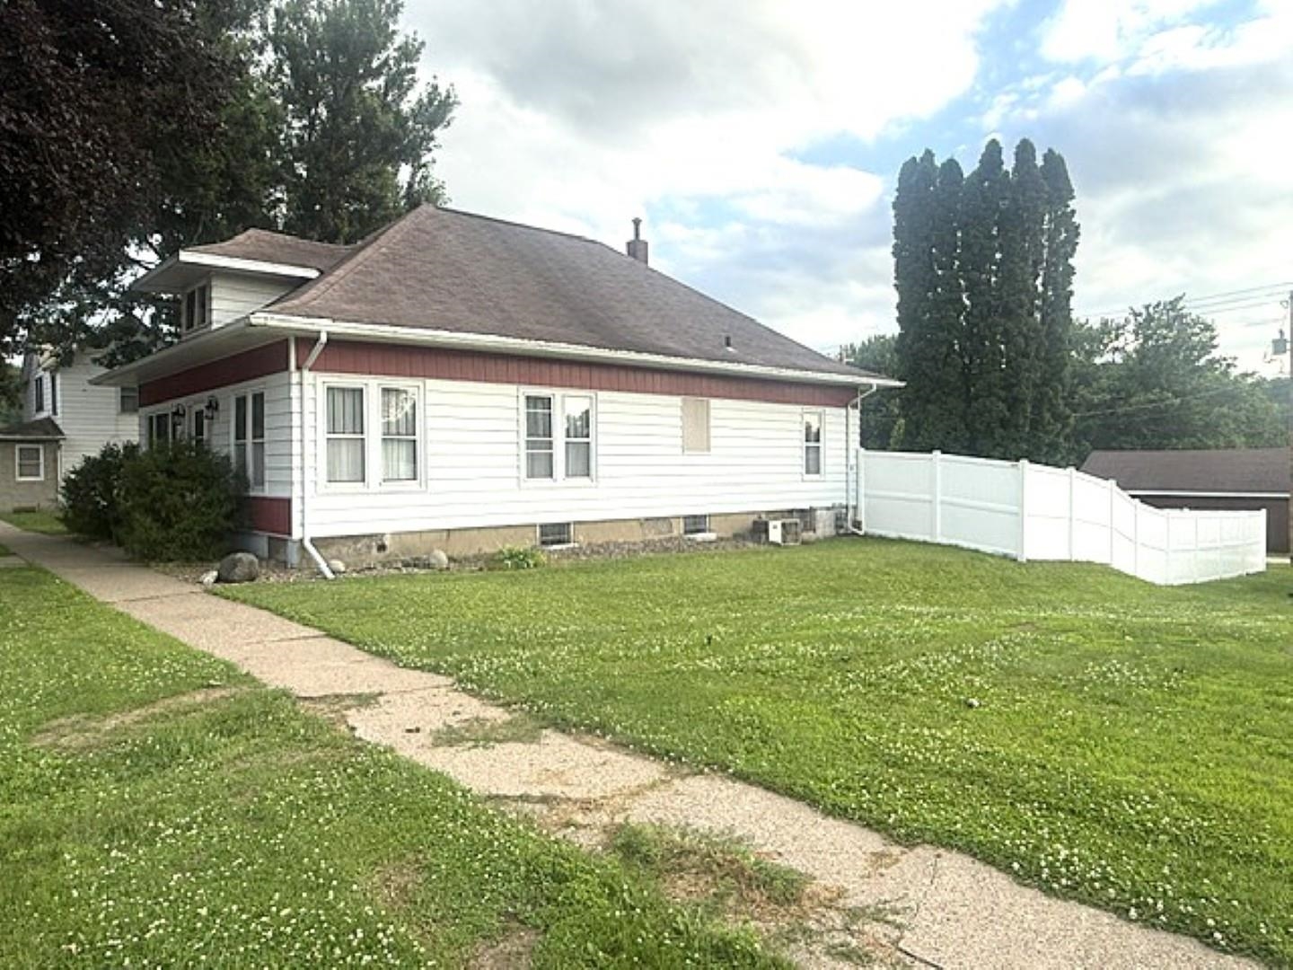
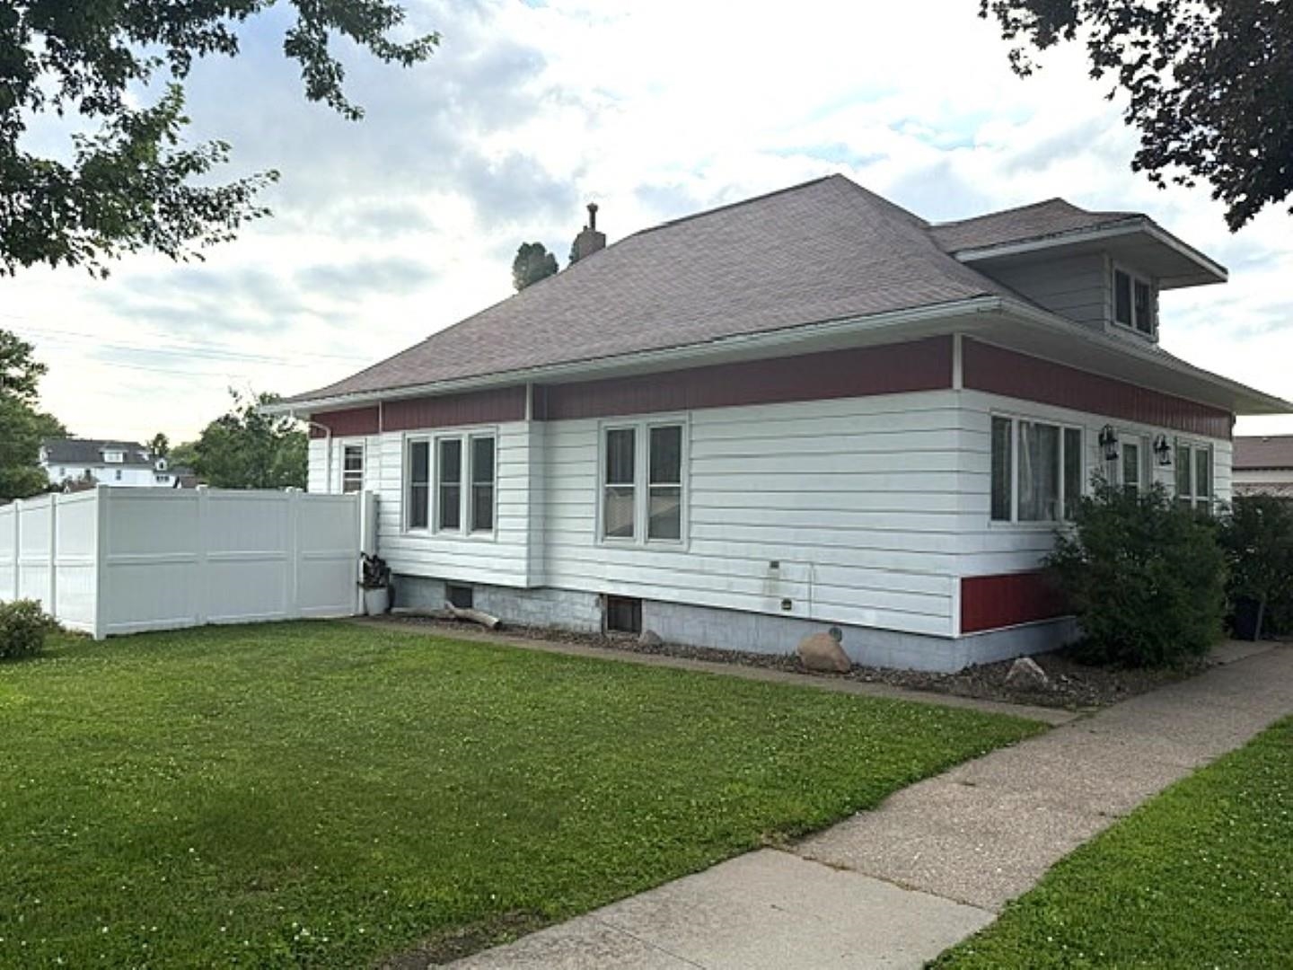
Located in the beautiful city of Bellevue, Ia, this home sits on a quiet dead-end road. This well-maintained home offers comfort, privacy, and numerous updates throughout. The newly remodeled kitchen with new appliances along with an updated bathroom is just the beginning, with many additional improvements completed by the current owner. Step outside to enjoy the fenced backyard, providing added privacy for relaxing or entertaining. A spacious two-car garage offers plenty of room for vehicles and storage. Don't miss the opportunity to make this move-in-ready home your own!
Save
Ask
Tour
Hide
Listing Snapshot
Price
$229,000
Days On Site
21 Days
Bedrooms
2
Inside Area (SqFt)
1,579 sqft
Total Baths
2
Full Baths
2
Partial Baths
N/A
Lot Size
0.18 Acres
Year Built
1928
MLS® Number
155107
Status
Pending
Property Tax
N/A
HOA/Condo/Coop Fees
N/A
Sq Ft Source
N/A
Friends & Family
Recent Activity
| 3 weeks ago | Listing updated with changes from the MLS® | |
| 3 weeks ago | Status changed to Pending | |
| 3 weeks ago | Listing first seen on site |
General Features
Foundation
Concrete Perimeter
Levels
One
Parking
Detached
Parking Spaces
2
Property Sub Type
Single Family Residence
Sewer
Public Sewer
SqFt Above
1154
Water Source
Public
Zoning
Residential
Interior Features
Appliances
RefrigeratorRangeDishwasherMicrowaveDisposal
Basement
Full
Cooling
Central Air
Fireplace Features
None
Heating
Forced AirNatural Gas
Laundry Features
Lower Level
Main Level Bedrooms
2
Window Features
Window Treatments
Bedroom 1
Dimensions - 13.5x13
Bedroom 2
Dimensions - 13x10
Dining Room
Dimensions - 12.6x16.6
Family Room
Dimensions - 22x11
Kitchen
Dimensions - 15.6x10.6
Living Room
Dimensions - 20.9x15.6
Save
Ask
Tour
Hide
Exterior Features
Fencing
Fenced
Patio And Porch
Porch
Roof
Shingle
Windows/Doors
Window Treatments
Community Features
Financing Terms Available
Cash
MLS Area
SOUTH
Schools
School District
Unknown
Elementary School
Bellevue
Middle School
Bellevue
High School
Bellevue
Neighborhood & Commute
Source: Walkscore
Disclosure: Community information and market data powered by Constellation Data Labs. Information is deemed reliable but not guaranteed.
Save
Ask
Tour
Hide
Did you know? You can invite friends and family to your search. They can join your search, rate and discuss listings with you.