Save
Ask
Tour
Hide
Share
$709,999
19 Days On Site

14481 Keegan Court
Dubuque, IA 52002

For Sale|Single Family Residence|Active
5
Beds
3
Total Baths
3
Full Baths
3,160
SqFt
$225
/SqFt
2022
Built
Subdivision:
LOT 4 COUNTRY VIEW ESTATES PLAT 3;
County:
Dubuque
Call Now: +1 (563) 542-9722
Is this the listing for you? We can help make it yours.
+1 (563) 542-9722
14481 Keegan Court14481 Keegan Court14481 Keegan Court14481 Keegan Court
Save
Ask
Tour
Hide
Share

Mortgage Calculator

Monthly Payment (Est.)

$3,239
Calculator powered by Showcase IDX, a Constellation1 Company. Copyright ©2026 Information is deemed reliable but not guaranteed.

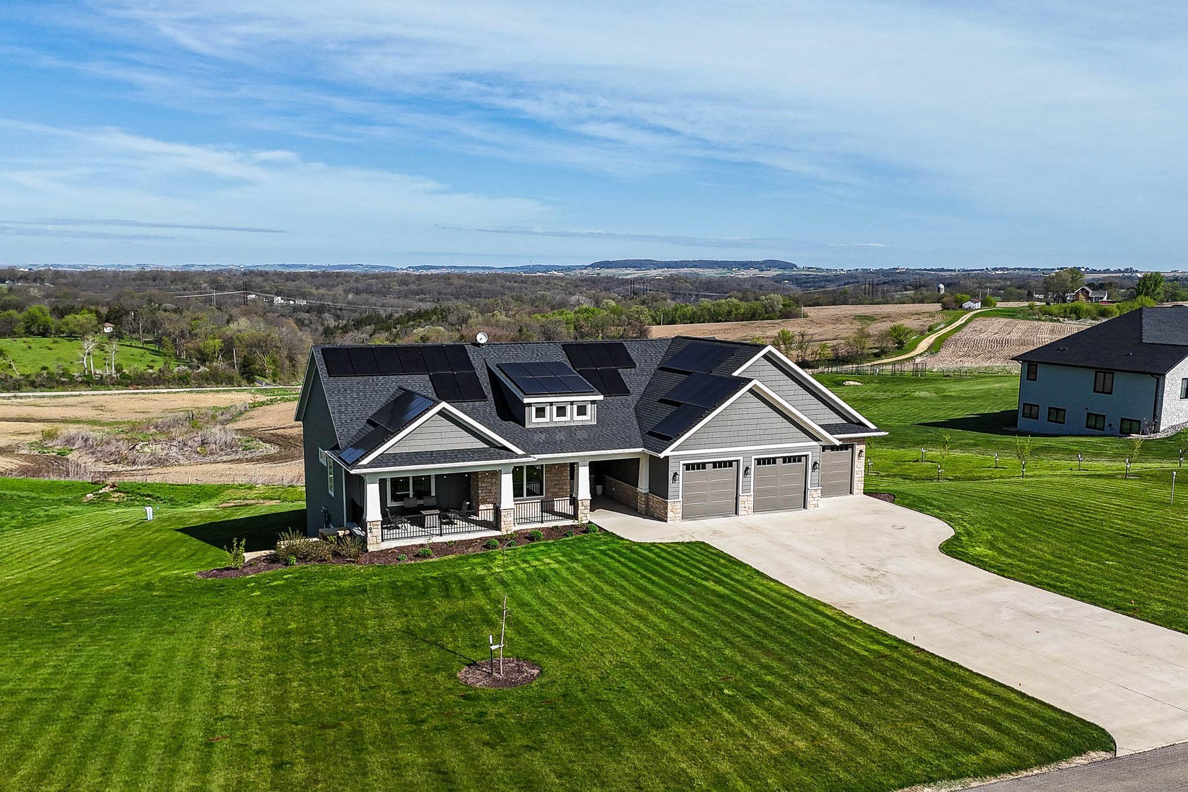
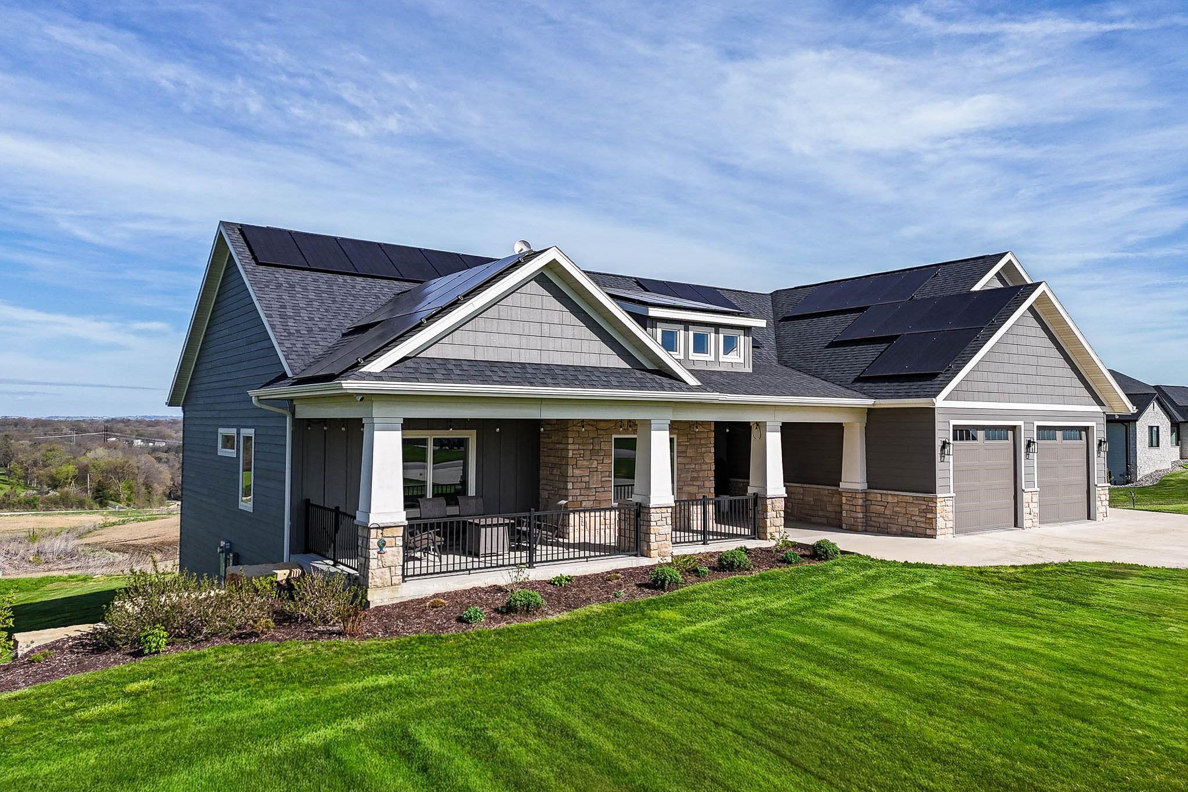
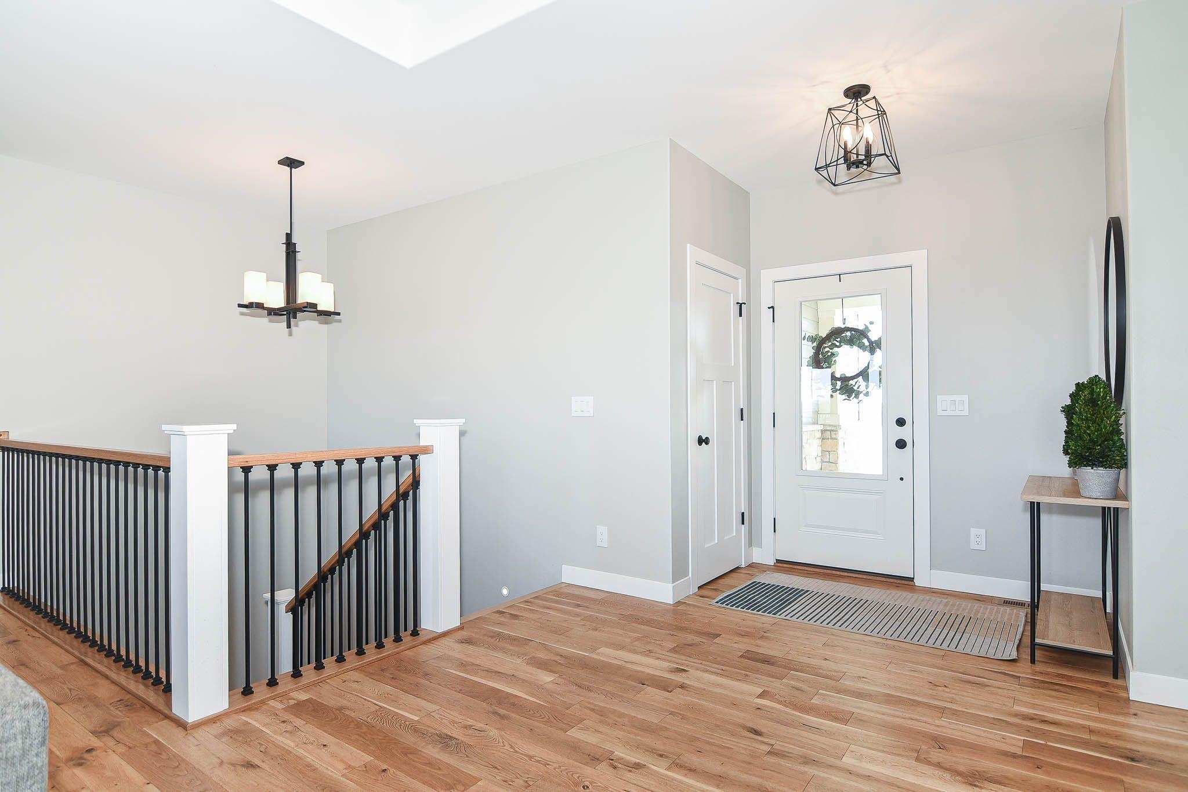
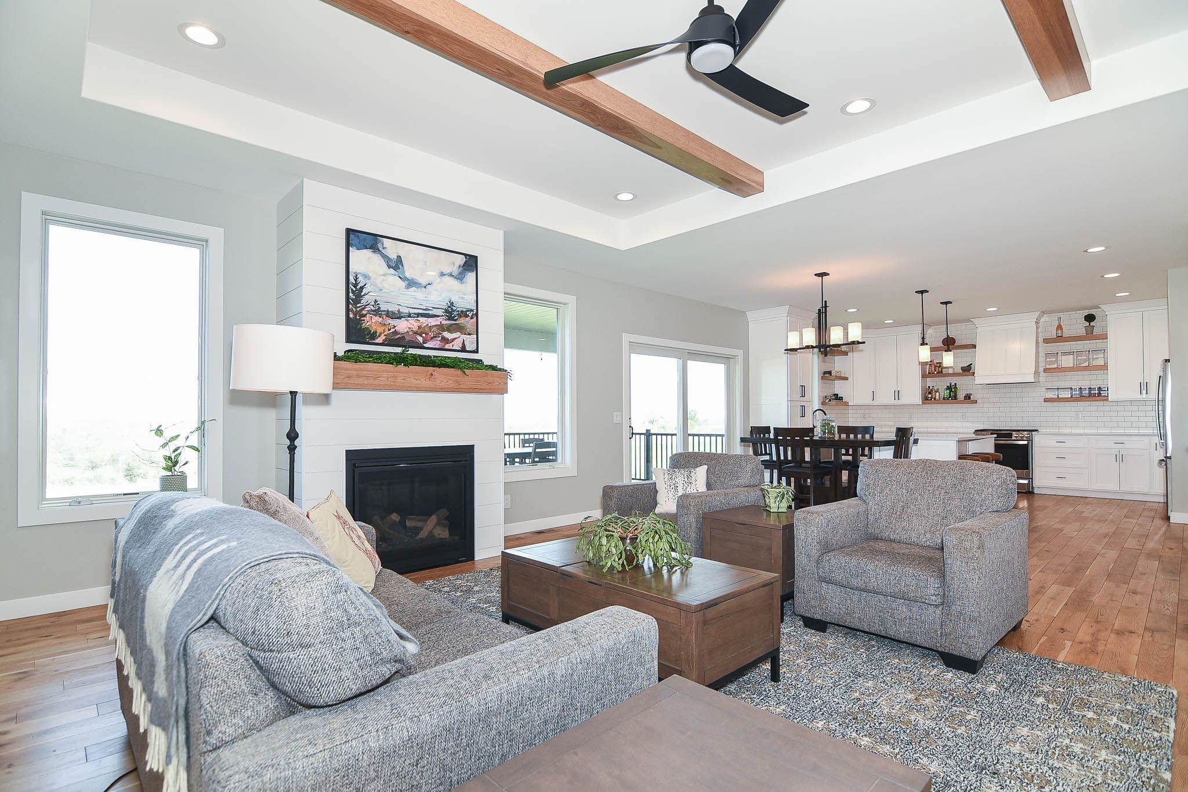
Experience a blend of luxury and comfort in this stunning 5-bedroom, 3-bath home set on a spacious lot with expansive country views. Thoughtfully designed with custom cabinetry and high-end finishes throughout, the home offers abundant natural light that enhances every space. The kitchen features stainless steel appliances, ideal for both everyday living and entertaining. The main living area includes a cozy fireplace, while a fully finished basement provides added versatility. Elegant tray ceilings, main-floor laundry, and four garage spaces add both style and convenience. Step outside to beautifully landscaped grounds, including an orchard, along with a covered front porch and covered back deck—perfect for enjoying the surrounding scenic views. Solar panels installed in 2024 provide improved energy efficiency and long-term savings. The garage includes slat wall storage and an electric vehicle charger. An invisible fence is also included.

Save
Ask
Tour
Hide
Share
Listing Snapshot
Price 
$709,999
Days On Site 
19 Days
Bedrooms 
5
Inside Area (SqFt) 
3,160 sqft
Total Baths 
3
Full Baths 
3
Partial Baths 
N/A
Lot Size 
1.01 Acres
Year Built 
2022
MLS® Number 
155117
Status 
Active
Property Tax 
N/A
HOA/Condo/Coop Fees 
$30 monthly
Sq Ft Source 
N/A
Friends & Family
Recent Activity
2 weeks agoListing updated with changes from the MLS®
2 weeks agoPrice changed to $709,999
3 weeks agoListing first seen on site
General Features
Energy Features 
Solar
Foundation 
Concrete Perimeter
Levels 
One
Parking 
Garage Door Opener
Parking Spaces 
4
Property Sub Type 
Single Family Residence
Sewer 
Septic Tank
SqFt Above 
1877
Water Source 
Well
Zoning 
Residential
Interior Features
Appliances 
RefrigeratorRangeDishwasherMicrowaveDisposalWasherDryerWater Softener
Basement 
Full
Cooling 
Central Air
Fireplace Features 
Family Room
Heating 
Forced AirNatural Gas
Laundry Features 
Main Level
Main Level Bedrooms 
3
Window Features 
Window Treatments
Bedroom 1 
Dimensions - 13'9X16'6Level - Main
Bedroom 2 
Dimensions - 15X12Level - Main
Bedroom 3 
Dimensions - 11'10X12Level - Main
Kitchen 
Dimensions - 14'3X17'2Level - Main
Living Room 
Dimensions - 12'9X26'11Level - Main
Save
Ask
Tour
Hide
Share
Exterior Features
Construction Details 
Stone
Fencing 
FencedInvisible
Patio And Porch 
DeckPorch
Roof 
Shingle
Windows/Doors 
Window Treatments
Community Features
Association Dues 
360
Financing Terms Available 
Cash
HOA Fee Frequency 
Annually
MLS Area 
DUBUQUE AREA
Schools
School District
Unknown
Elementary School
Sageville
Middle School
Jefferson Jr High
High School
S. Hempstead

Neighborhood & Commute
Source: Walkscore
Disclosure: Community information and market data powered by Constellation Data Labs. Information is deemed reliable but not guaranteed.
Save
Ask
Tour
Hide
Share