Save
Ask
Tour
Hide
Share
$410,500
19 Days On Site

28205 400th Street
Bellevue, IA 52031

For Sale|Single Family Residence|Active Under Contract
3
Beds
2
Total Baths
2
Full Baths
2,899
SqFt
$142
/SqFt
2007
Built
Subdivision:
PARCEL "C" NE NE N OF HWY SURV 1I-70 A/K/A LOT 1
County:
Jackson
Call Now: +1 (563) 542-9722
Is this the listing for you? We can help make it yours.
+1 (563) 542-9722
28205 400th Street28205 400th Street28205 400th Street28205 400th Street
Save
Ask
Tour
Hide
Share

Mortgage Calculator

Monthly Payment (Est.)

$1,873
Calculator powered by Showcase IDX, a Constellation1 Company. Copyright ©2026 Information is deemed reliable but not guaranteed.

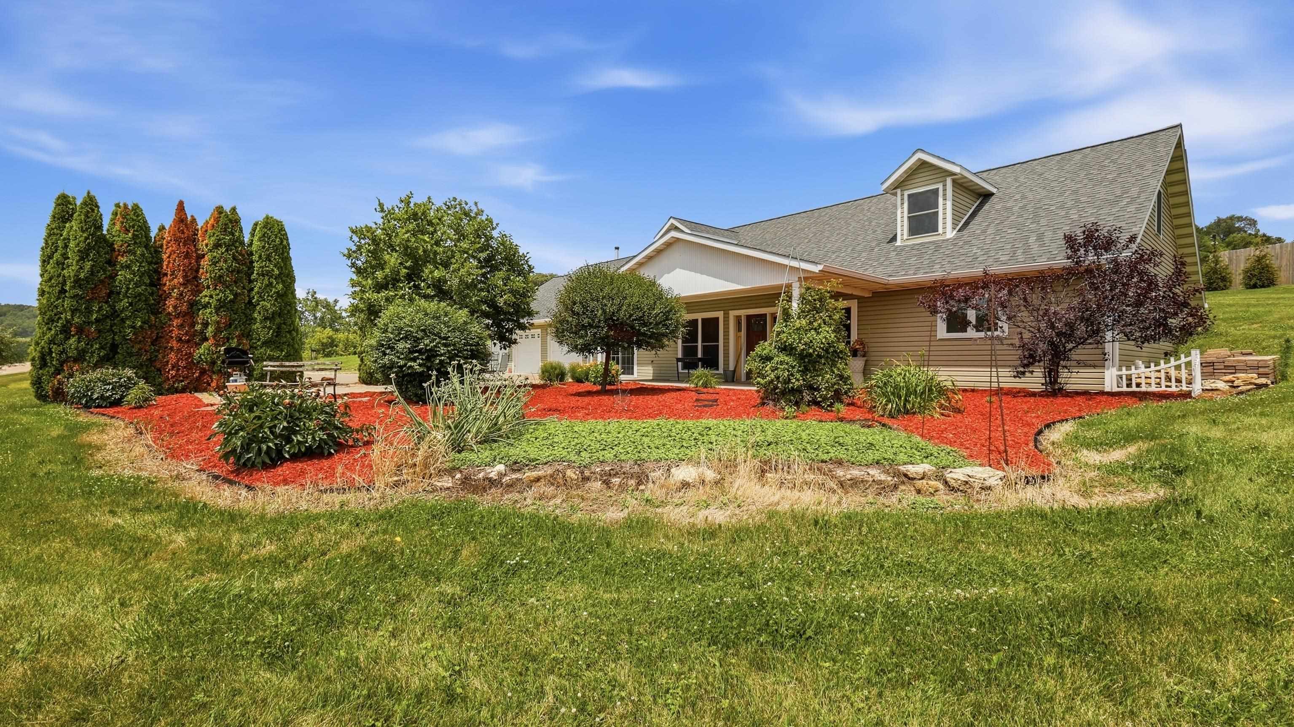
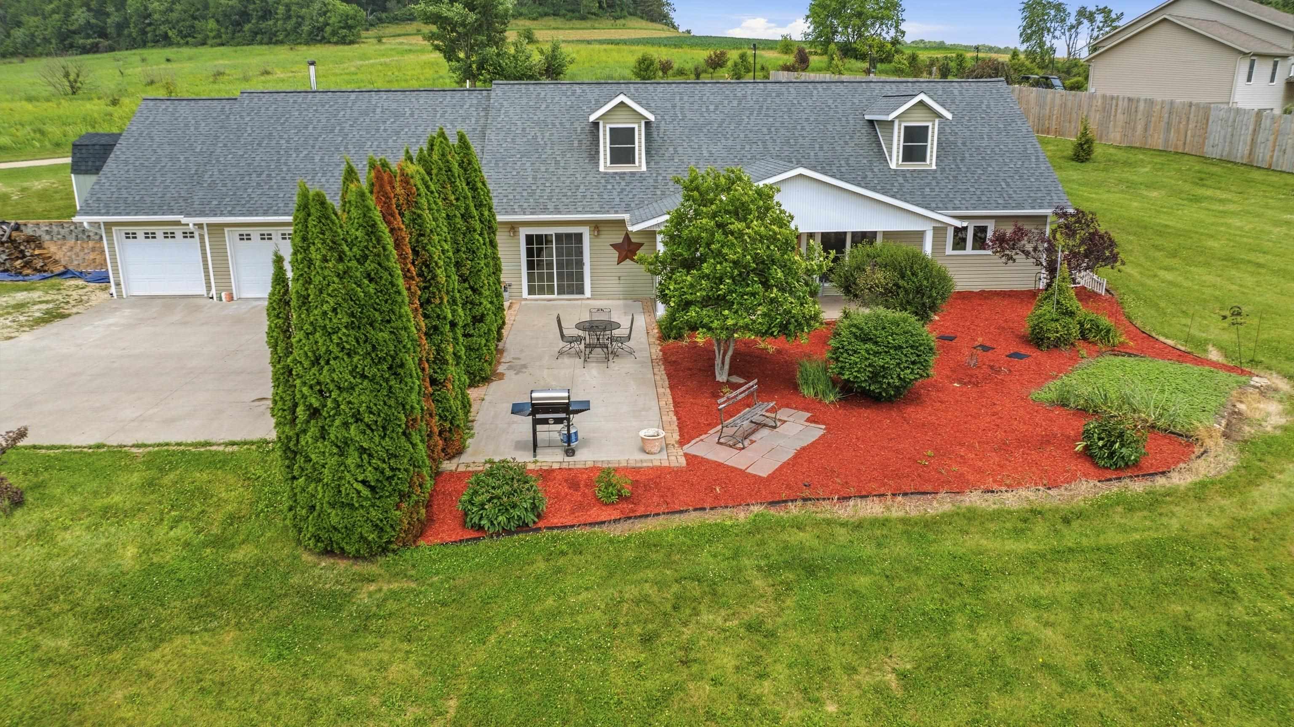
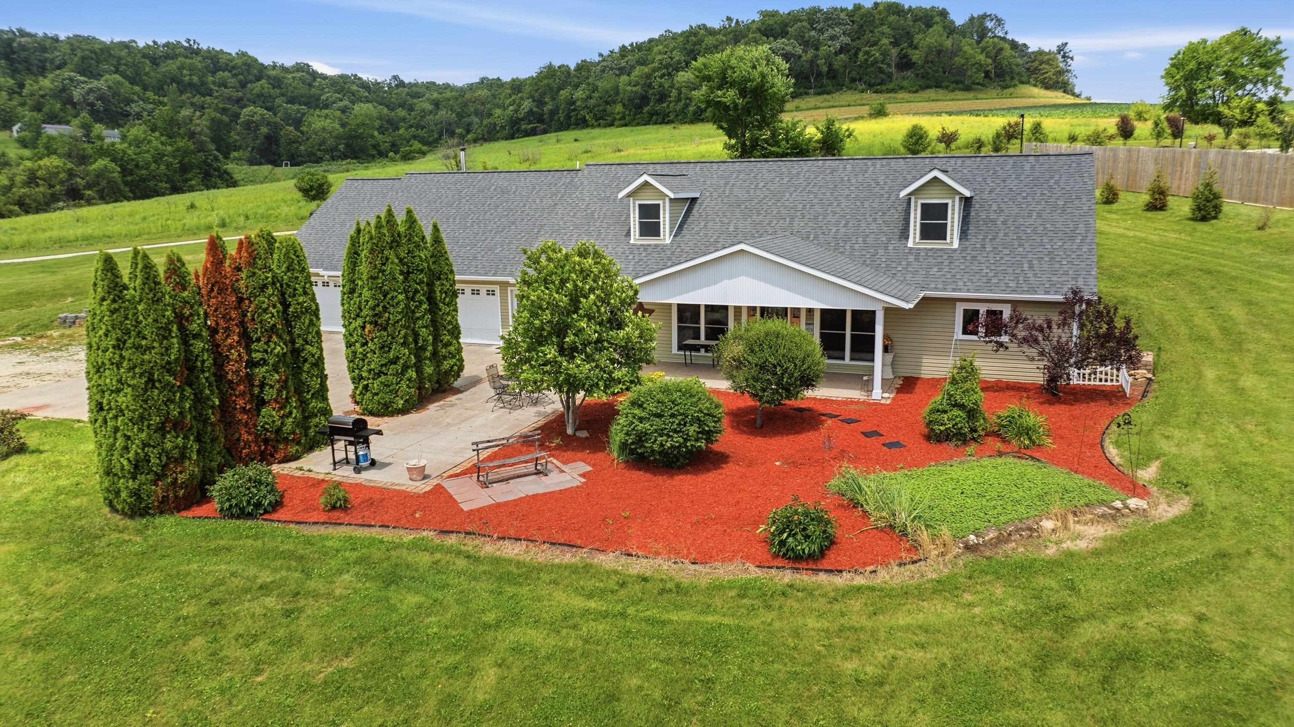
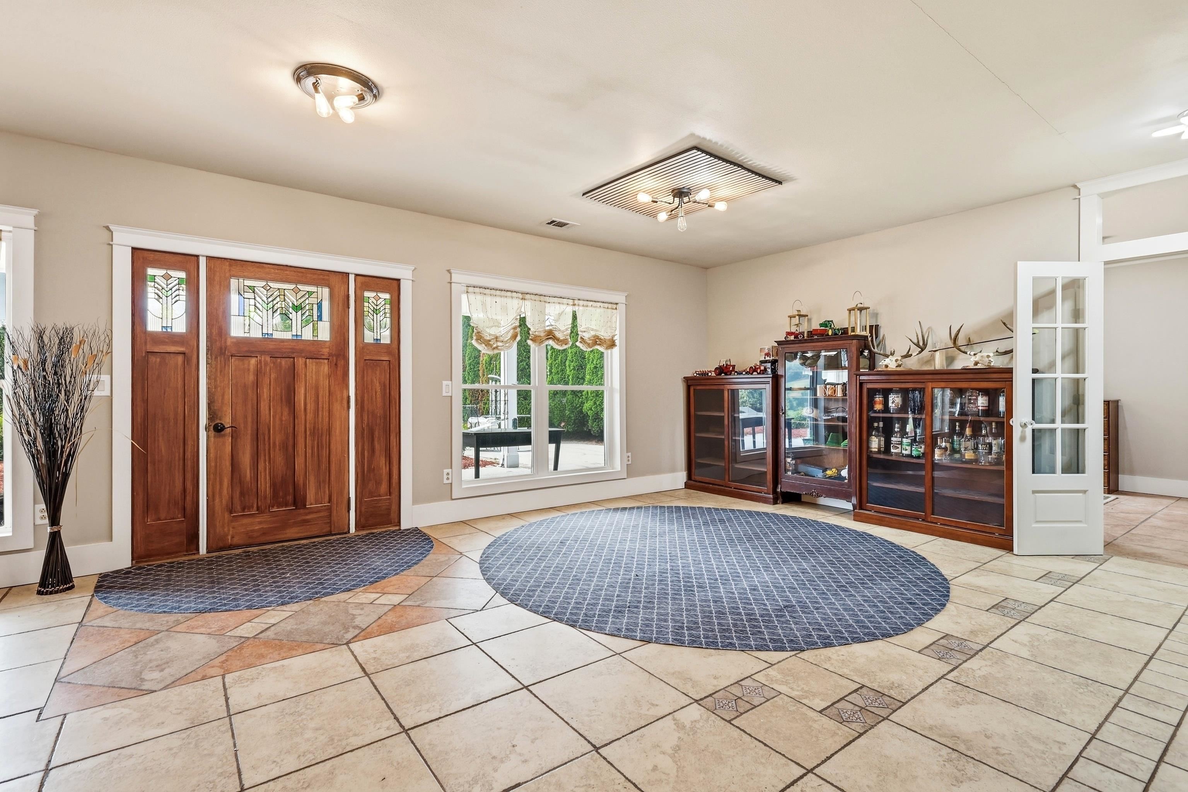
Escape to the peace and privacy of country living with this unique berm home with zero entry nestled on 1.46 scenic acres. Features 3 Bedrooms 2 Bathrooms and 3 Car Garage. Enjoy the open floor plan and the comfort of in floor heating. The Master Bedroom and en suite is on the Main Level w Living Room & Dining Room along with a Office Space & extra bath and Main Floor Laundry. The Upper Level has 2 Extra Large Bedrooms and a Bonus Family room for additional lounging or gaming area. Designed to blend naturally with its surroundings, the berm construction provides year-round energy efficiency while creating a comfortable and inviting atmosphere. There is plenty of room for family gatherings or entertaining guests. Step outside and enjoy the beauty of the countryside while entertaining on your patio and grilling with your friends. With expansive yard space, mature surroundings, and endless opportunities for gardening, recreation, or simply relaxing in a peaceful setting. Whether you're looking for room to spread out or a quiet retreat just outside of town, this property offers the perfect combination of comfort, privacy, and rural charm. Don't miss the opportunity to make this one-of-a-kind country property your own! Call your realtor today for a private showing!

Save
Ask
Tour
Hide
Share
Listing Snapshot
Price 
$410,500
Days On Site 
19 Days
Bedrooms 
3
Inside Area (SqFt) 
2,899 sqft
Total Baths 
2
Full Baths 
2
Partial Baths 
N/A
Lot Size 
1.46 Acres
Year Built 
2007
MLS® Number 
155122
Status 
Active Under Contract
Property Tax 
N/A
HOA/Condo/Coop Fees 
N/A
Sq Ft Source 
N/A
Friends & Family
Recent Activity
3 days agoListing updated with changes from the MLS®
4 days agoStatus changed to Active Under Contract
a week agoPrice changed to $410,500
3 weeks agoListing first seen on site
General Features
Attached Garage 
Yes
Foundation 
Concrete Perimeter
Levels 
OneOne and One Half
Parking 
AttachedGarage Door OpenerHeated Garage
Parking Spaces 
3
Property Sub Type 
Single Family Residence
Sewer 
Septic Tank
SqFt Above 
2899
Water Source 
Well
Zoning 
R
Interior Features
Appliances 
RefrigeratorRangeDishwasherWasherDryerWater Softener
Basement 
None
Cooling 
Central Air
Fireplace Features 
None
Heating 
Forced AirHot WaterNatural GasWood
Laundry Features 
Main Level
Main Level Bedrooms 
1
Window Features 
Window Treatments
Bedroom 1 
Dimensions - 14”7x13”11
Bedroom 2 
Dimensions - 22x18
Bedroom 3 
Dimensions - 24x18
Kitchen 
Dimensions - 15”9x11”4
Living Room 
Dimensions - 32”2x26”6
Other Room 
Dimensions - 11”9x20”9
Other Room 2 
Dimensions - 11”9x22
Save
Ask
Tour
Hide
Share
Exterior Features
Exterior 
Fire Pit
Patio And Porch 
Patio
Roof 
Shingle
Windows/Doors 
Window Treatments
Community Features
Financing Terms Available 
Cash
MLS Area 
SOUTH
Schools
School District
Unknown
Elementary School
Bellevue,Table Mound
Middle School
Bellevue,E. Roosevelt Middle
High School
Bellevue,Dubuque Senior

Neighborhood & Commute
Source: Walkscore
Disclosure: Community information and market data powered by Constellation Data Labs. Information is deemed reliable but not guaranteed.
Save
Ask
Tour
Hide
Share