Save
Ask
Tour
Hide
Share
$278,000
13 Days On Site

813 Shadow Bluff Drive
Galena, IL 61036

For Sale|Condominium|Active
3
Beds
3
Total Baths
3
Full Baths
1,783
SqFt
$156
/SqFt
2001
Built
Subdivision:
Shadow Bluff Townhouse
County:
Jo Daviess
Call Now: +1 (563) 542-9722
Is this the listing for you? We can help make it yours.
+1 (563) 542-9722
813 Shadow Bluff Drive813 Shadow Bluff Drive813 Shadow Bluff Drive813 Shadow Bluff Drive
Save
Ask
Tour
Hide
Share

Mortgage Calculator

Monthly Payment (Est.)

$1,268
Calculator powered by Showcase IDX, a Constellation1 Company. Copyright ©2026 Information is deemed reliable but not guaranteed.

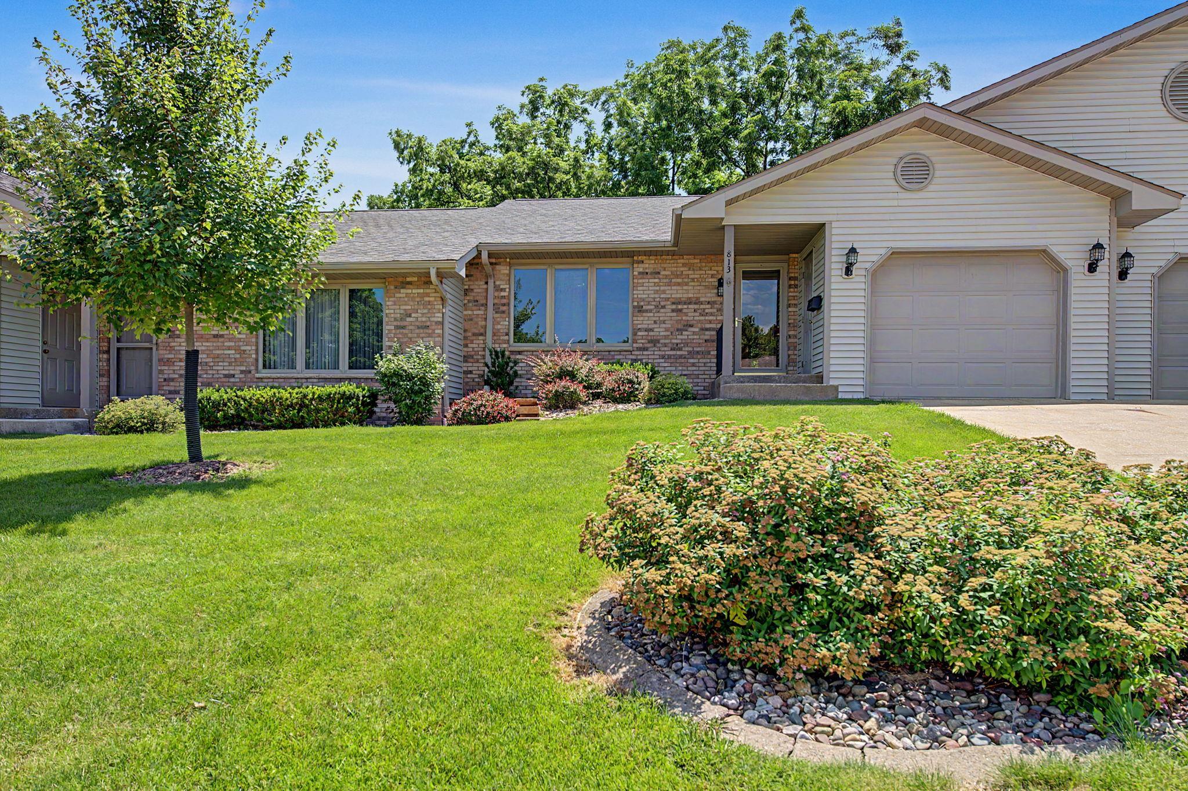
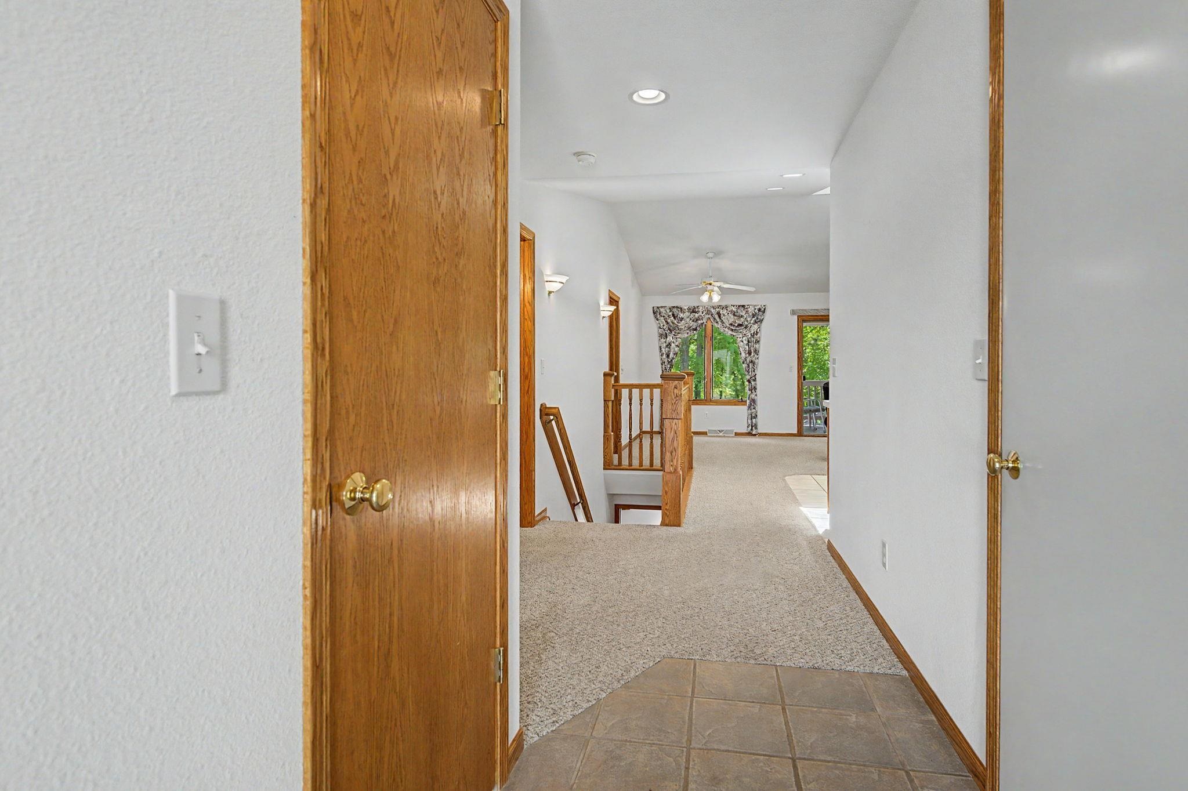
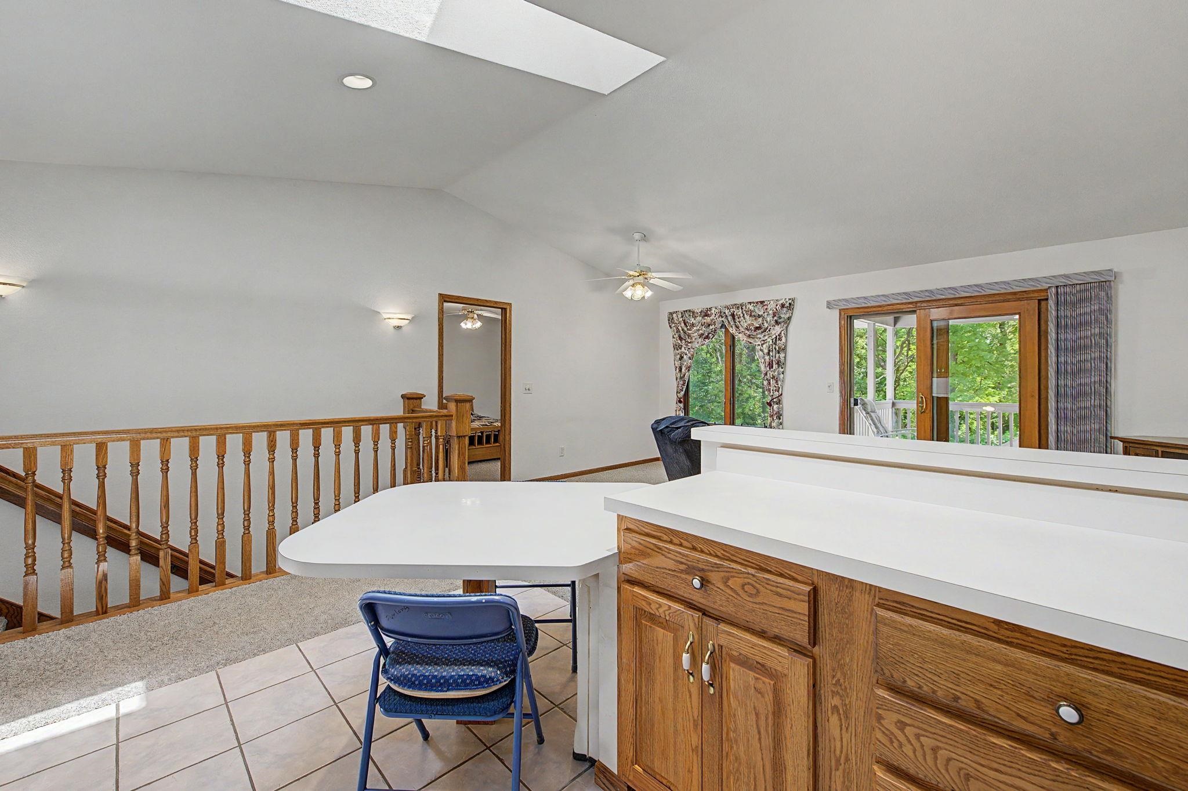
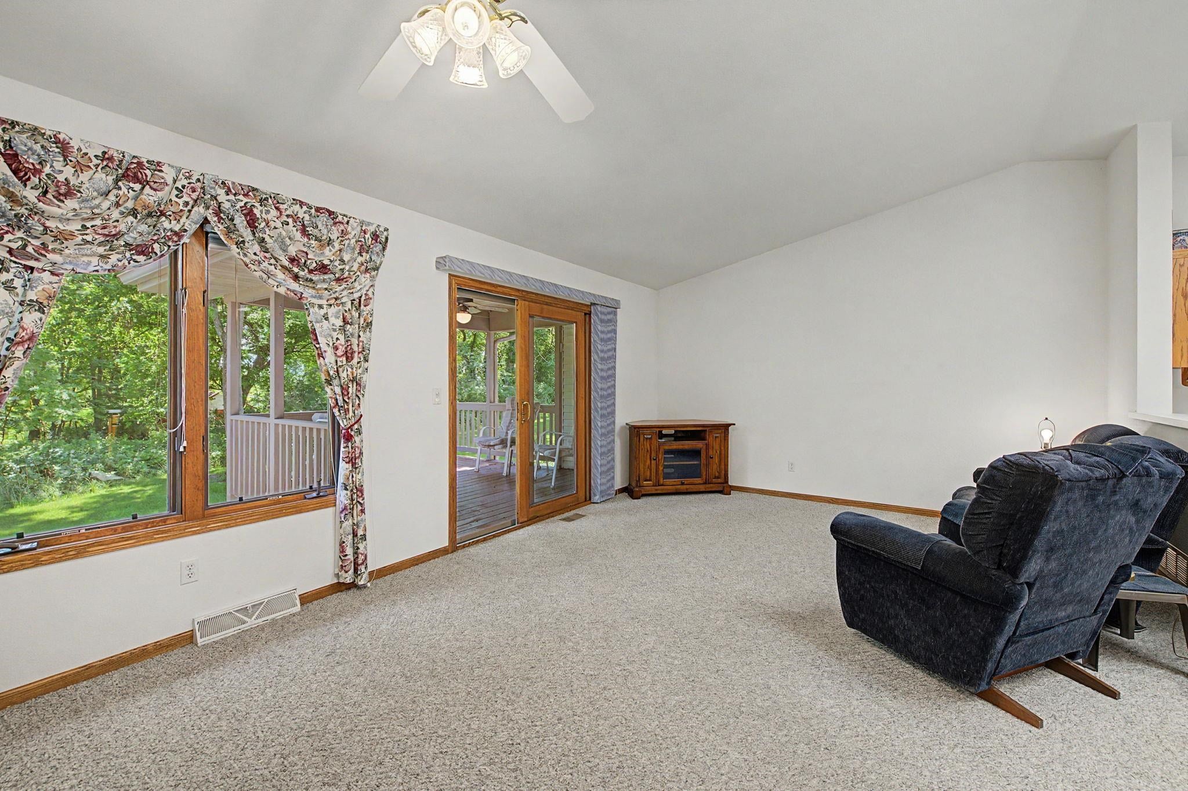
Townhouse for sale, Galena, IL 61036. Three-bedroom, three-bath townhouse at 813 Shadow Bluff Drive, Galena, IL 61036 for sale. Looking for a townhouse for comfortable living, where the exterior maintenance and landscaping are taken care of? Come check out this extremely well cared for and maintained unit, centrally located, in the Shadow Bluff Townhome association. This unit offers main level living, providing two bedrooms, two full baths and laundry on the main level. The open floor plan of the main level leads to the patio door of the newly constructed covered deck area (2025), looking towards the treed backdrop. There are stairs that take you to a concrete patio area for additional outdoor living space. Heading downstairs is another spacious bedroom, and full bath and a 20' x 21' family room and a19' x 15' utility/ storage room to store all your items that need storing! This townhouse is centrally located to grocery stores, shopping, downtown Galena Historic district and hospital. This one won't last- square foot Dimensions are approximates, buyers to verify dimensions. Property is being sold AS-IS. Monthly HOA applies and C/R.

Save
Ask
Tour
Hide
Share
Listing Snapshot
Price 
$278,000
Days On Site 
13 Days
Bedrooms 
3
Inside Area (SqFt) 
1,783 sqft
Total Baths 
3
Full Baths 
3
Partial Baths 
N/A
Lot Size 
0.07 Acres
Year Built 
2001
MLS® Number 
155158
Status 
Active
Property Tax 
N/A
HOA/Condo/Coop Fees 
$314 monthly
Sq Ft Source 
N/A
Friends & Family
Recent Activity
a week agoListing updated with changes from the MLS®
2 weeks agoListing first seen on site
General Features
Attached Garage 
Yes
Foundation 
Block
Levels 
One
Parking 
Attached
Parking Spaces 
1
Property Sub Type 
Condominium
Sewer 
Public Sewer
SqFt Above 
1068
Water Source 
Public
Zoning 
planned residential
Interior Features
Appliances 
RefrigeratorRangeMicrowaveWasherDryerWater Softener
Basement 
Full
Cooling 
Central Air
Fireplace Features 
None
Heating 
Forced AirNatural Gas
Laundry Features 
Main Level
Main Level Bedrooms 
2
Window Features 
Window Treatments
Bedroom 1 
Dimensions - 12'9"x14'
Bedroom 2 
Dimensions - 11'x12'9"
Bedroom 3 
Dimensions - 12'9"x21'7
Family Room 
Dimensions - 20'9"x21'7
Kitchen 
Dimensions - 19'5"x10'
Living Room 
Dimensions - 19'9"x13'9
Save
Ask
Tour
Hide
Share
Exterior Features
Patio And Porch 
Patio
Roof 
Shingle
Windows/Doors 
Window Treatments
Community Features
Association Dues 
3768
Financing Terms Available 
Cash
HOA Fee Frequency 
Annually
MLS Area 
ILLINOIS
Schools
School District
Unknown
Elementary School
Galena
Middle School
Galena Middle School
High School
Galena High School

Neighborhood & Commute
Source: Walkscore
Disclosure: Community information and market data powered by Constellation Data Labs. Information is deemed reliable but not guaranteed.
Save
Ask
Tour
Hide
Share