Save
Ask
Tour
Hide
Share
$545,000
9 Days On Site

2289 Wedgewood Drive
Dubuque, IA 52002

For Sale|Single Family Residence|Active
4
Beds
4
Total Baths
3
Full Baths
1
Partial Bath
2,770
SqFt
$197
/SqFt
2009
Built
Subdivision:
LOT 25 BLOCK 1 WEDGEWOOD ESTATES;
County:
Dubuque
Call Now: +1 (563) 542-9722
Is this the listing for you? We can help make it yours.
+1 (563) 542-9722
2289 Wedgewood Drive2289 Wedgewood Drive2289 Wedgewood Drive2289 Wedgewood Drive
Save
Ask
Tour
Hide
Share

Mortgage Calculator

Monthly Payment (Est.)

$2,487
Calculator powered by Showcase IDX, a Constellation1 Company. Copyright ©2026 Information is deemed reliable but not guaranteed.

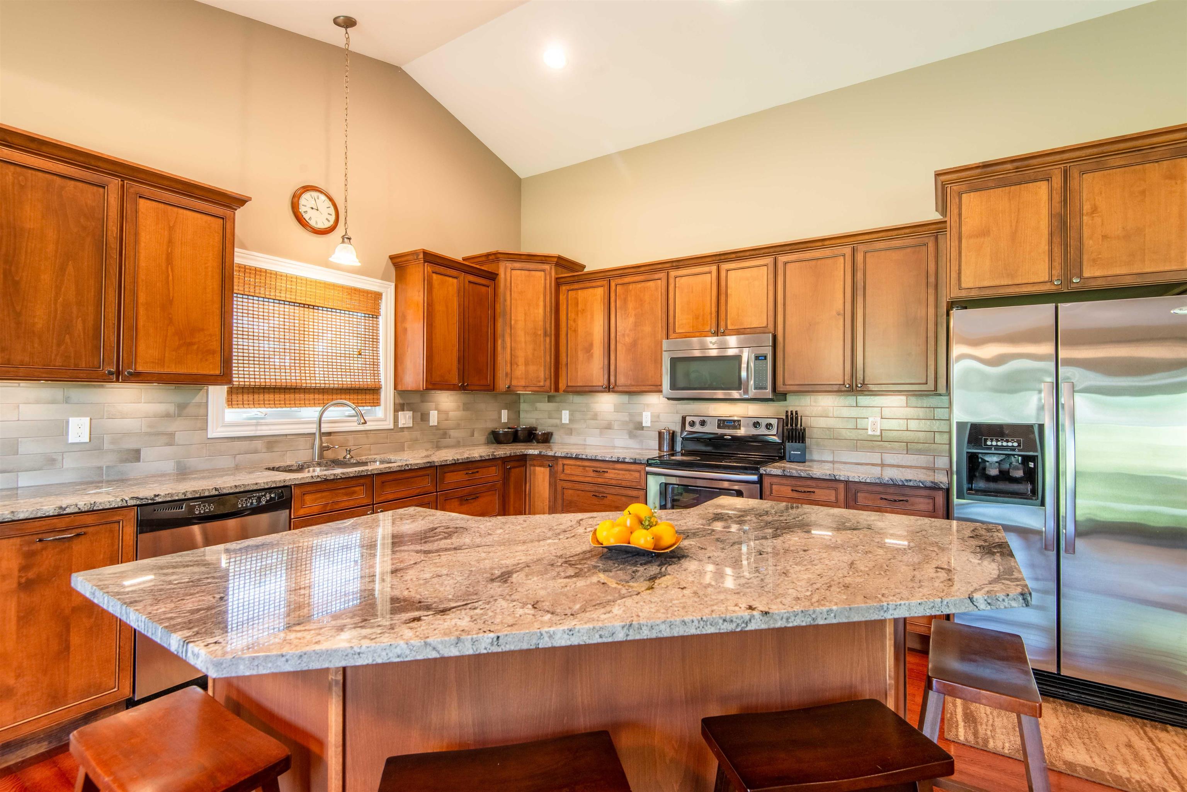
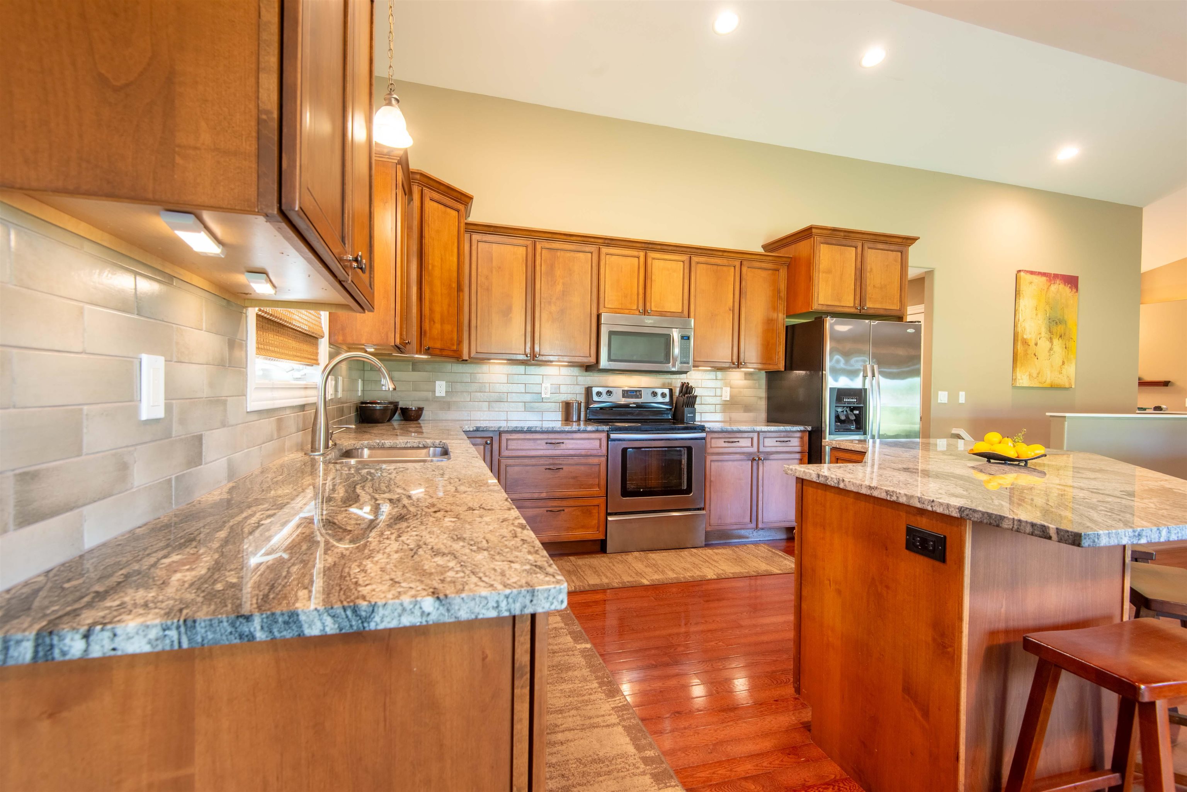
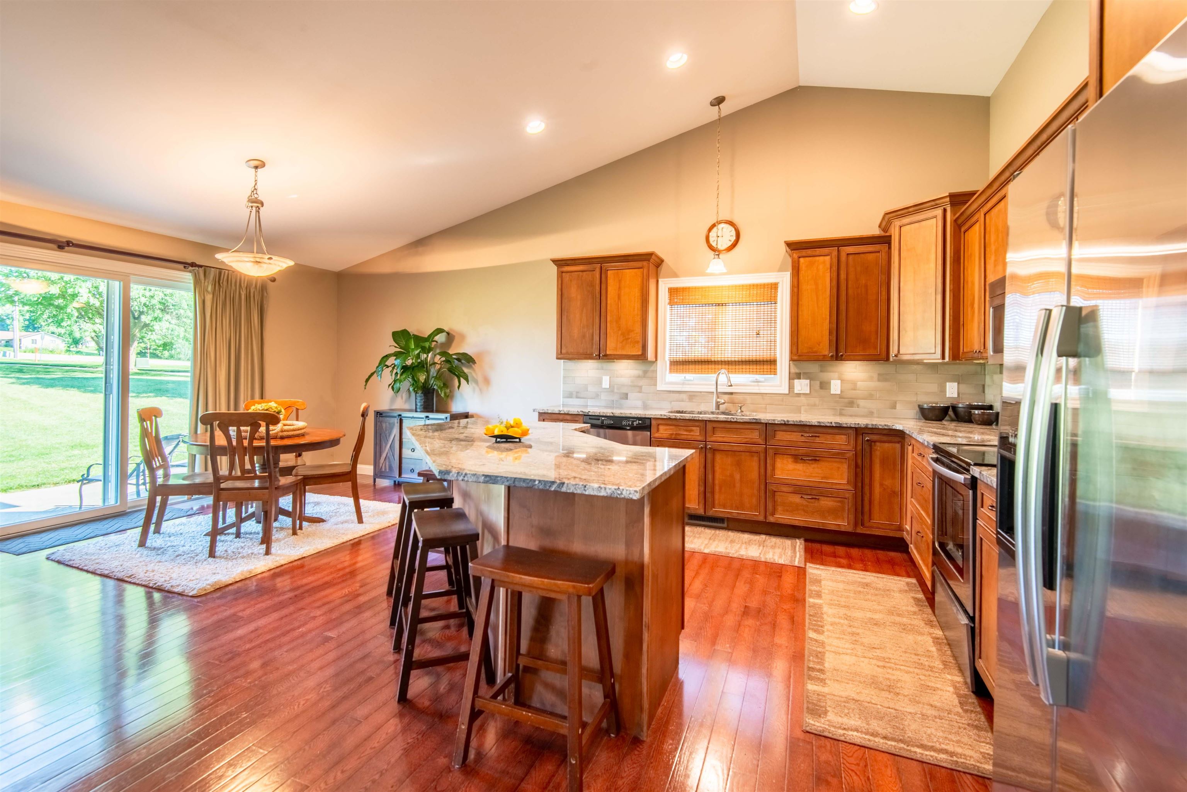
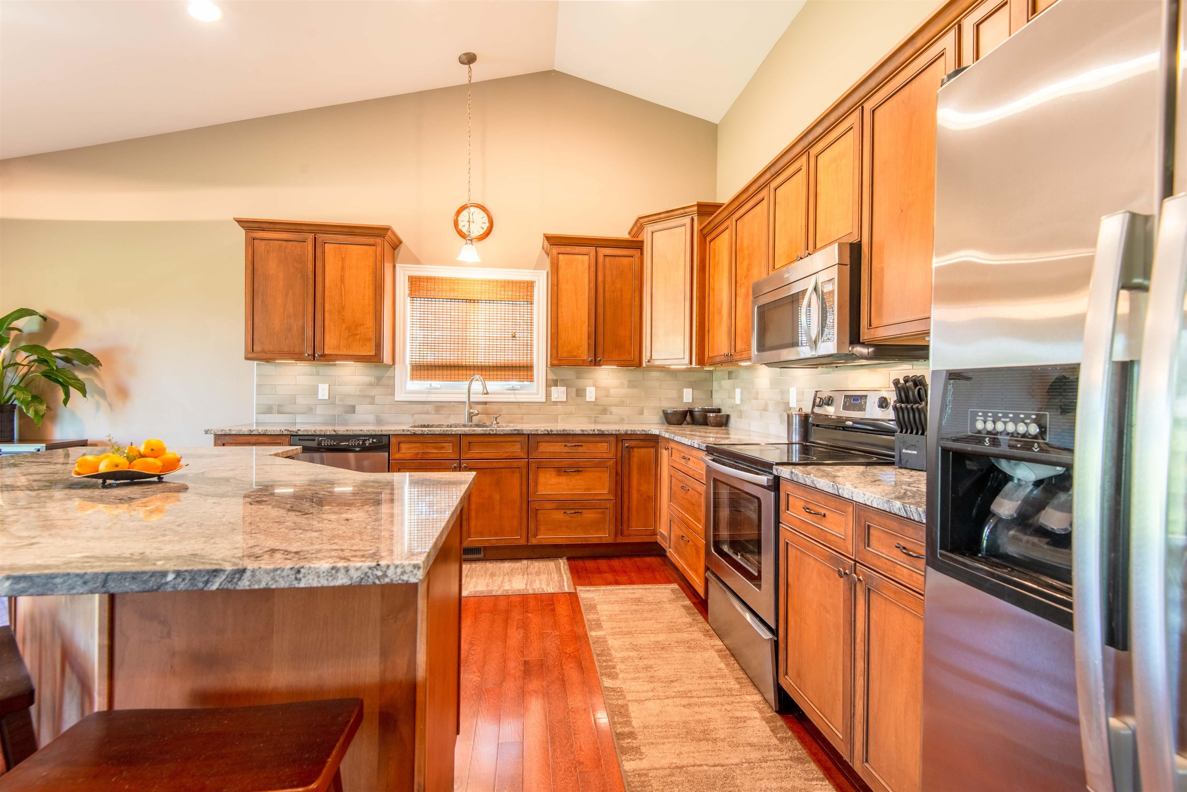
Welcome to Wedgewood living, where space, comfort, and location come together. Set on nearly an acre, this inviting 4-bedroom, 3.5-bath offers room to spread out both inside and out. This beautiful ranch with basement is located next to The Wedgewood Golf Country Club, in the heart of Asbury. The thoughtfully designed floor plan features bright, open living spaces, generous-sized bedrooms, and plenty of room for gathering with family and friends. Whether you're enjoying peaceful mornings in the backyard or hosting holiday celebrations, this home is designed for making memories. Conveniently located on Dubuque's west end near schools, parks, dining, and everyday amenities. $150.00 / year HOA. Call today to receive a copy of the current home inspection and list of all home improvements. OPEN HOUSE THIS SUNDAY July 12, 2026 2:30pm - 3:30pm.

Save
Ask
Tour
Hide
Share
Listing Snapshot
Price 
$545,000
Days On Site 
9 Days
Bedrooms 
4
Inside Area (SqFt) 
2,770 sqft
Total Baths 
4
Full Baths 
3
Partial Baths 
1
Lot Size 
0.82 Acres
Year Built 
2009
MLS® Number 
155180
Status 
Active
Property Tax 
N/A
HOA/Condo/Coop Fees 
$12.5 monthly
Sq Ft Source 
N/A
Friends & Family
Recent Activity
5 days agoListing updated with changes from the MLS®
7 days agoPrice changed to $545,000
a week agoListing first seen on site
General Features
Foundation 
Concrete Perimeter
Levels 
One
Parking Spaces 
2
Property Sub Type 
Single Family Residence
Sewer 
Public Sewer
SqFt Above 
1882
Water Source 
Public
Zoning 
Residential
Interior Features
Appliances 
RefrigeratorRangeDishwasherMicrowaveWasherDryer
Basement 
Full
Cooling 
Central Air
Fireplace Features 
None
Heating 
Forced AirNatural Gas
Laundry Features 
Main Level
Main Level Bedrooms 
3
Window Features 
Window Treatments
Bedroom 1 
Dimensions - 17x13Level - Main
Bedroom 2 
Dimensions - 10.5x13Level - Main
Bedroom 3 
Dimensions - 10x12Level - Main
Bedroom 4 
Dimensions - 11x11Level - Basement
Dining Room 
Dimensions - 10x14Level - Main
Family Room 
Dimensions - 0
Kitchen 
Dimensions - 11.5x 14Level - Main
Living Room 
Dimensions - 14x19Level - Main
Other Room 
Dimensions - 13x9.5Level - Basement
Other Room 2 
Dimensions - 12.5x13.5Level - Basement
Save
Ask
Tour
Hide
Share
Exterior Features
Construction Details 
Brick
Patio And Porch 
Patio
Roof 
Shingle
Windows/Doors 
Window Treatments
Community Features
Association Dues 
150
Financing Terms Available 
Cash
HOA Fee Frequency 
Annually
MLS Area 
DUBUQUE AREA
Schools
School District
Unknown
Elementary School
Kennedy
Middle School
E. Roosevelt Middle
High School
S. Hempstead

Neighborhood & Commute
Source: Walkscore
Disclosure: Community information and market data powered by Constellation Data Labs. Information is deemed reliable but not guaranteed.
Save
Ask
Tour
Hide
Share