Save
Ask
Tour
Hide
Share
$550,000
8 Days On Site

8423 Southern Hills Court
Dubuque, IA 52003

For Sale|Single Family Residence|Active
3
Beds
3
Total Baths
3
Full Baths
2,980
SqFt
$185
/SqFt
1999
Built
Subdivision:
LOT 8 SOUTHERN HILLS SUB;
County:
Dubuque
Call Now: +1 (563) 542-9722
Is this the listing for you? We can help make it yours.
+1 (563) 542-9722
8423 Southern Hills Court8423 Southern Hills Court8423 Southern Hills Court8423 Southern Hills Court
Save
Ask
Tour
Hide
Share

Mortgage Calculator

Monthly Payment (Est.)

$2,509
Calculator powered by Showcase IDX, a Constellation1 Company. Copyright ©2026 Information is deemed reliable but not guaranteed.

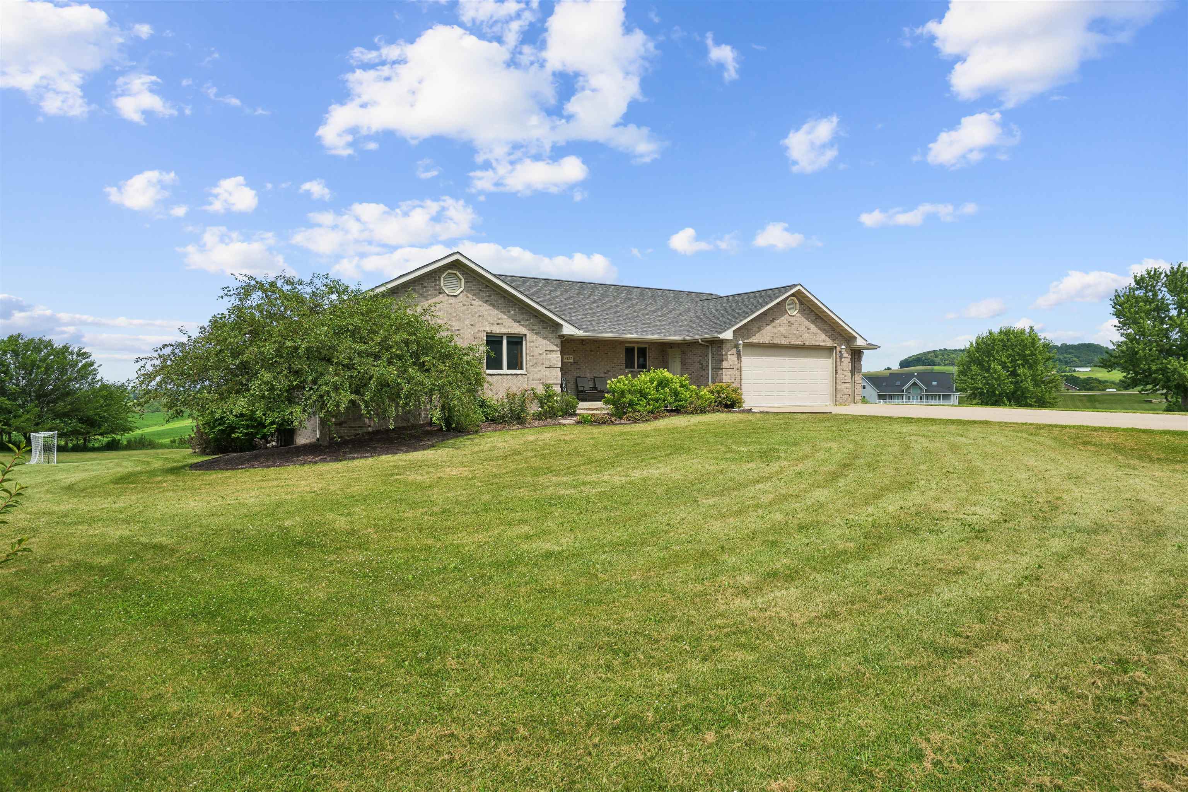
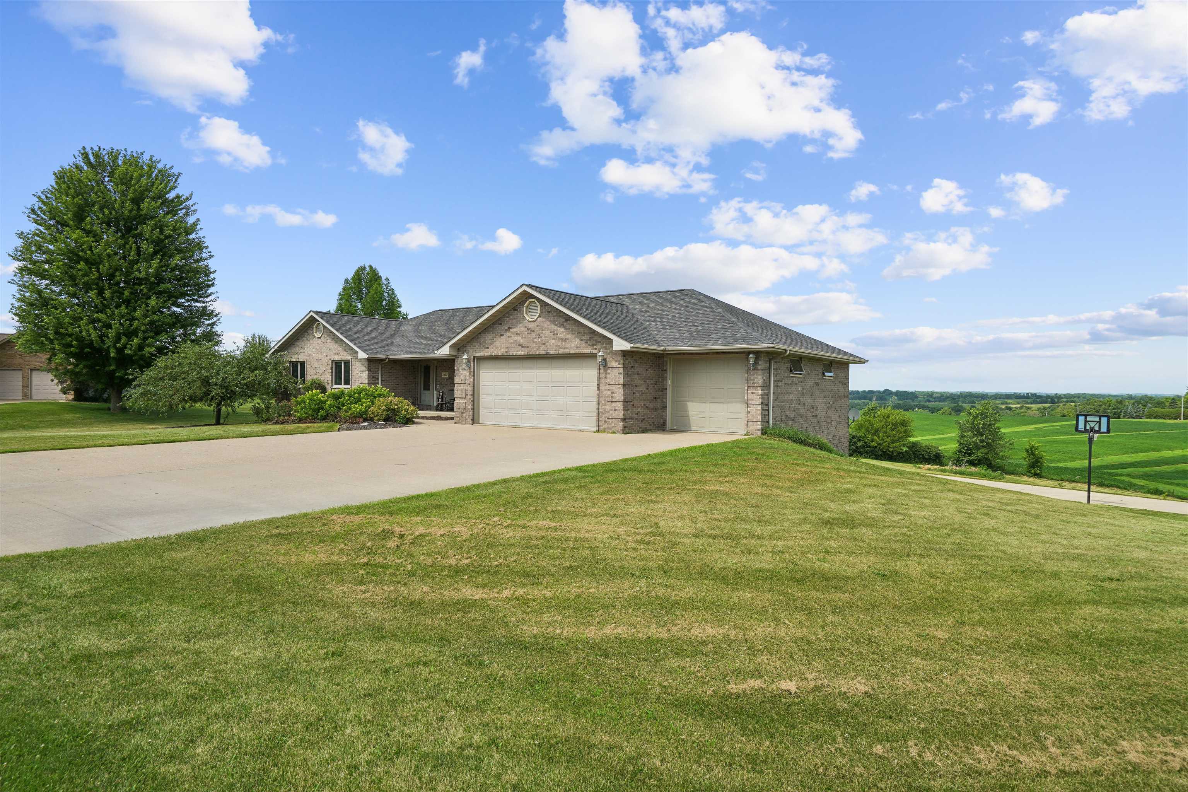
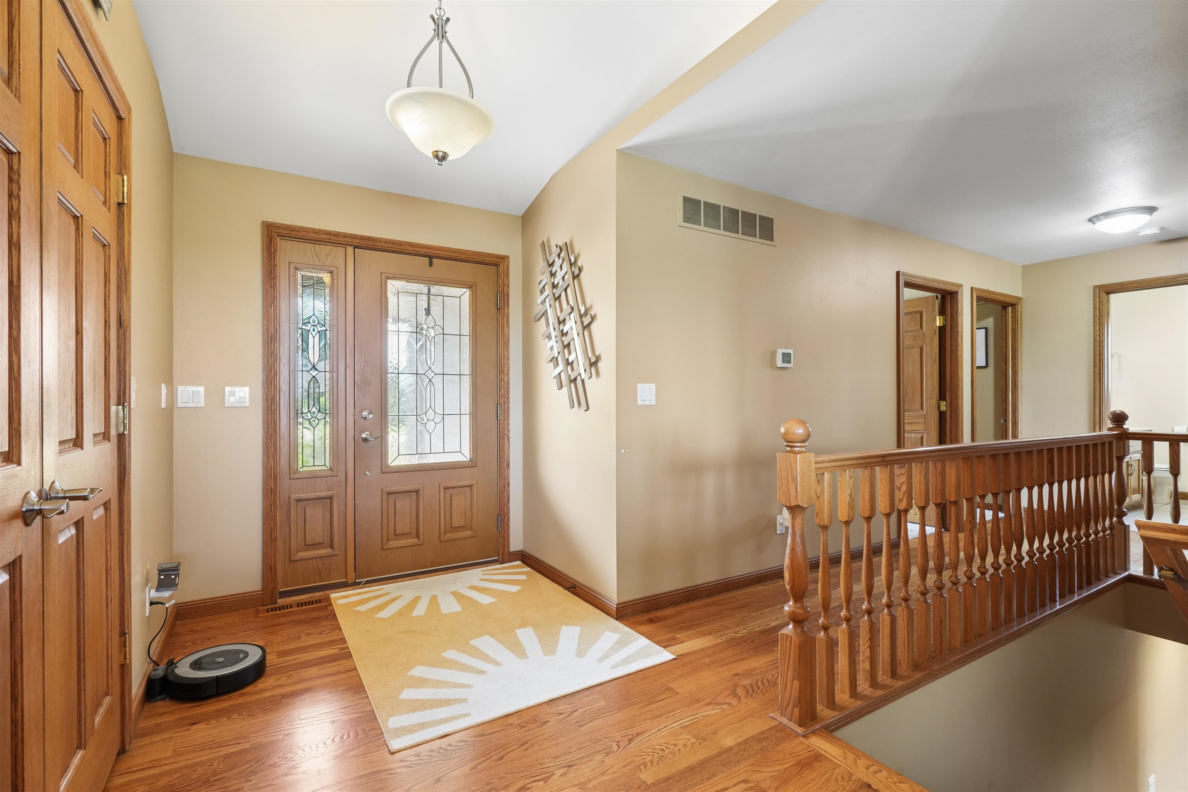
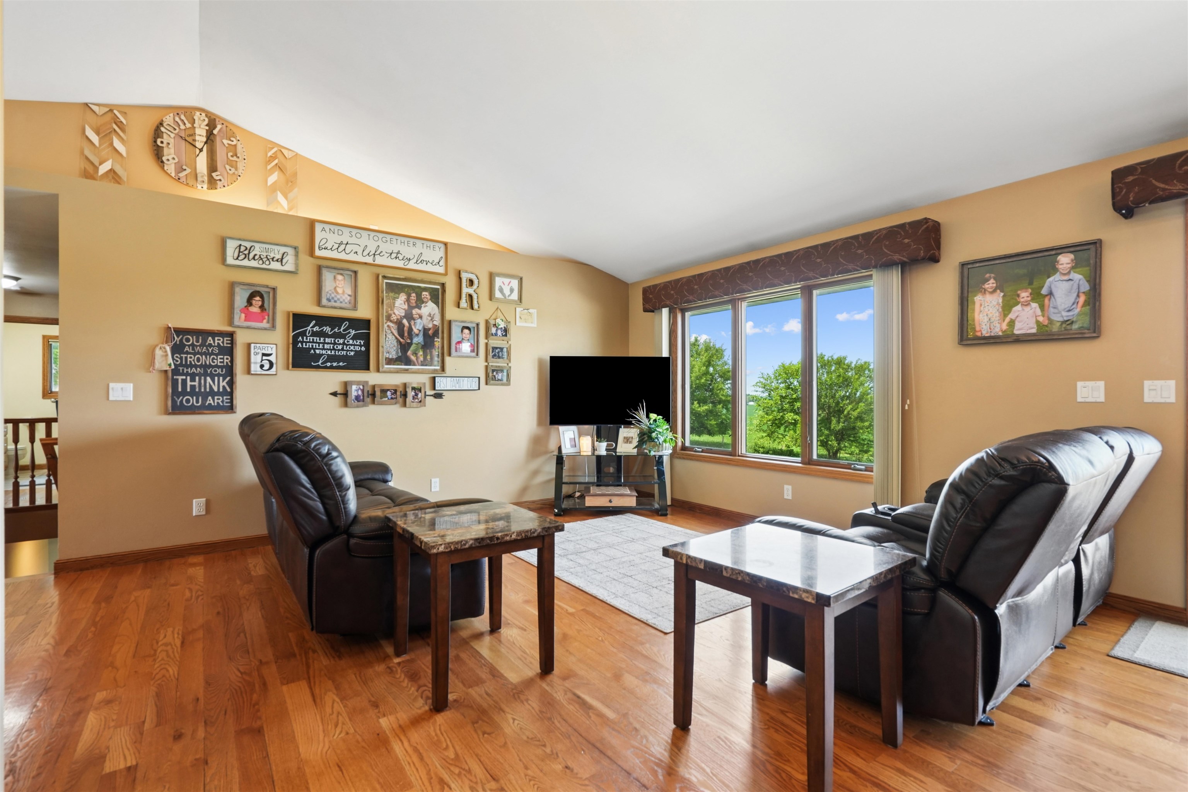
This beautifully maintained walkout ranch sits on a picturesque 1-acre lot in a highly desirable neighborhood, offering the perfect blend of peaceful surroundings and everyday convenience. Inside, you'll find 3 spacious bedrooms, 3 bathrooms, and an inviting open layout featuring a well-appointed kitchen with granite countertops and newer appliances. The main floor also includes the convenience of a laundry room, making everyday living easy. The finished walkout lower level provides additional living space and offers plenty of room to add a fourth bedroom, home office, or workout area to fit your needs. Car enthusiasts, hobbyists, or anyone needing extra storage will appreciate the oversized 4 car attached garage, along with the impressive lower garage complete with in-floor heat, an air compressor system, and installed air lines. This energy-efficient home features geothermal heating and cooling, including a new geothermal unit and hot water heater, both installed in 2023. The roof was also replaced in 2023, providing added peace of mind for years to come. If you're looking for stunning views, quality updates, abundant garage space, and a fantastic location, this home is a must-see. Schedule your private showing today!

Save
Ask
Tour
Hide
Share
Listing Snapshot
Price 
$550,000
Days On Site 
8 Days
Bedrooms 
3
Inside Area (SqFt) 
2,980 sqft
Total Baths 
3
Full Baths 
3
Partial Baths 
N/A
Lot Size 
1 Acre
Year Built 
1999
MLS® Number 
155185
Status 
Active
Property Tax 
N/A
HOA/Condo/Coop Fees 
$63.42 monthly
Sq Ft Source 
N/A
Friends & Family
Recent Activity
5 days agoListing updated with changes from the MLS®
a week agoListing first seen on site
General Features
Attached Garage 
Yes
Foundation 
Concrete Perimeter
Levels 
One
Parking 
Attached
Parking Spaces 
4
Property Sub Type 
Single Family Residence
Sewer 
Septic Tank
SqFt Above 
1680
Zoning 
R
Interior Features
Appliances 
RefrigeratorRangeDishwasherDisposalWasherDryer
Basement 
Full
Cooling 
Geothermal
Fireplace Features 
None
Heating 
GeothermalElectric
Laundry Features 
Main Level
Main Level Bedrooms 
3
Window Features 
Window Treatments
Bedroom 1 
Dimensions - 15 x 15
Bedroom 2 
Dimensions - 10 x 11'6"
Bedroom 3 
Dimensions - 11 x 10
Dining Room 
Dimensions - 11 x 10
Family Room 
Dimensions - 15 x 46
Kitchen 
Dimensions - 12'6" x 14
Living Room 
Dimensions - 14'6' x 12
Save
Ask
Tour
Hide
Share
Exterior Features
Construction Details 
Brick
Patio And Porch 
DeckPatioPorch
Roof 
Shingle
Windows/Doors 
Window Treatments
Community Features
Association Dues 
761
Financing Terms Available 
Cash
HOA Fee Frequency 
Annually
MLS Area 
DUBUQUE AREA
Schools
School District
Unknown
Elementary School
Table Mound
Middle School
E. Roosevelt Middle
High School
Dubuque Senior

Neighborhood & Commute
Source: Walkscore
Disclosure: Community information and market data powered by Constellation Data Labs. Information is deemed reliable but not guaranteed.
Save
Ask
Tour
Hide
Share