Save
Ask
Tour
Hide
Share
$519,900
8 Days On Site

2357 Antler Ridge Drive
Dubuque, IA 52002

For Sale|Single Family Residence|Active Under Contract
5
Beds
3
Total Baths
3
Full Baths
3,735
SqFt
$139
/SqFt
2002
Built
Subdivision:
LOT 25 ASBURY ESTATES;
County:
Dubuque
Call Now: +1 (563) 542-9722
Is this the listing for you? We can help make it yours.
+1 (563) 542-9722
2357 Antler Ridge Drive2357 Antler Ridge Drive2357 Antler Ridge Drive2357 Antler Ridge Drive
Save
Ask
Tour
Hide
Share

Mortgage Calculator

Monthly Payment (Est.)

$2,372
Calculator powered by Showcase IDX, a Constellation1 Company. Copyright ©2026 Information is deemed reliable but not guaranteed.

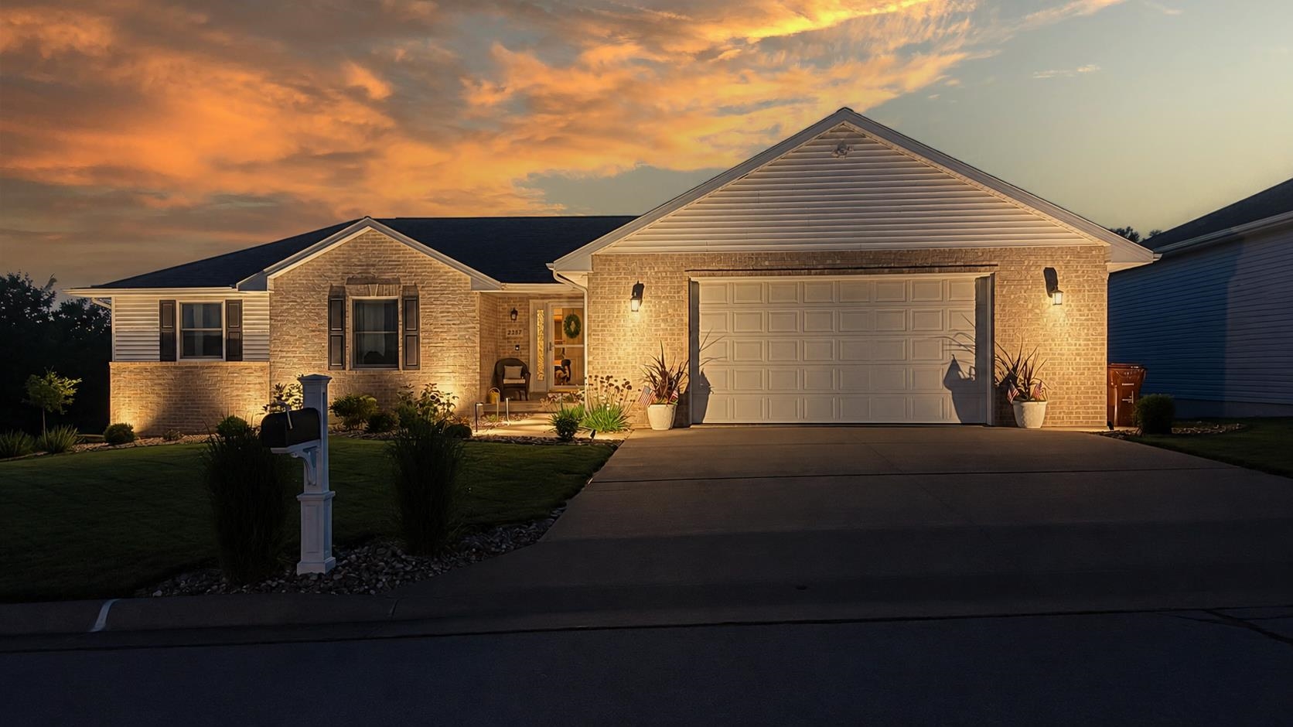
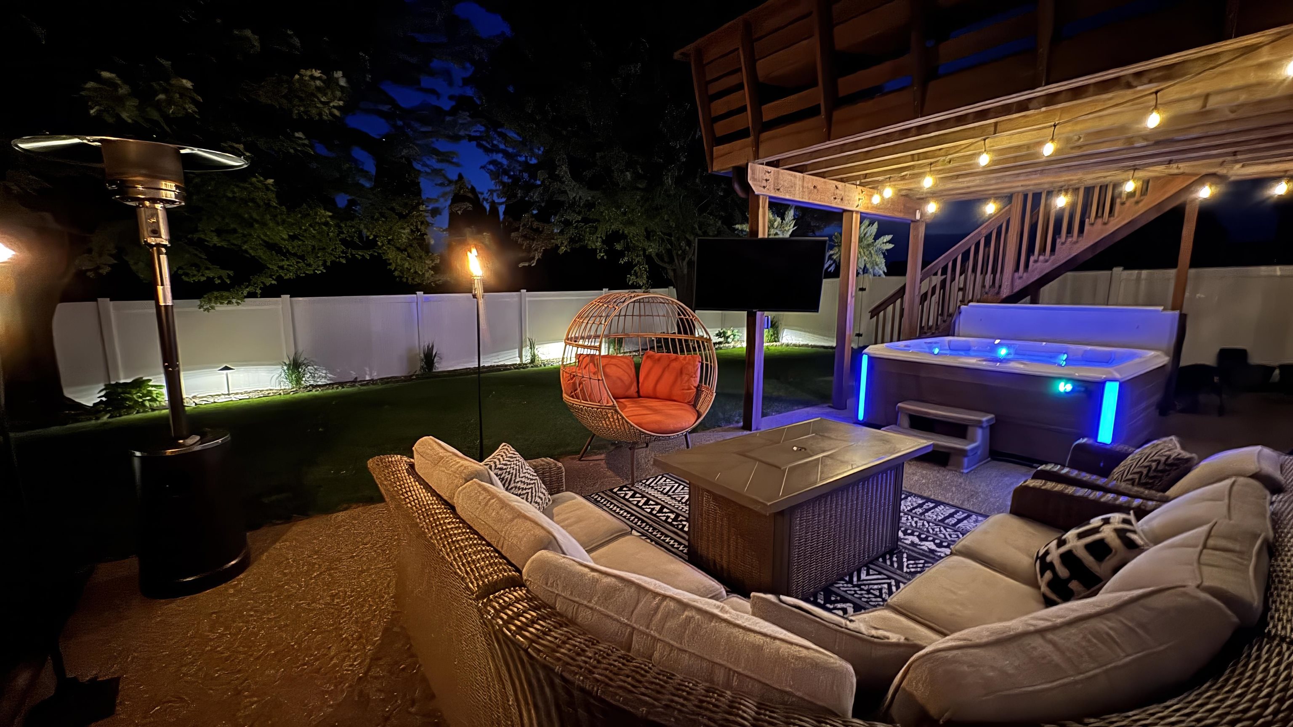
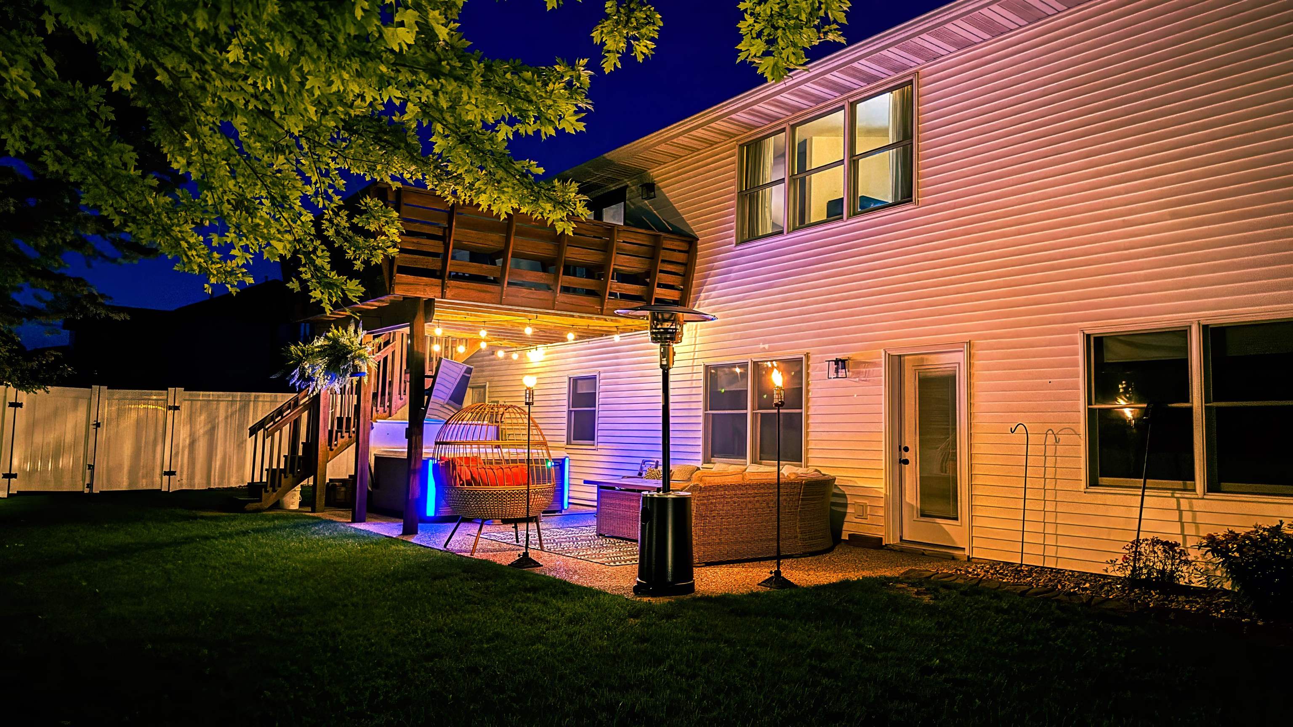
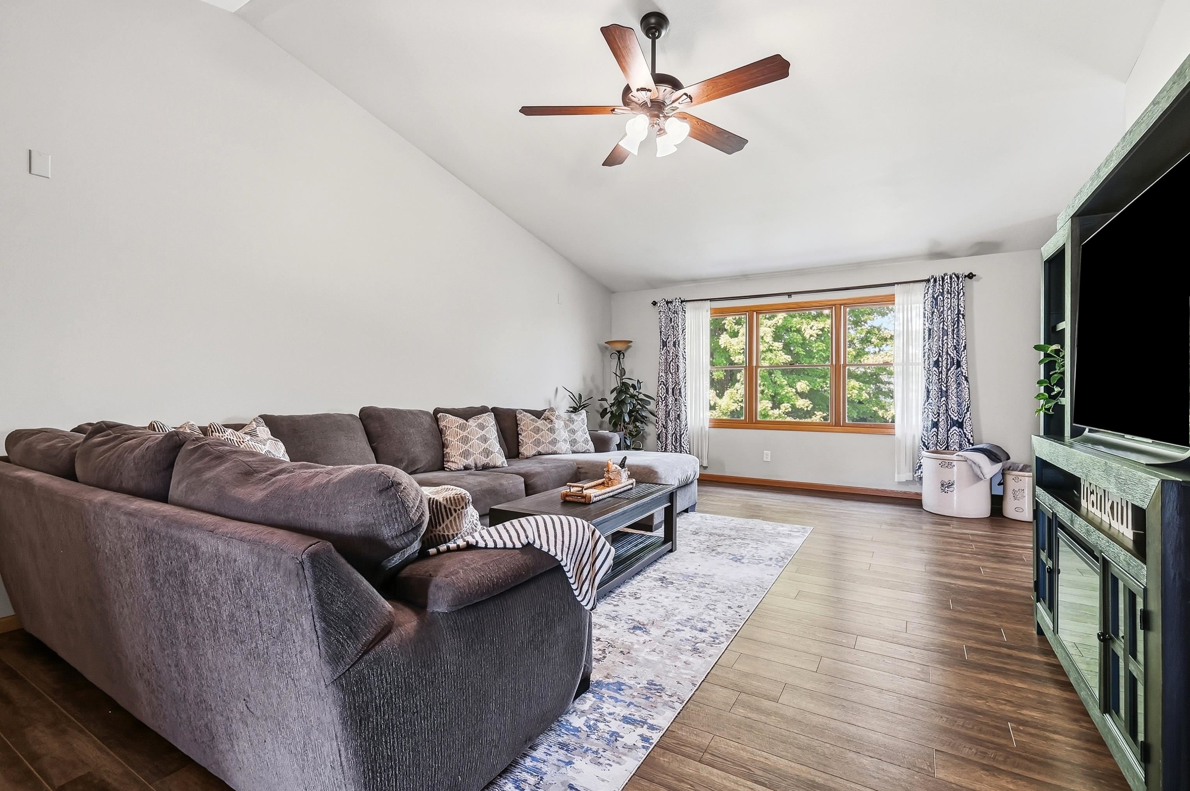
This spacious 5 bedroom, 3 bath walkout ranch home is much larger than it appears with over 2000 sq ft on the main level and a finished lower level! Has 5 bedrooms plus and main floor office or a main floor family room! Beautiful hickory cabinets, newer luxury vinyl floors, 6 panel doors, newer paint throughout, and newer fixtures in the baths and kitchen. The lower level includes a spacious family room with a gas fireplace and a wet bar for entertaining, as well as 2 conforming bedrooms and a bath. The walkout basement leads to a backyard oasis... perfect for relaxing or entertaining! A white vinyl fence surrounds the level yard that includes a patio, beautiful landscaping, a hot tub to relax in the evenings and landscaping lights to set the mood. There are irrigation lines in the front, side and back landscaping so you don't have worry about watering your plants. There is an oversized 2 car garage that is extra wide and extra deep in one stall, so you have room for all your things and includes a utility garage area in the lower level with a walkout door. Quality throughout and meticulously maintained! Look at this beauty today! *Pre-inspected for your peace of mind.

Save
Ask
Tour
Hide
Share
Listing Snapshot
Price 
$519,900
Days On Site 
8 Days
Bedrooms 
5
Inside Area (SqFt) 
3,735 sqft
Total Baths 
3
Full Baths 
3
Partial Baths 
N/A
Lot Size 
0.23 Acres
Year Built 
2002
MLS® Number 
155188
Status 
Active Under Contract
Property Tax 
N/A
HOA/Condo/Coop Fees 
N/A
Sq Ft Source 
N/A
Friends & Family
Recent Activity
6 days agoListing updated with changes from the MLS®
7 days agoStatus changed to Active Under Contract
a week agoListing first seen on site
General Features
Attached Garage 
Yes
Foundation 
Concrete Perimeter
Levels 
One
Parking 
AttachedGarage Door Opener
Parking Spaces 
2
Property Sub Type 
Single Family Residence
Sewer 
Public Sewer
SqFt Above 
2035
Water Source 
Public
Zoning 
Res
Interior Features
Appliances 
RefrigeratorRangeDishwasherMicrowave
Basement 
Full
Cooling 
Central Air
Fireplace 
Yes
Fireplace Features 
Family Room
Fireplaces 
1
Heating 
Forced AirNatural Gas
Laundry Features 
Main Level
Main Level Bedrooms 
3
Spa 
Yes
Window Features 
Window Treatments
Bedroom 1 
Dimensions - 13x12
Bedroom 2 
Dimensions - 13x10
Bedroom 3 
Dimensions - 13x14
Bedroom 4 
Dimensions - 11x13
Family Room 
Dimensions - 28x37
Kitchen 
Dimensions - 22x15
Living Room 
Dimensions - 15x22
Other Room 
Dimensions - 10x13
Save
Ask
Tour
Hide
Share
Exterior Features
Construction Details 
Brick
Fencing 
Fenced
Patio And Porch 
DeckPatio
Roof 
Shingle
Spa 
Yes
Windows/Doors 
Window Treatments
Community Features
Financing Terms Available 
Cash
MLS Area 
DUBUQUE AREA
Schools
School District
Unknown
Elementary School
Carver
Middle School
E. Roosevelt Middle
High School
S. Hempstead

Neighborhood & Commute
Source: Walkscore
Disclosure: Community information and market data powered by Constellation Data Labs. Information is deemed reliable but not guaranteed.
Save
Ask
Tour
Hide
Share