

3485 Echo Hills Drive DriveDubuque, IA 52003
Mortgage Calculator
Monthly Payment (Est.)
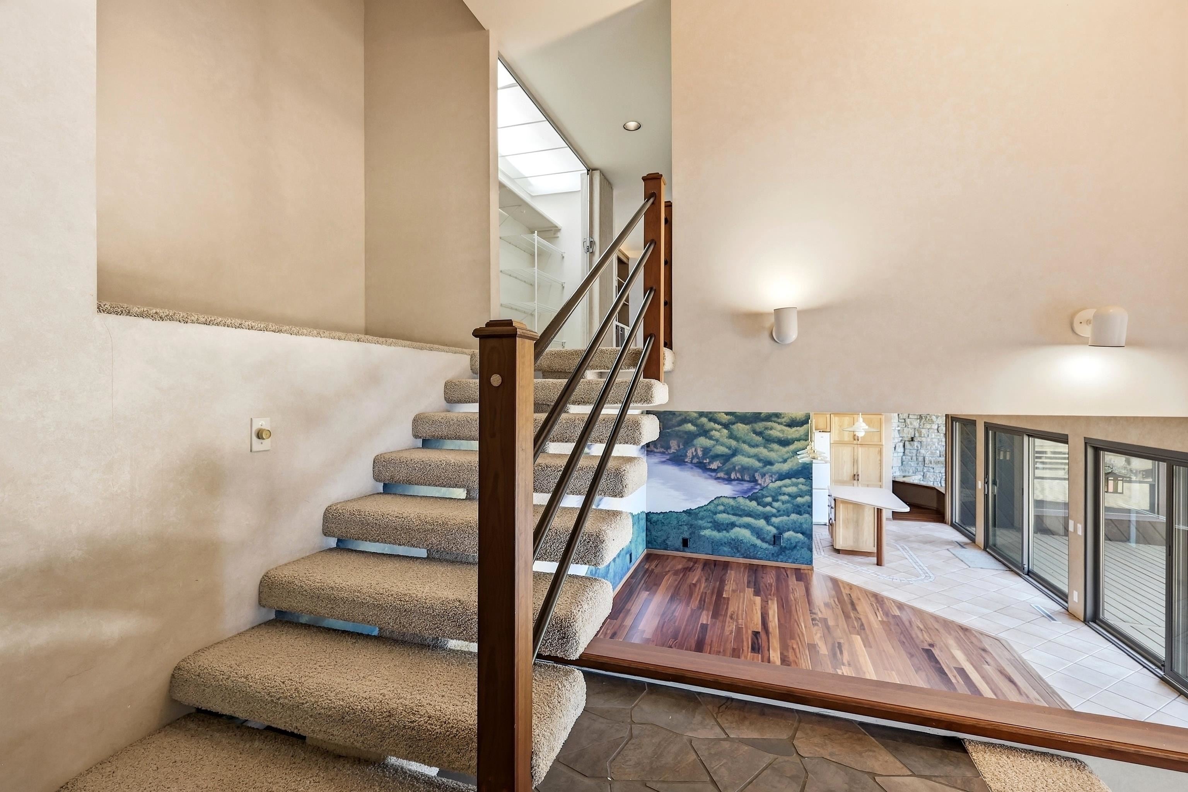
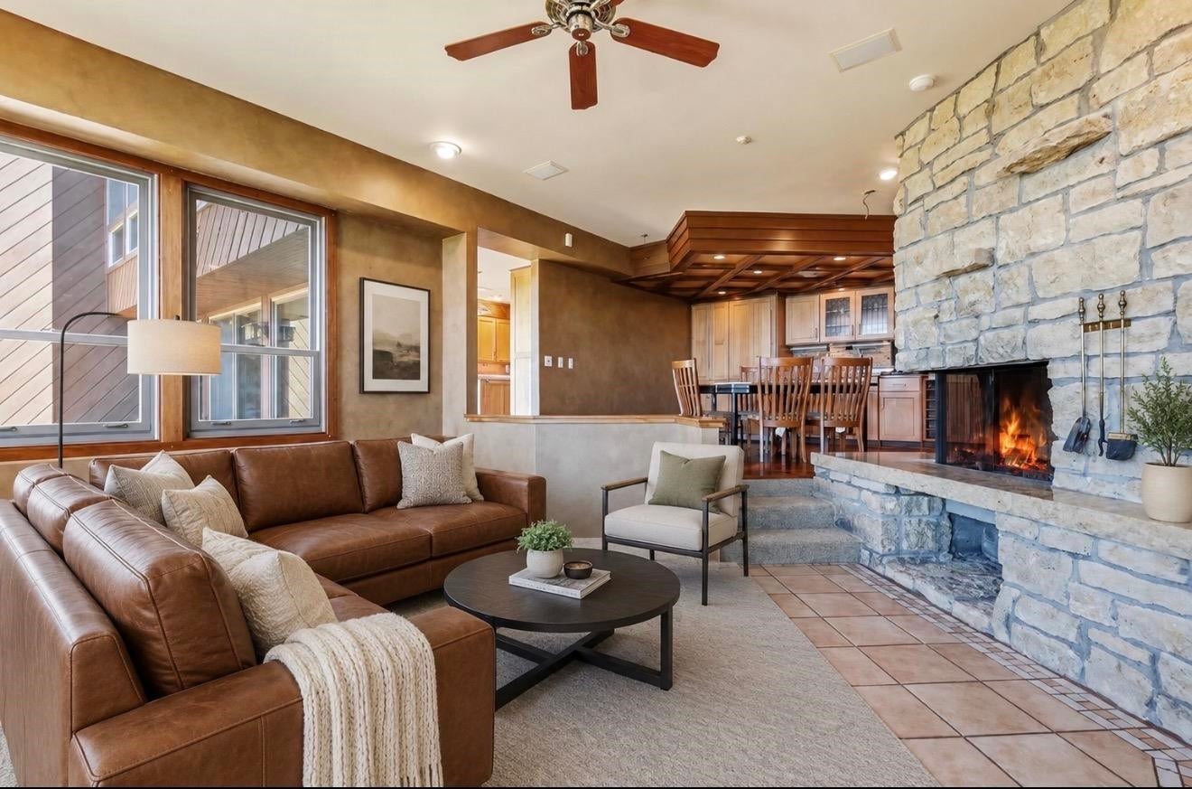
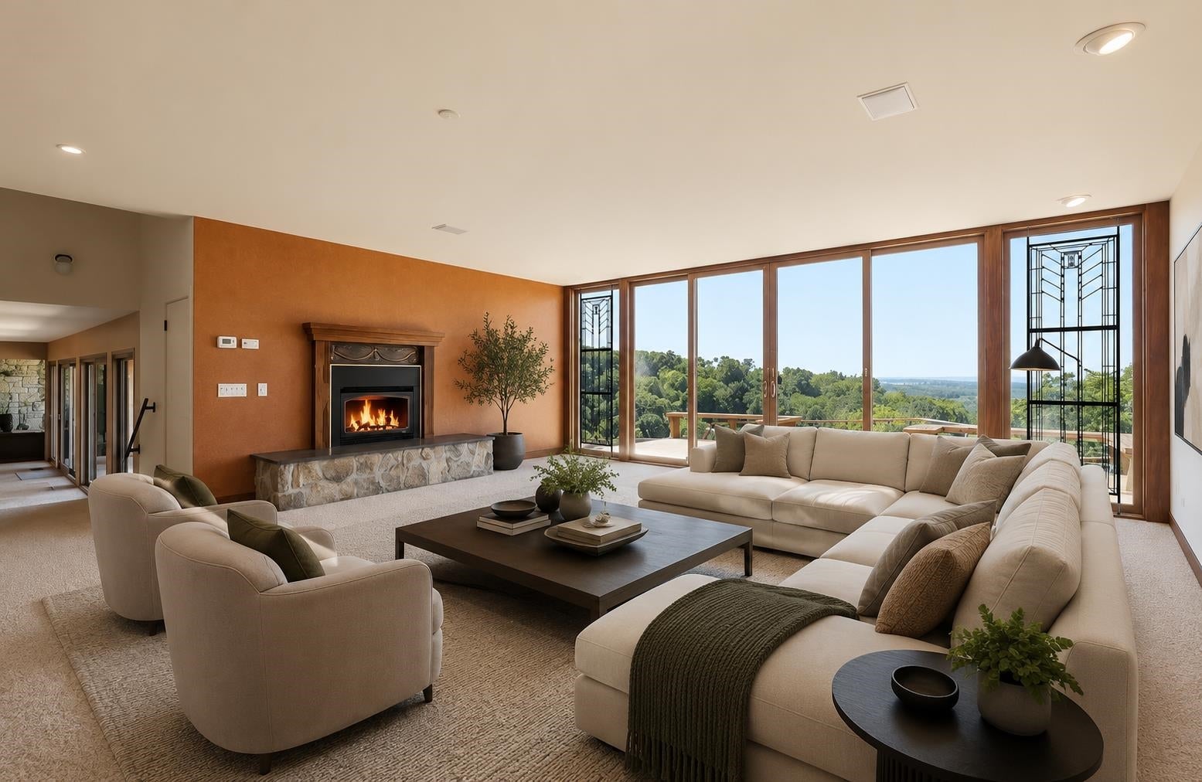
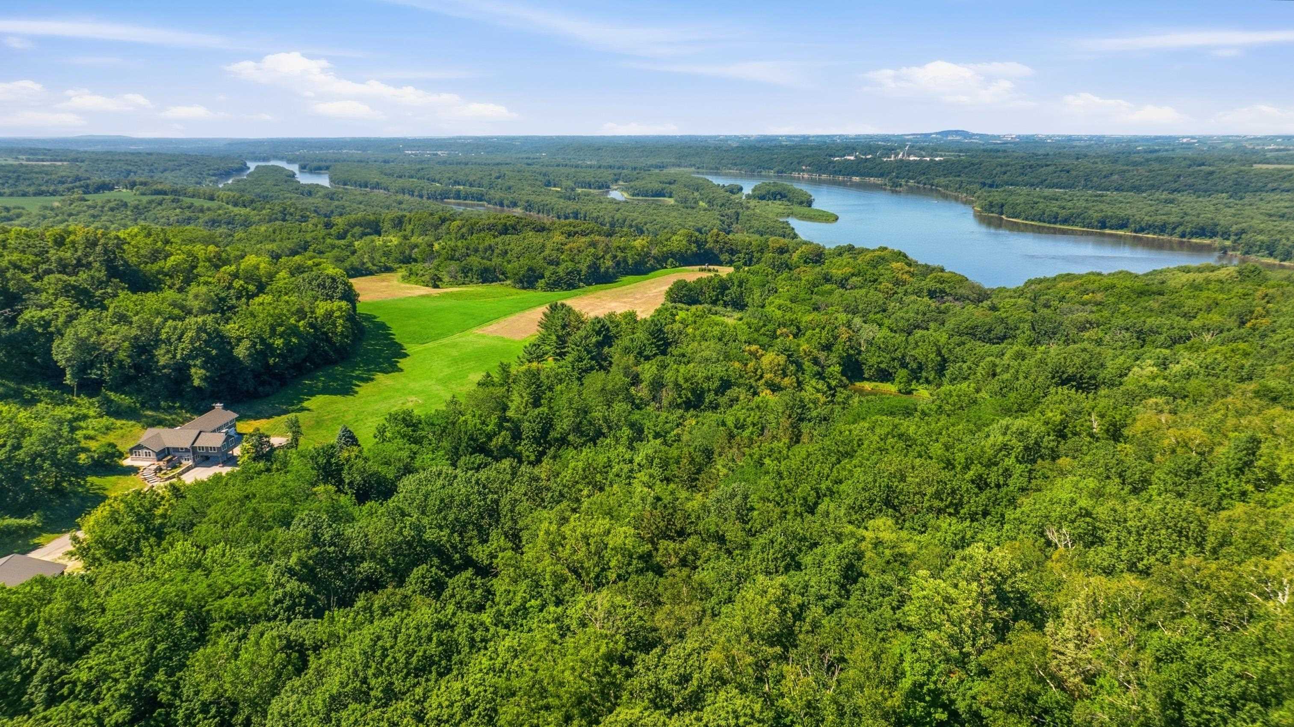
Enter an interest rate to see your estimated monthly payment.Perched high above the Mississippi River Valley, this one-of-a-kind contemporary home captures the spirit of Frank Lloyd Wright-inspired architecture, blending timeless design with breathtaking natural surroundings. Nestled on 1.9 wooded acres at the end of a quiet subdivision, this private retreat feels worlds away—yet it’s only minutes from Dubuque. Walls of windows invite the outdoors in, filling every room with abundant natural light and showcasing spectacular panoramic views stretching across the Mississippi River Valley. Whether you’re enjoying your morning coffee or hosting an evening gathering, the expansive multi-level deck was designed for entertaining while taking in unforgettable sunsets and ever-changing scenery. Inside, authentic craftsmanship defines the home. Dramatic stone walls, a stunning limestone fireplace, original tile work, and rich natural wood finishes create warmth and character throughout. The modern Arts & Crafts-inspired oak kitchen offers timeless appeal with generous workspace and cabinetry, while the dining room features an extraordinary original mural set against striking Brazilian cherry hardwood floors. From its architectural details to its unmatched setting, this is more than a home—it’s a private sanctuary where nature, design, and comfort come together. Property Highlights Frank Lloyd Wright-inspired contemporary design Panoramic Mississippi River Valley views 1.9-acre wooded setting at the end of the subdivision Expansive entertainment deck with multiple gathering spaces Floor-to-ceiling windows flooding the home with natural light Dramatic limestone fireplace and impressive stone accent walls Authentic tile work and natural wood craftsmanship throughout Modern Arts & Crafts-style oak kitchen Original dining room mural with Brazilian cherry flooring Minutes from Dubuque while offering exceptional privacy some photos are AI assisted
| 5 days ago | Listing updated with changes from the MLS | |
| 5 days ago | Status changed to Active Under Contract | |
| 2 weeks ago | Price changed to $645,000 | |
| 3 months ago | Listing first seen on site |
Did you know? You can invite friends and family to your search. They can join your search, rate and discuss listings with you.