Save
Ask
Tour
Hide
Share
$247,000
4 Days On Site

816 SE 2nd Avenue
Dyersville, IA 52040

For Sale|Single Family Residence|Active
4
Beds
4
Total Baths
3
Full Baths
1
Partial Bath
2,931
SqFt
$84
/SqFt
1900
Built
Subdivision:
lengthy, refer to abstract
County:
Dubuque
Call Now: +1 (563) 542-9722
Is this the listing for you? We can help make it yours.
+1 (563) 542-9722
816 SE 2nd Avenue816 SE 2nd Avenue816 SE 2nd Avenue816 SE 2nd Avenue
Save
Ask
Tour
Hide
Share

Mortgage Calculator

Monthly Payment (Est.)

$1,127
Calculator powered by Showcase IDX, a Constellation1 Company. Copyright ©2026 Information is deemed reliable but not guaranteed.

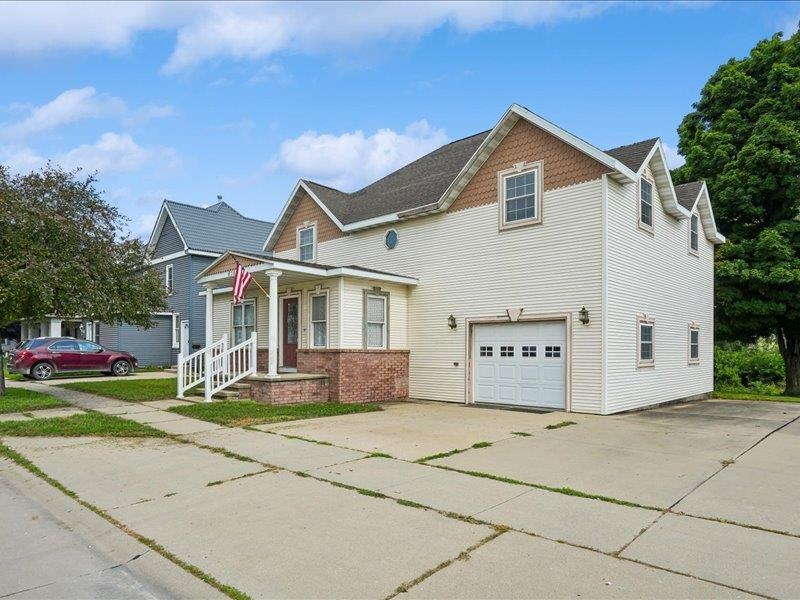
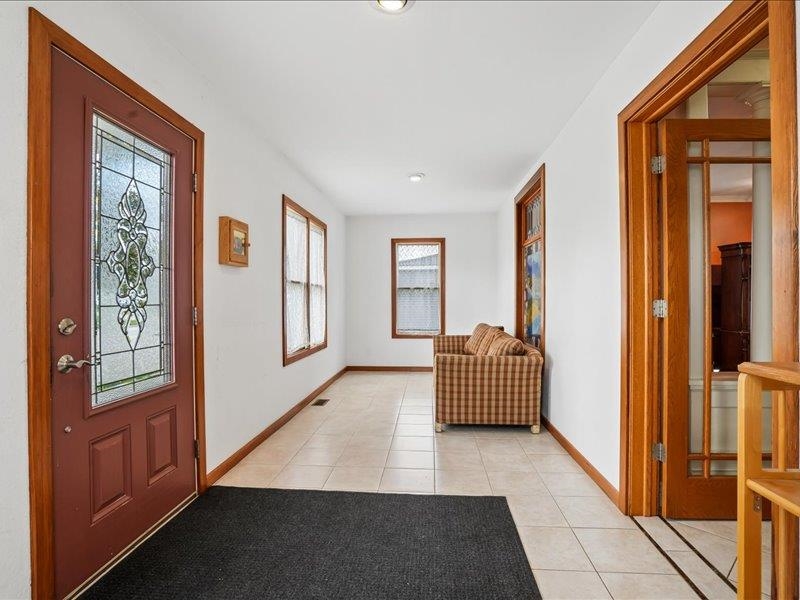
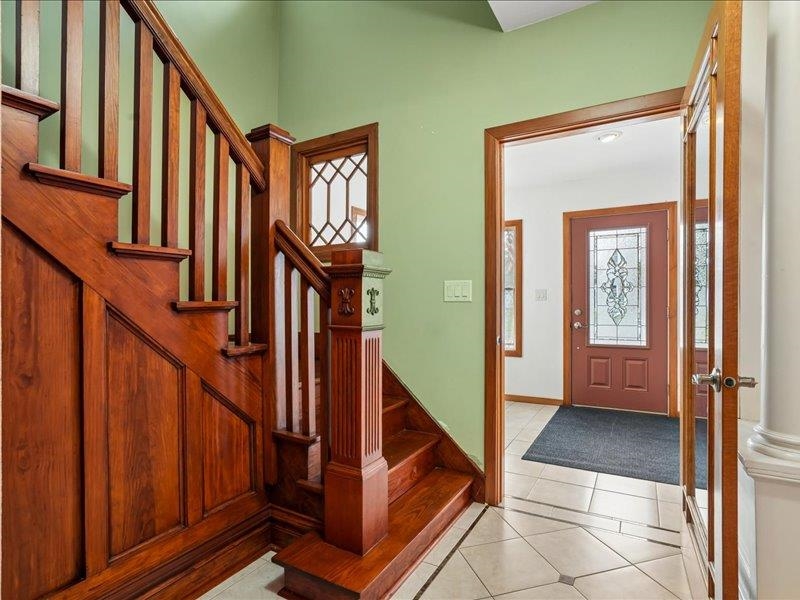
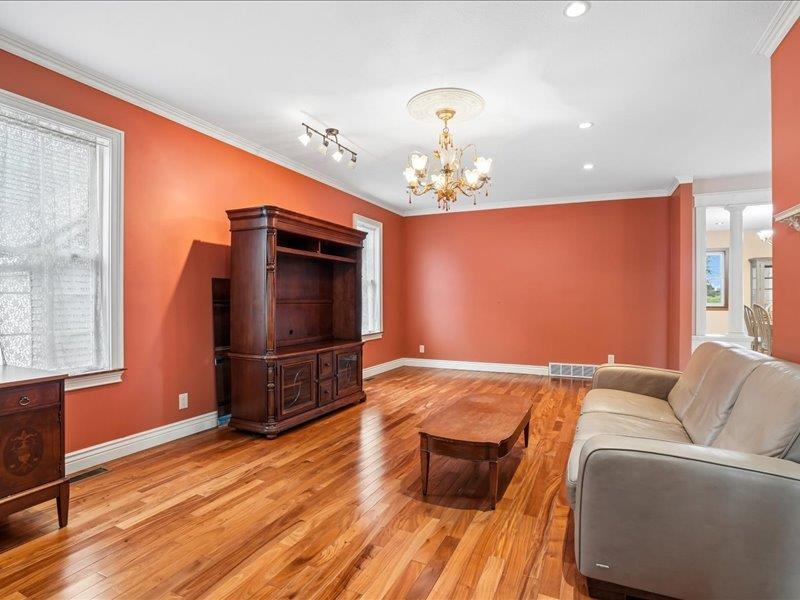
If you're an old home enthusiast, you've got to see this one! You will be pleasantly surpised the minute you walk in. This home is loaded with updates from top to bottom. Entering the home, the front porch is vented for heat/air to be used year round. The foyer features the beautiful & original staircase, the living room has hardwood flooring and decorative pillars leading into a spacious remodeled kitchen with cherry cabinets, granite counterops, stainless steel appliances, tile backsplash and tile flooring. Laundry is conveniently located next to the mudroom. The upstairs has split steps at the top - to the right is the master bedroom has hardwood floor, large closet with a mirrored wardrobe system and the master bath has a jetted tub and separate walk in shower. There are 3 more bedrooms on this level (4th does not have a closet). And, going up to the 3rd level, you'll find a large finished room that could be a 5th bedroom, tv room, home office, etc. Other features include a finished basement with tile flooring and wet bar, large storage room and a half bathroom. Another extra is the geo-thermal heating/cooling system - 1 unit for the main level and a 2nd unit (in garage) for the upstairs. The entire home has spray foam insulation. This well appointed house comes with appliances and can be fast possession.

Save
Ask
Tour
Hide
Share
Listing Snapshot
Price 
$247,000
Days On Site 
4 Days
Bedrooms 
4
Inside Area (SqFt) 
2,931 sqft
Total Baths 
4
Full Baths 
3
Partial Baths 
1
Lot Size 
0.24 Acres
Year Built 
1900
MLS® Number 
155234
Status 
Active
Property Tax 
N/A
HOA/Condo/Coop Fees 
N/A
Sq Ft Source 
N/A
Friends & Family
Recent Activity
5 days agoListing updated with changes from the MLS®
5 days agoListing first seen on site
General Features
Attached Garage 
Yes
Foundation 
Concrete Perimeter
Levels 
Two
Parking 
AttachedGarage Door Opener
Parking Spaces 
1
Property Sub Type 
Single Family Residence
Sewer 
Public Sewer
SqFt Above 
2253
Water Source 
Public
Zoning 
R-2
Interior Features
Appliances 
RefrigeratorRangeDishwasherMicrowaveWasherDryer
Basement 
Full
Cooling 
Geothermal
Fireplace Features 
None
Heating 
GeothermalElectric
Laundry Features 
Main Level
Window Features 
Window Treatments
Bedroom 1 
Dimensions - 14.9x26
Bedroom 2 
Dimensions - 13.6x14.8
Bedroom 3 
Dimensions - 13.6x20.9
Bedroom 4 
Dimensions - 12x10
Dining Room 
Dimensions - 12x15.8
Family Room 
Dimensions - 24x38
Kitchen 
Dimensions - 13.5x14
Living Room 
Dimensions - 13.5x23
Other Room 
Dimensions - 18.10x18
Save
Ask
Tour
Hide
Share
Exterior Features
Construction Details 
Stucco
Patio And Porch 
Porch
Roof 
Shingle
Windows/Doors 
Window Treatments
Community Features
Financing Terms Available 
Cash
MLS Area 
WEST
Schools
School District
Unknown
Elementary School
Other,Dyersville of W.D.
Middle School
Drexler-Farley of W.D.,Other
High School
Western Dubuque-Epworth,Other

Neighborhood & Commute
Source: Walkscore
Disclosure: Community information and market data powered by Constellation Data Labs. Information is deemed reliable but not guaranteed.
Save
Ask
Tour
Hide
Share