

Save
Ask
Tour
Hide
$249,500
3 Days On Site
406 SE 8th AvenueDyersville, IA 52040
For Sale|Single Family Residence|Active
3
Beds
2
Total Baths
2
Full Baths
2,194
SqFt
$114
/SqFt
1958
Built
Subdivision:
Lot 10 Hillside Center Add:
County:
Dubuque
Call Now: +1 (563) 542-9722
Is this the listing for you? We can help make it yours.
+1 (563) 542-9722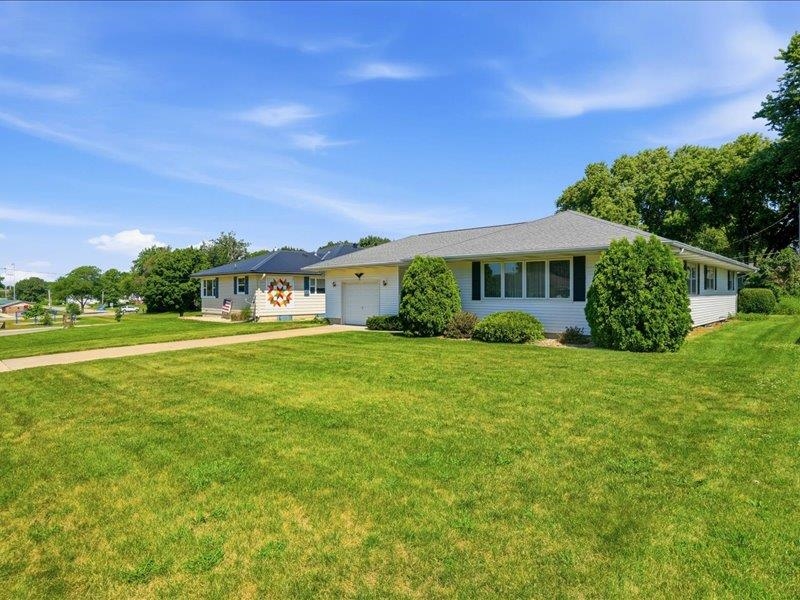
Save
Ask
Tour
Hide
Mortgage Calculator
Monthly Payment (Est.)
$1,138Calculator powered by Showcase IDX, a Constellation1 Company. Copyright ©2026 Information is deemed reliable but not guaranteed.
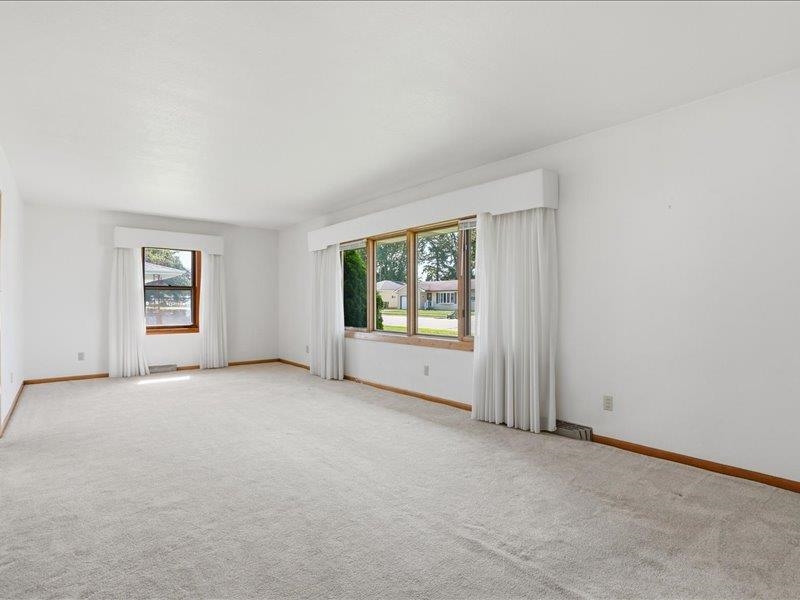
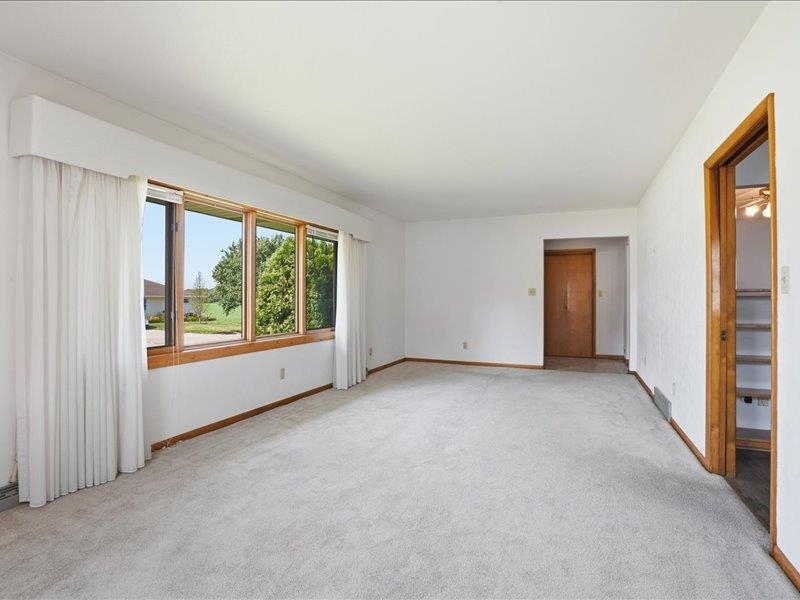
Here is a spacious ranch style home with a 1 car attached garage in a great SE Dyersville location close to a park/ball diamonds, shopping and it's not in a flood zone! This 3 bedroom, 2 bath home is well maintained and features oak kitchen cabinets, main floor bathroom has walk in shower, large front living room with a large picture window for plenty of natural lighting, main floor laundry hook-ups, a finished basement with a family room, bathroom and non-conforming 4th bedroom. The backyard has a concrete patio plus a cloths line and there's room to add a storage shed. With updates you choose, you can make this home shine! This home is ready for new owners and can be fast possession!
Save
Ask
Tour
Hide
Listing Snapshot
Price
$249,500
Days On Site
3 Days
Bedrooms
3
Inside Area (SqFt)
2,194 sqft
Total Baths
2
Full Baths
2
Partial Baths
N/A
Lot Size
0.18 Acres
Year Built
1958
MLS® Number
155240
Status
Active
Property Tax
N/A
HOA/Condo/Coop Fees
N/A
Sq Ft Source
N/A
Friends & Family
Recent Activity
| 3 days ago | Listing updated with changes from the MLS® | |
| 3 days ago | Listing first seen on site |
General Features
Attached Garage
Yes
Foundation
Concrete Perimeter
Levels
One
Parking
AttachedGarage Door Opener
Parking Spaces
1
Property Sub Type
Single Family Residence
Sewer
Public Sewer
SqFt Above
1494
Water Source
Public
Zoning
R-1
Interior Features
Appliances
RefrigeratorRangeDishwasherMicrowaveDisposalWater Softener
Basement
Full
Cooling
Central Air
Fireplace Features
None
Heating
Forced AirNatural Gas
Laundry Features
Lower LevelMain Level
Main Level Bedrooms
3
Window Features
Window Treatments
Bedroom 1
Dimensions - 11x14
Bedroom 2
Dimensions - 11x14
Bedroom 3
Dimensions - 12x11
Bedroom 4
Dimensions - 11x16
Dining Room
Dimensions - 13x10
Family Room
Dimensions - 30x21
Kitchen
Dimensions - 8x7
Living Room
Dimensions - 24x12
Other Room
Dimensions - 11x10
Other Room 2
Dimensions - 12x32
Save
Ask
Tour
Hide
Exterior Features
Patio And Porch
PatioPorch
Roof
Shingle
Windows/Doors
Window Treatments
Community Features
Financing Terms Available
Cash
MLS Area
WEST
Schools
School District
Unknown
Elementary School
Other,Dyersville of W.D.
Middle School
Drexler-Farley of W.D.,Other
High School
Western Dubuque-Epworth,Other
Neighborhood & Commute
Source: Walkscore
Disclosure: Community information and market data powered by Constellation Data Labs. Information is deemed reliable but not guaranteed.
Save
Ask
Tour
Hide
Did you know? You can invite friends and family to your search. They can join your search, rate and discuss listings with you.