Save
Ask
Tour
Hide
Share
$369,900
New Listing

547 Hickory Ridge St
Peosta, IA 52068

For Sale|Single Family Residence|Active
3
Beds
2
Total Baths
2
Full Baths
2,312
SqFt
$160
/SqFt
1996
Built
Subdivision:
LOT 3 BLOCK 3 PEOSTA ACRES;
County:
Dubuque
Call Now: +1 (563) 542-9722
Is this the listing for you? We can help make it yours.
+1 (563) 542-9722
547 Hickory Ridge St547 Hickory Ridge St547 Hickory Ridge St547 Hickory Ridge St
Save
Ask
Tour
Hide
Share

Mortgage Calculator

Monthly Payment (Est.)

$1,688
Calculator powered by Showcase IDX, a Constellation1 Company. Copyright ©2026 Information is deemed reliable but not guaranteed.

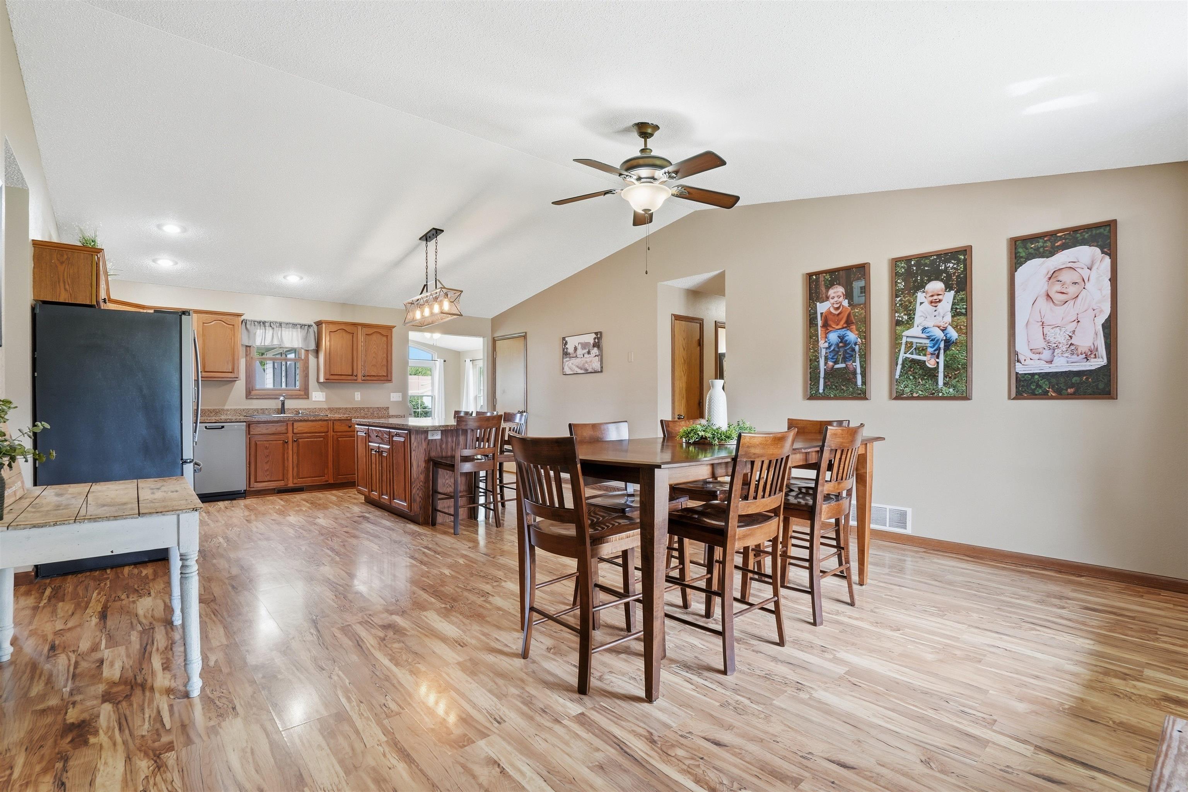
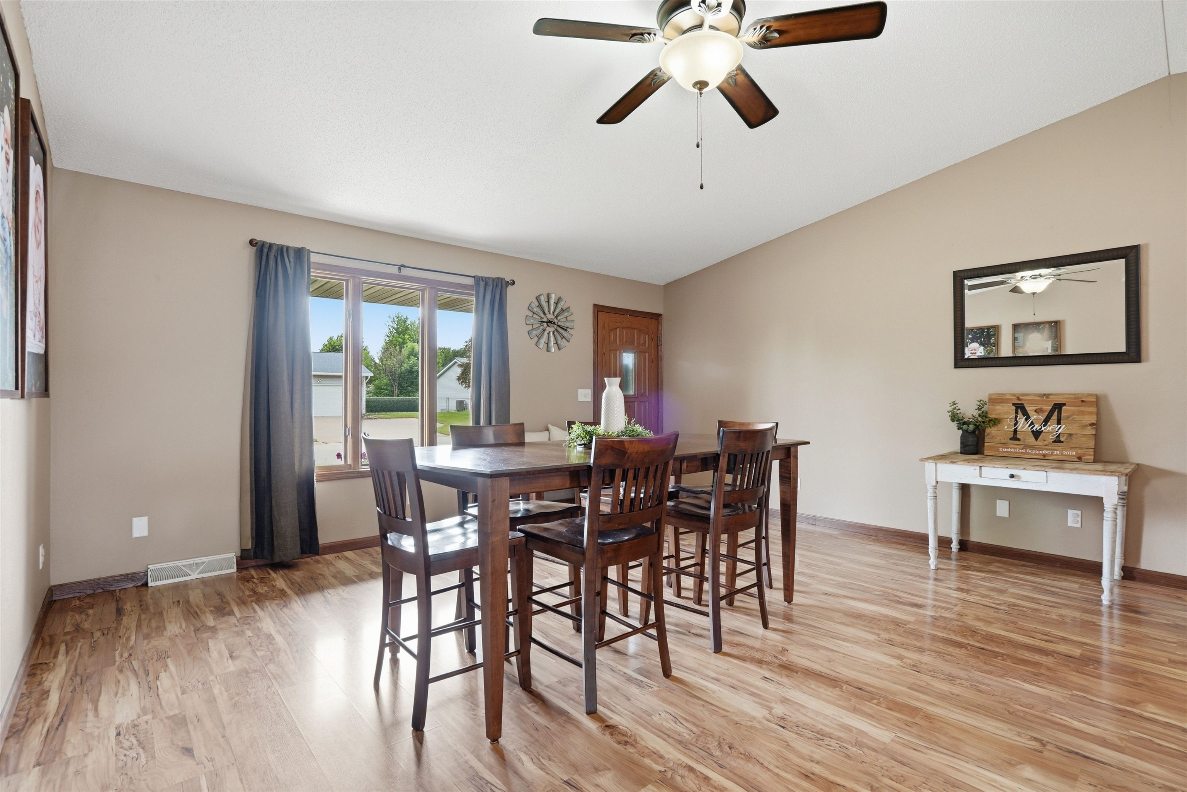
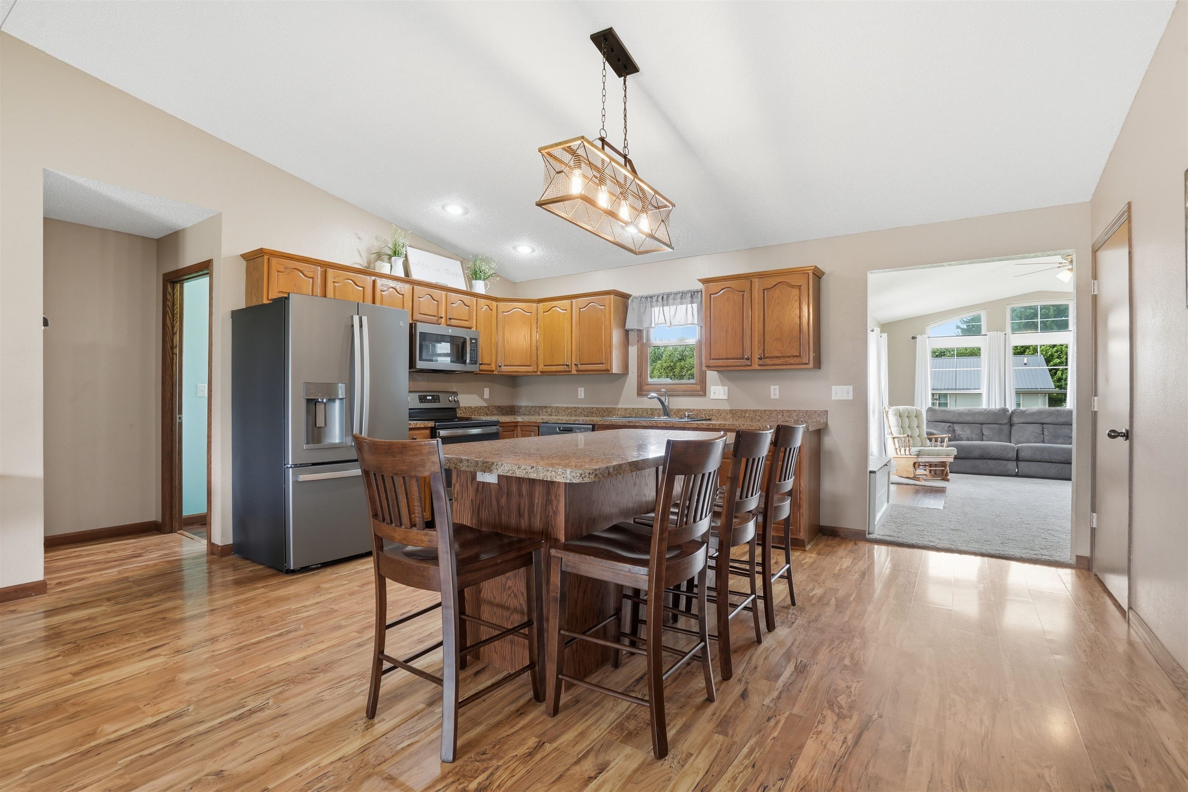
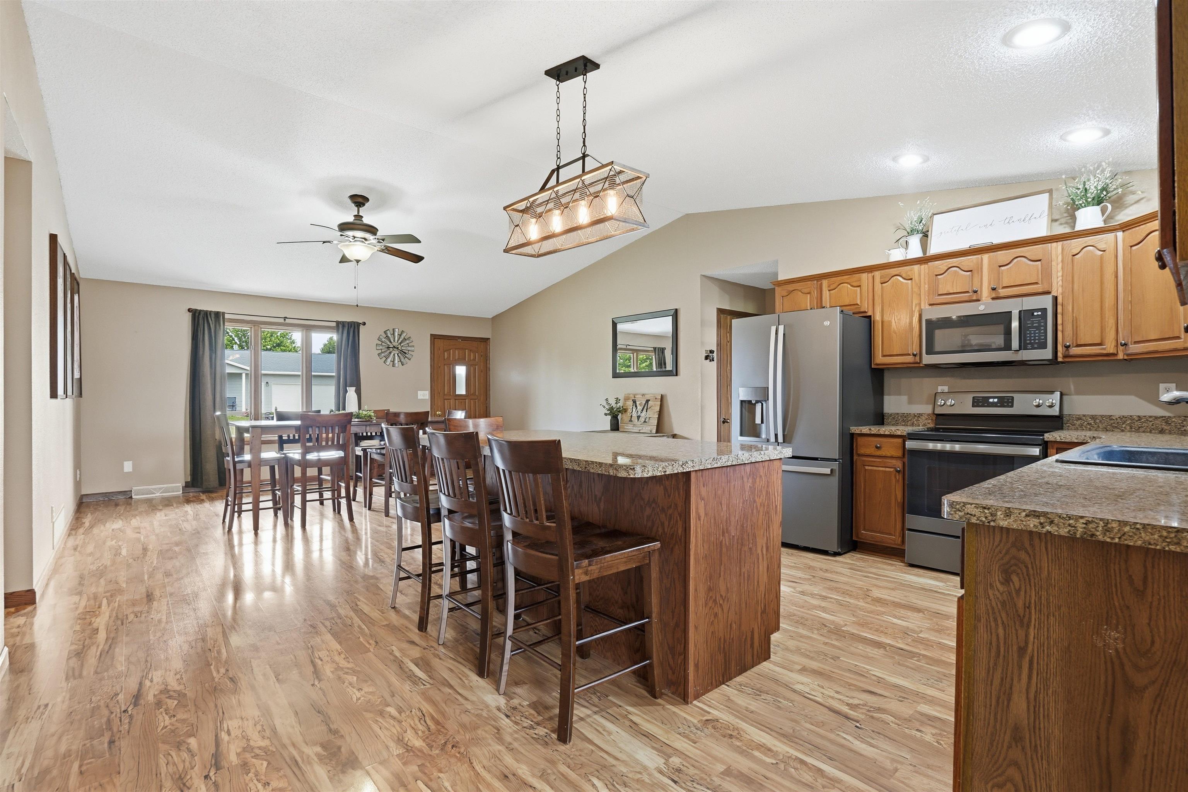
Conveniently located near Peosta schools, parks, and everyday amenities, this 3-bedroom home offers generous living space inside and out. The dining area opens to a well-designed kitchen with a center island, plenty of cabinetry, and room for family and friends to gather. Just beyond the kitchen, a spacious living room is filled with natural light from numerous windows and provides direct access to a concrete patio and backyard. A garden shed adds convenient storage for lawn equipment, tools, and seasonal items. The main level also includes a laundry room off the kitchen with access to the attached 2-car garage. The laundry area is stubbed for a future toilet if a stackable washer and dryer are installed, providing an opportunity to add a half bath. Down the hall are three bedrooms and a full bathroom with direct access from the primary bedroom. The finished lower level adds even more room with a huge recreation room and bar area, plus a second bathroom featuring a soaking tub. With multiple gathering spaces, a backyard patio, ample storage, and a location just minutes from schools and parks, this Peosta home has plenty to offer. Schedule your private showing and come see the space for yourself!

Save
Ask
Tour
Hide
Share
Listing Snapshot
Price 
$369,900
Days On Site 
0 Days
Bedrooms 
3
Inside Area (SqFt) 
2,312 sqft
Total Baths 
2
Full Baths 
2
Partial Baths 
N/A
Lot Size 
0.26 Acres
Year Built 
1996
MLS® Number 
155252
Status 
Active
Property Tax 
N/A
HOA/Condo/Coop Fees 
N/A
Sq Ft Source 
N/A
Friends & Family
Recent Activity
11 hours agoListing updated with changes from the MLS®
11 hours agoListing first seen on site
General Features
Attached Garage 
Yes
Foundation 
Concrete Perimeter
Levels 
One
Parking 
AttachedGarage Door Opener
Parking Spaces 
2
Property Sub Type 
Single Family Residence
Sewer 
Public Sewer
SqFt Above 
1512
Water Source 
Public
Zoning 
Residential
Interior Features
Appliances 
RefrigeratorRangeDishwasherMicrowaveDisposalWasherDryerWater Softener
Basement 
Full
Cooling 
Central Air
Fireplace 
Yes
Fireplace Features 
Family Room
Fireplaces 
1
Heating 
Forced AirNatural Gas
Laundry Features 
Main Level
Main Level Bedrooms 
3
Window Features 
Window Treatments
Bedroom 1 
Dimensions - 12'2"x11'5
Bedroom 2 
Dimensions - 10'8"x10'8
Bedroom 3 
Dimensions - 10'9'x9'7"
Dining Room 
Dimensions - 16'8x12'6"
Family Room 
Dimensions - 23'x28'
Kitchen 
Dimensions - 16'7"x14'7
Living Room 
Dimensions - 14'11x19'5
Save
Ask
Tour
Hide
Share
Exterior Features
Construction Details 
Brick
Other Structures 
Shed(s)
Patio And Porch 
Patio
Roof 
Metal
Windows/Doors 
Window Treatments
Community Features
Financing Terms Available 
Cash
MLS Area 
WEST
Schools
School District
Unknown
Elementary School
Peosta of W.D.
Middle School
Drexler-Farley of W.D.
High School
Western Dubuque-Epworth

Neighborhood & Commute
Source: Walkscore
Disclosure: Community information and market data powered by Constellation Data Labs. Information is deemed reliable but not guaranteed.
Save
Ask
Tour
Hide
Share