Save
Ask
Tour
Hide
Share
$655,000
83 Days On Site

1918 Creek Wood Drive
Dubuque, IA 52003

For Sale|Single Family Residence|Active
4
Beds
3
Total Baths
3
Full Baths
3,911
SqFt
$167
/SqFt
2014
Built
Subdivision:
Lot 18 Timber-Hyrst Estates#2
County:
Dubuque
Call Now: +1 (563) 542-9722
Is this the listing for you? We can help make it yours.
+1 (563) 542-9722
1918 Creek Wood Drive1918 Creek Wood Drive1918 Creek Wood Drive1918 Creek Wood Drive
Save
Ask
Tour
Hide
Share

Mortgage Calculator

Monthly Payment (Est.)

Enter an interest rate to see your estimated monthly payment.
Calculator powered by Showcase IDX, a Constellation1 Company. Copyright ©2026 Information is deemed reliable but not guaranteed.

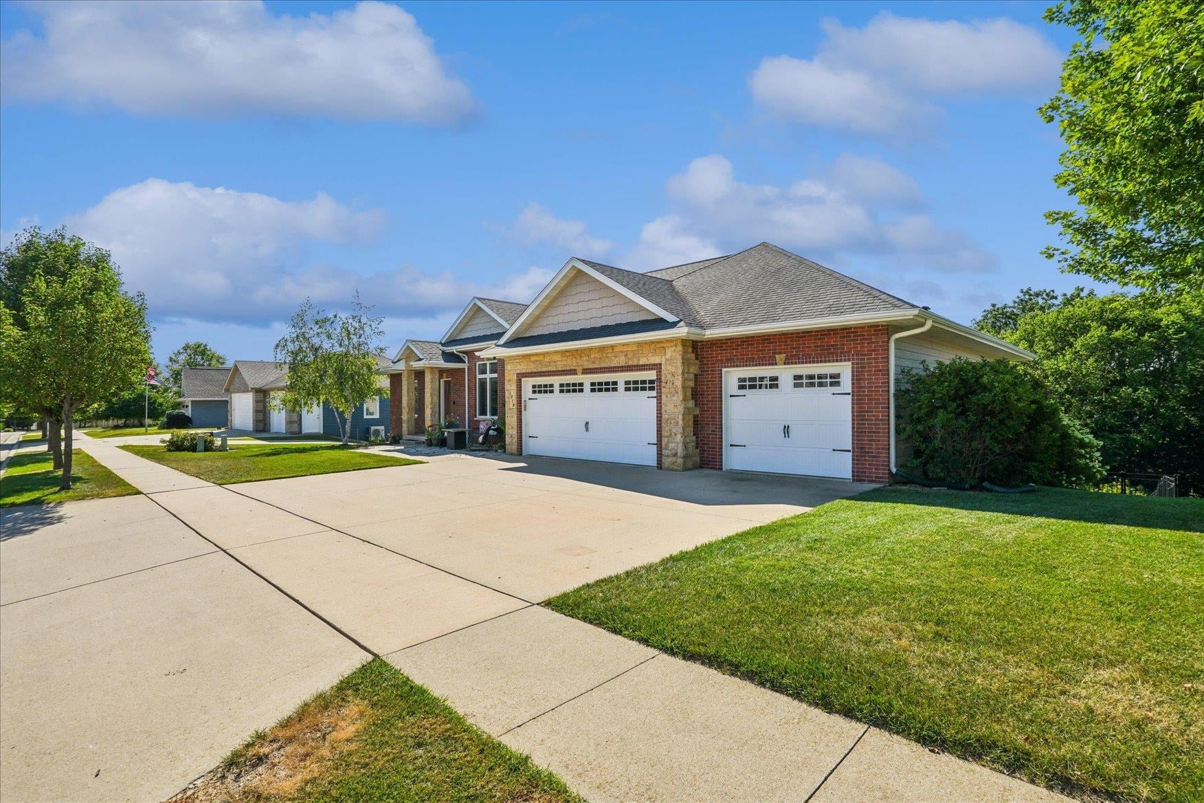
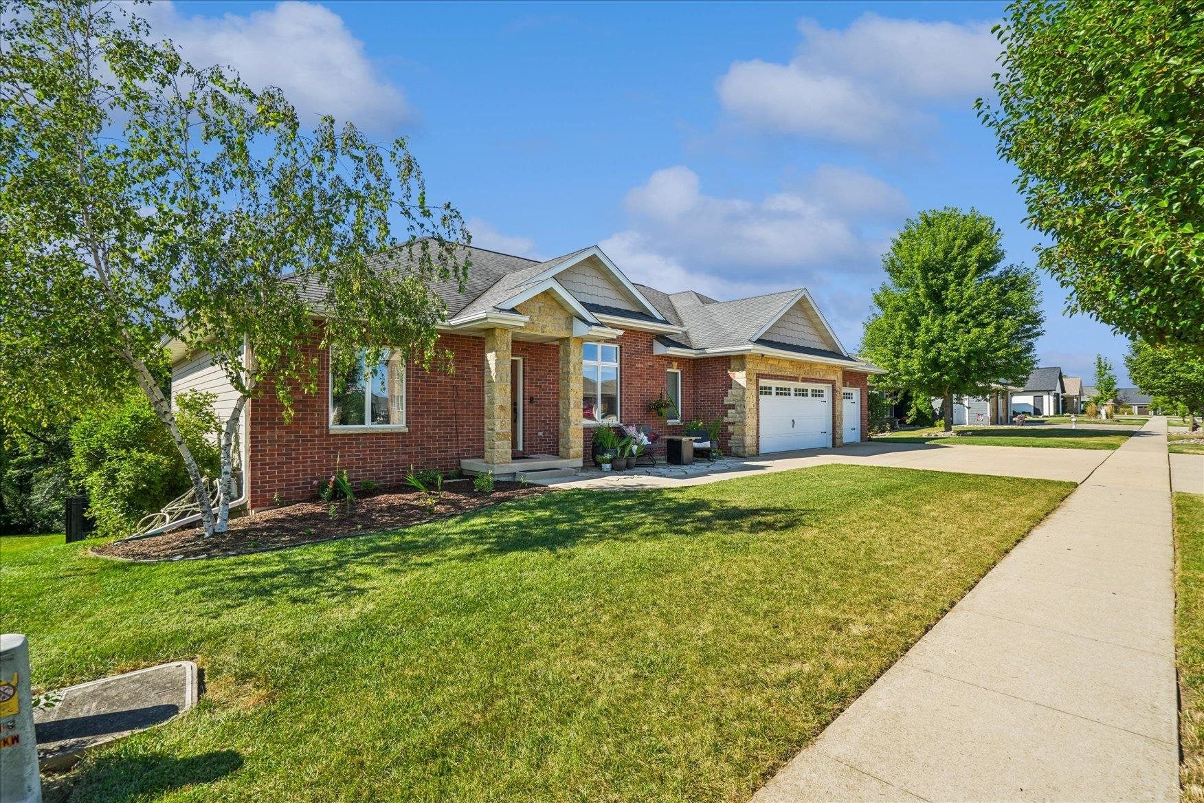
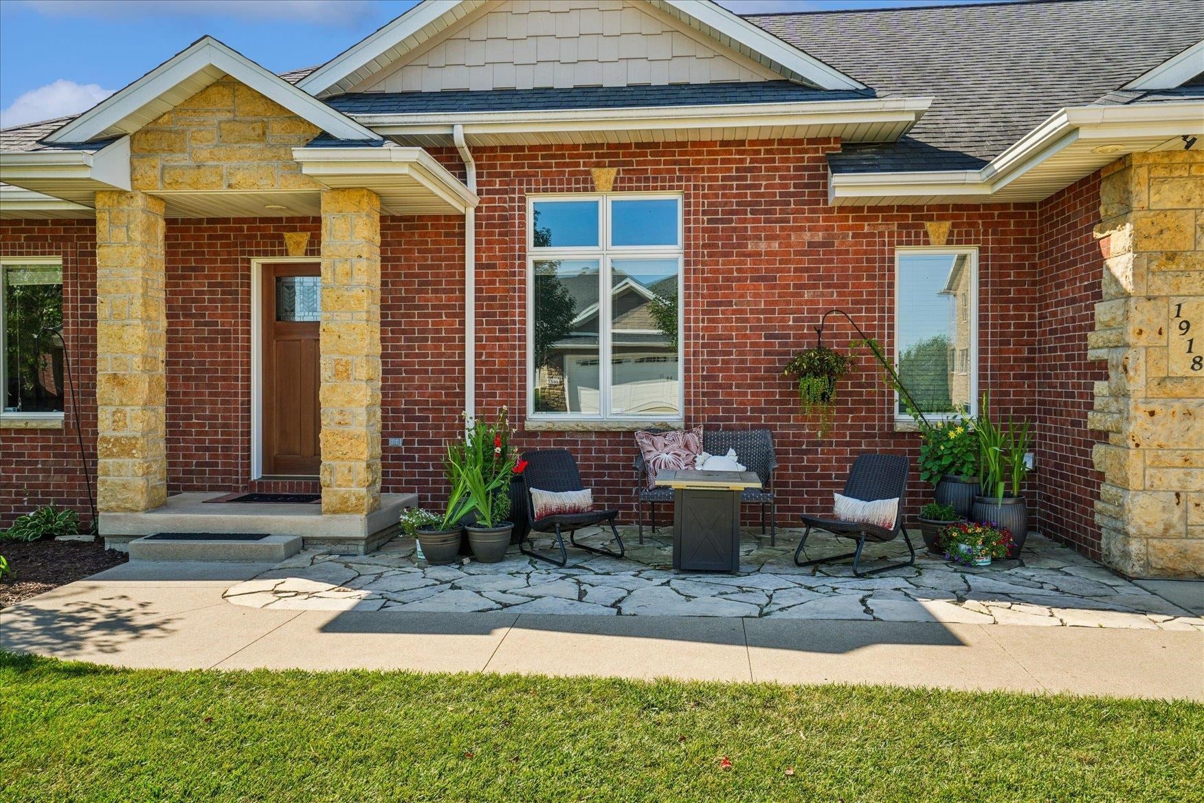
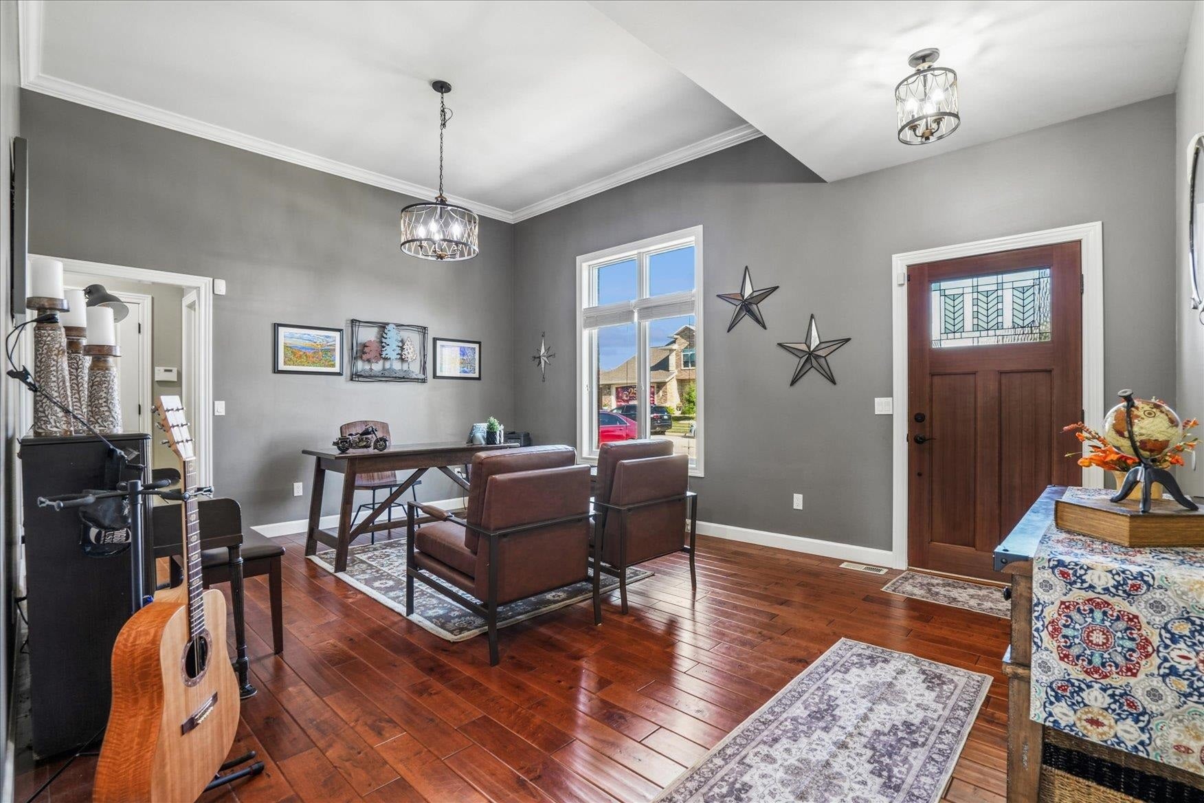
Come see this beautiful home in Timber Hyrst Estates! This spacious home offers 4 bedrooms plus a fifth non-conforming room, currently used as a home gym, providing flexible space for a home office, hobby room, workout area, or additional storage. The primary suite features a beautiful en-suite bath, while two additional full bathrooms offer added convenience. Main-floor laundry makes everyday living easier, and the deck off the kitchen and living room is a great place to relax or entertain. The oversized three-car garage provides ample space for vehicles, storage, or a workshop. The expansive walkout lower level opens to a fully fenced backyard, offering plenty of room for outdoor activities and entertaining. Don't miss the opportunity to make this versatile, move-in ready home yours!

Save
Ask
Tour
Hide
Share
Listing Snapshot
Price 
$655,000
Days On Site 
83 Days
Bedrooms 
4
Inside Area (SqFt) 
3,911 sqft
Total Baths 
3
Full Baths 
3
Partial Baths 
N/A
Lot Size 
0.63 Acres
Year Built 
2014
MLS Number 
155311
Status 
Active
Property Tax 
N/A
HOA/Condo/Coop Fees 
N/A
Sq Ft Source 
N/A
Friends & Family
Recent Activity
2 weeks agoListing updated with changes from the MLS
2 weeks agoPrice changed to $655,000
3 months agoListing first seen on site
General Features
Attached Garage 
Yes
Foundation 
Concrete Perimeter
Levels 
One
Parking 
Attached
Parking Spaces 
3
Property Sub Type 
Single Family Residence
Sewer 
Public Sewer
SqFt Above 
2261
Water Source 
Public
Zoning 
R
Interior Features
Appliances 
RefrigeratorRangeDishwasherMicrowaveWasherDryer
Basement 
Full
Cooling 
Central Air
Fireplace Features 
Living RoomFamily Room
Heating 
Forced AirNatural Gas
Laundry Features 
Main Level
Main Level Bedrooms 
3
Window Features 
Window Treatments
Bedroom 1 
Dimensions - 17'4x19'6
Bedroom 2 
Dimensions - 12'4x13'5
Bedroom 3 
Dimensions - 12'4x13'8
Bedroom 4 
Dimensions - 11'11x13'7
Dining Room 
Dimensions - 14'1x10'7
Kitchen 
Dimensions - 14'1x12'0
Living Room 
Dimensions - 16'10x18'2
Save
Ask
Tour
Hide
Share
Exterior Features
Construction Details 
BrickStone
Patio And Porch 
PatioDeck
Roof 
Composition
Windows/Doors 
Window Treatments
Community Features
MLS Area 
DUBUQUE AREA
Financing Terms Available 
CashPrivate Financing Available
Schools
School District
Unknown
Elementary School
Table Mound
Middle School
Washington Jr High
High School
Dubuque Senior

Neighborhood & Commute
Source: Walkscore
Disclosure: Community information and market data powered by Constellation Data Labs. Information is deemed reliable but not guaranteed.
Save
Ask
Tour
Hide
Share