Save
Ask
Tour
Hide
Share
$515,000
80 Days On Site

10611 Jordan Lane
Dubuque, IA 52003

For Sale|Single Family Residence|Active
3
Beds
3
Total Baths
3
Full Baths
3,284
SqFt
$157
/SqFt
1992
Built
Subdivision:
LOT 2 CITY LITES SUB;
County:
Dubuque
Call Now: +1 (563) 542-9722
Is this the listing for you? We can help make it yours.
+1 (563) 542-9722
10611 Jordan Lane10611 Jordan Lane10611 Jordan Lane10611 Jordan Lane
Save
Ask
Tour
Hide
Share

Mortgage Calculator

Monthly Payment (Est.)

Enter an interest rate to see your estimated monthly payment.
Calculator powered by Showcase IDX, a Constellation1 Company. Copyright ©2026 Information is deemed reliable but not guaranteed.

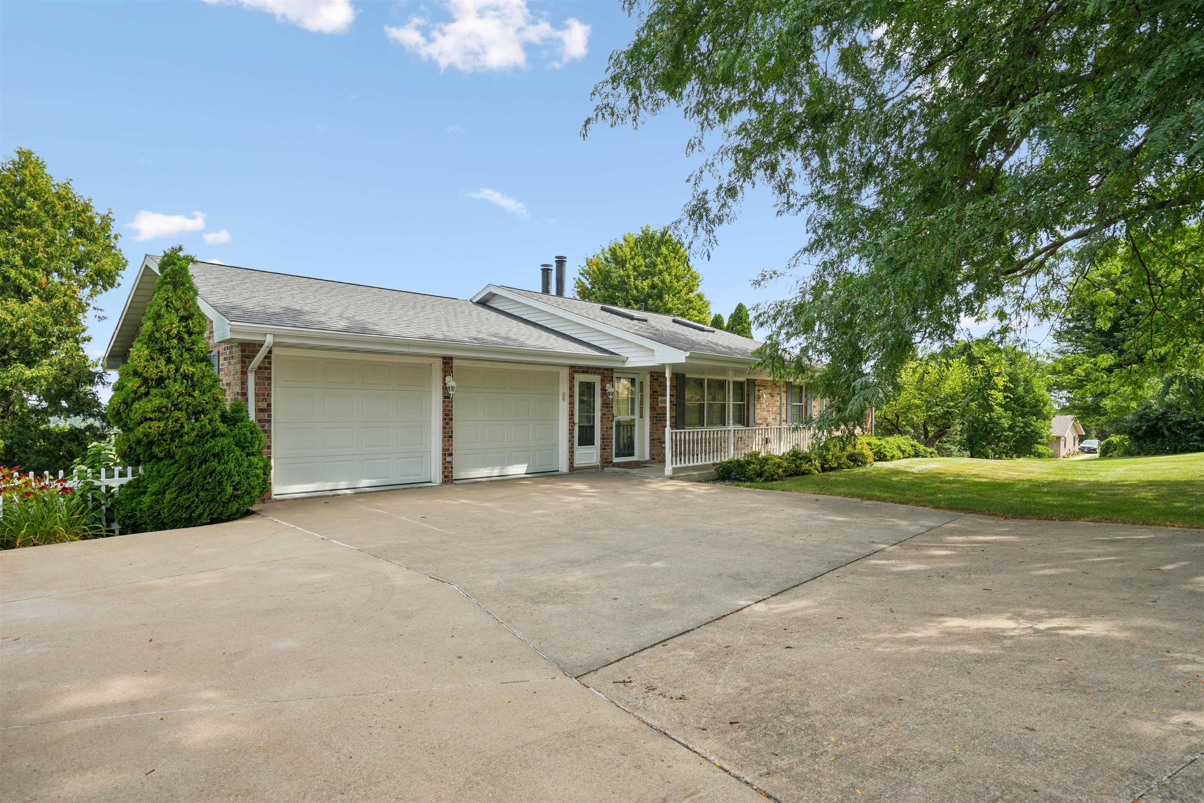
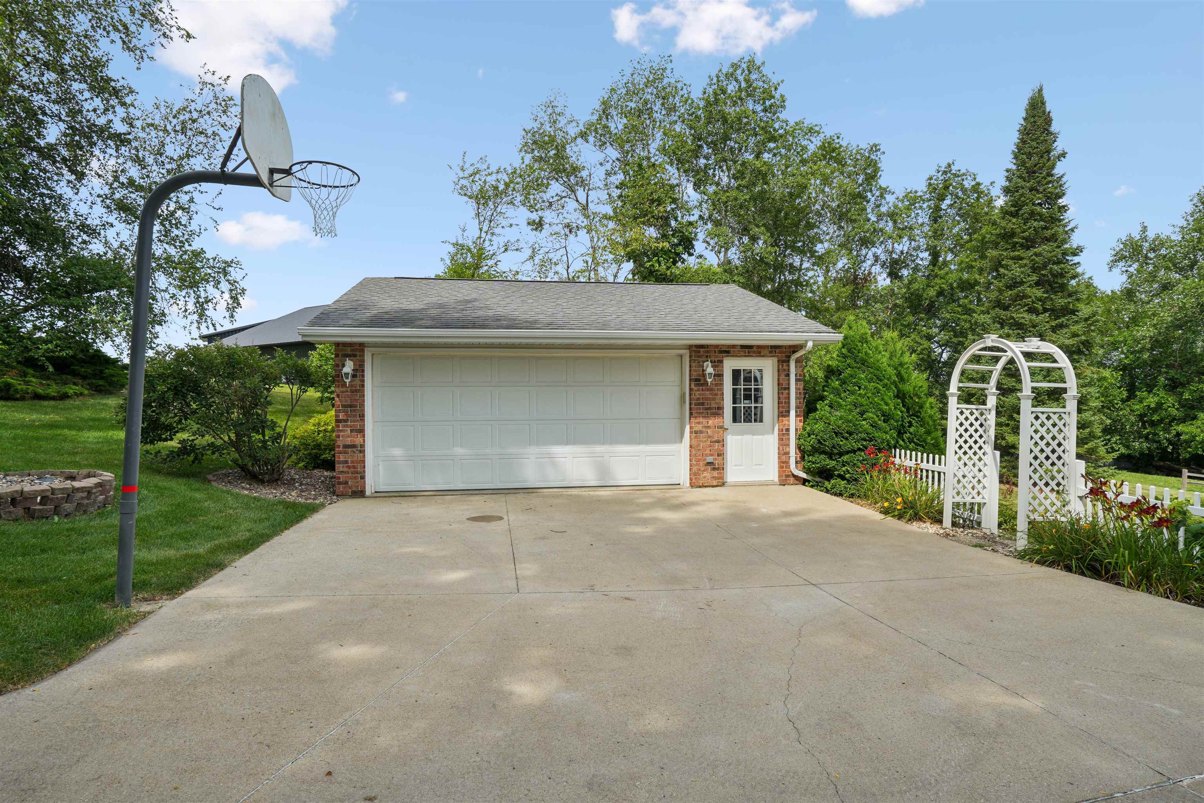
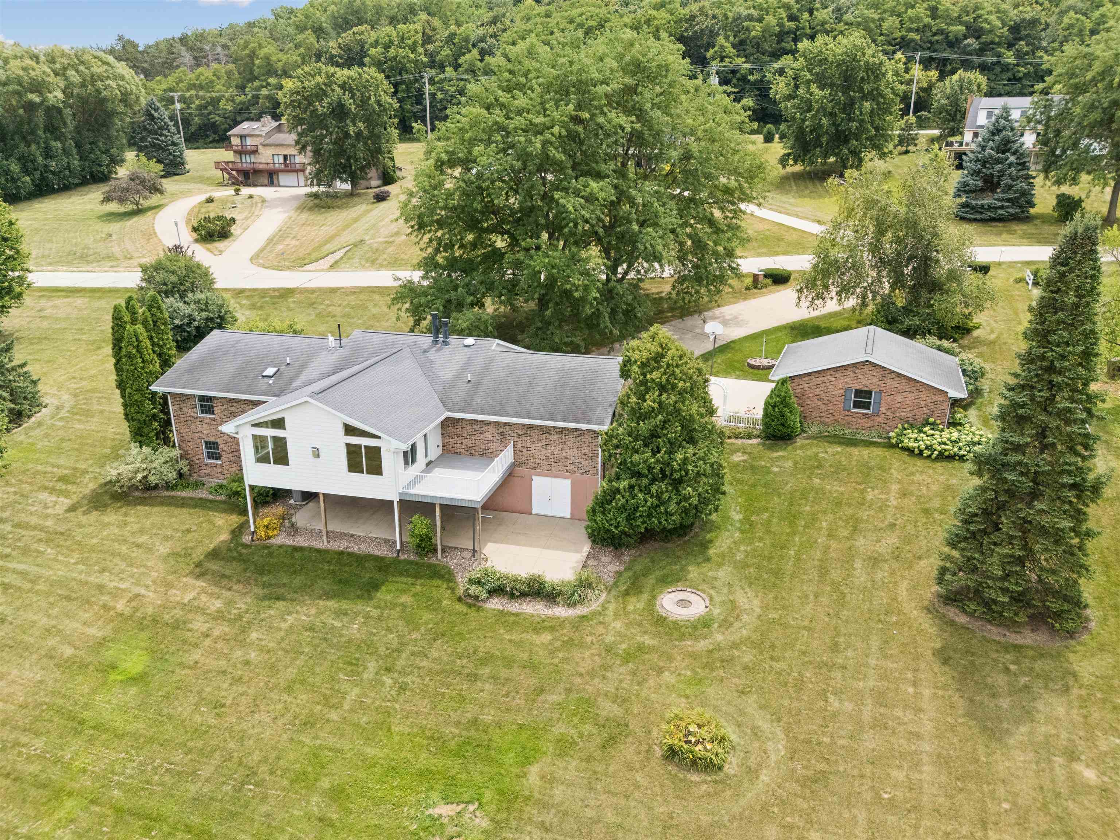
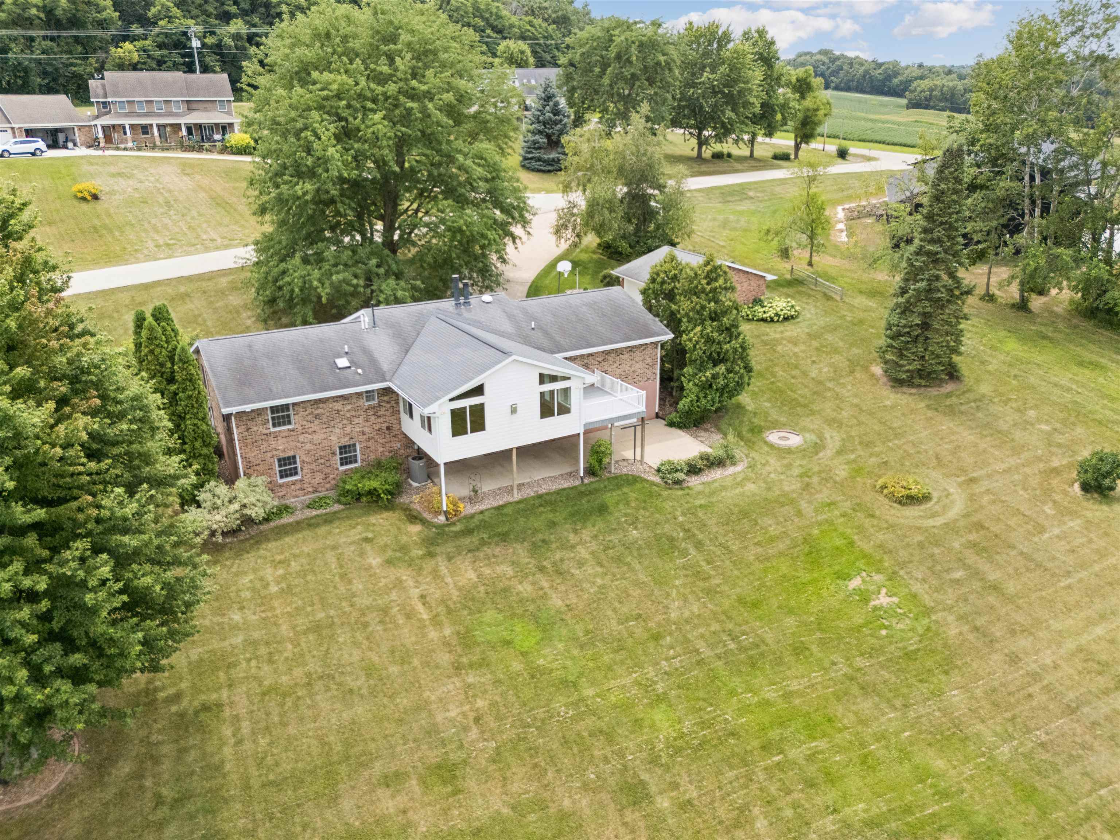
Nestled on 1.25 beautifully landscaped acres on the south end of Dubuque, this all brick walkout ranch offers the peaceful country setting you've been searching for along with exceptional garage and storage space that is hard to find. Built in 1992, this well constructed and meticulously maintained home features 3 bedrooms, 3 full bathrooms, 3 fireplaces, a 2 car attached garage, a capped lower garage, and a 2 car detached garage, making it ideal for vehicles, hobbies, a workshop, and/or additional storage. The spacious main level offers generous living areas, while the inviting family room features vaulted ceilings, expansive windows, a fireplace, deck access, and beautiful countryside views. The finished walkout lower level provides additional living space, a kitchenette with a sink and stove, and ample room with the potential to add a conforming fourth bedroom. Outside, you'll love the mature trees, attractive landscaping, and peaceful backyard setting. This pre inspected home is move in ready and offers the perfect opportunity for its next owner to add their own personal touches.

Save
Ask
Tour
Hide
Share
Listing Snapshot
Price 
$515,000
Days On Site 
80 Days
Bedrooms 
3
Inside Area (SqFt) 
3,284 sqft
Total Baths 
3
Full Baths 
3
Partial Baths 
N/A
Lot Size 
1.25 Acres
Year Built 
1992
MLS Number 
155357
Status 
Active
Property Tax 
N/A
HOA/Condo/Coop Fees 
$70 monthly
Sq Ft Source 
N/A
Friends & Family
Recent Activity
2 weeks agoListing updated with changes from the MLS
a month agoPrice changed to $515,000
3 months agoListing first seen on site
General Features
Attached Garage 
Yes
Foundation 
Concrete Perimeter
Levels 
One
Parking 
AttachedDetachedGarage Door OpenerHeated Garage
Parking Spaces 
6
Property Sub Type 
Single Family Residence
Sewer 
Septic Tank
SqFt Above 
1884
Water Source 
Well
Zoning 
Residential
Interior Features
Appliances 
RefrigeratorRangeDishwasherMicrowaveDisposalWasherDryerWater Softener
Basement 
Full
Cooling 
Central Air
Fireplace 
Yes
Fireplace Features 
Living RoomFamily Room
Fireplaces 
3
Heating 
Forced AirNatural Gas
Laundry Features 
Lower Level
Main Level Bedrooms 
3
Window Features 
Window Treatments
Bedroom 1 
Dimensions - 12'11x15'6
Bedroom 2 
Dimensions - 11'6x12
Bedroom 3 
Dimensions - 14'4x12
Dining Room 
Dimensions - 10'11x14'5
Family Room 
Dimensions - 23'4x16'0
Kitchen 
Dimensions - 12'5X14'5
Living Room 
Dimensions - 19'8x15'4
Other Room 
Dimensions - 24'4x13'4
Other Room 2 
Dimensions - 24'1x16'2
Save
Ask
Tour
Hide
Share
Exterior Features
Construction Details 
Brick
Patio And Porch 
PatioDeckPorch
Roof 
Composition
View 
City
Waterview 
City
Windows/Doors 
Window Treatments
Community Features
Association Fee 
$840.0
Association Fee Frequency 
Annually
MLS Area 
DUBUQUE AREA
Financing Terms Available 
CashPrivate Financing Available
Schools
School District
Unknown
Elementary School
Table Mound
Middle School
E. Roosevelt Middle
High School
Dubuque Senior

Neighborhood & Commute
Source: Walkscore
Disclosure: Community information and market data powered by Constellation Data Labs. Information is deemed reliable but not guaranteed.
Save
Ask
Tour
Hide
Share