

Save
Ask
Tour
Hide
$435,000
60 Days On Site
30 Rose DriveEast Dubuque, IL 61025
For Sale|Single Family Residence|Active
5
Beds
4
Total Baths
2
Full Baths
2
Partial Baths
3,058
SqFt
$142
/SqFt
1977
Built
Subdivision:
Jfk Acres
County:
Jo Daviess
Call Now: +1 (563) 542-9722
Is this the listing for you? We can help make it yours.
+1 (563) 542-9722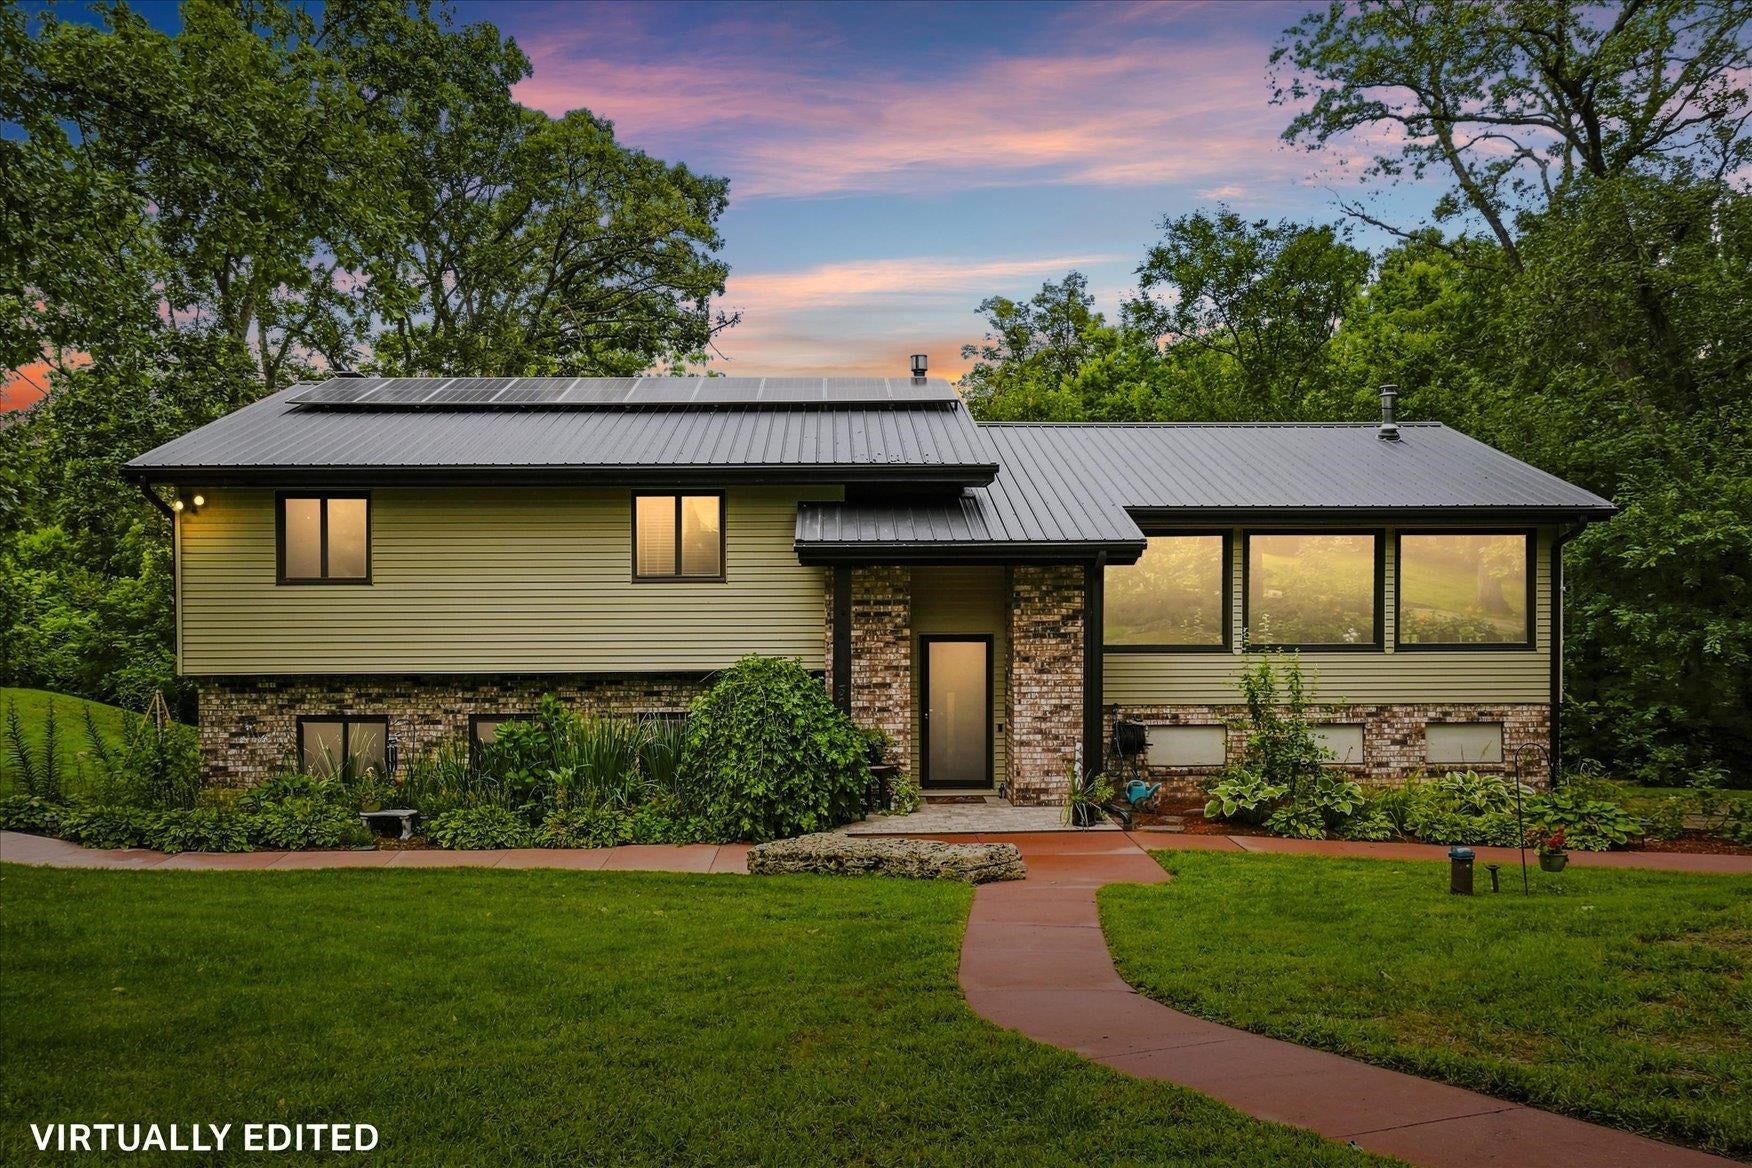
Save
Ask
Tour
Hide
Mortgage Calculator
Monthly Payment (Est.)
Enter an interest rate to see your estimated monthly payment.Calculator powered by Showcase IDX, a Constellation1 Company. Copyright ©2026 Information is deemed reliable but not guaranteed.
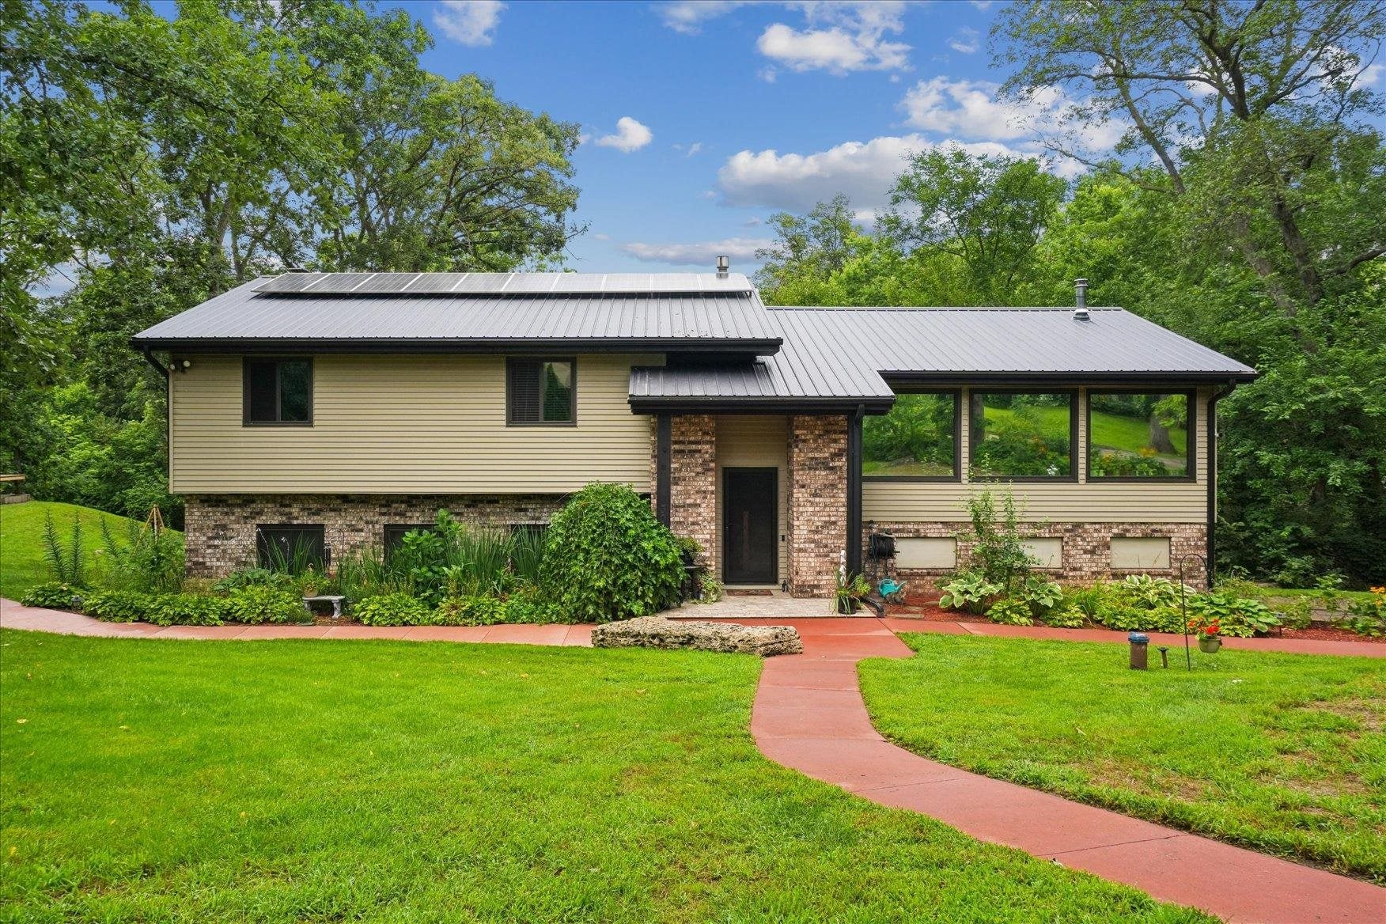
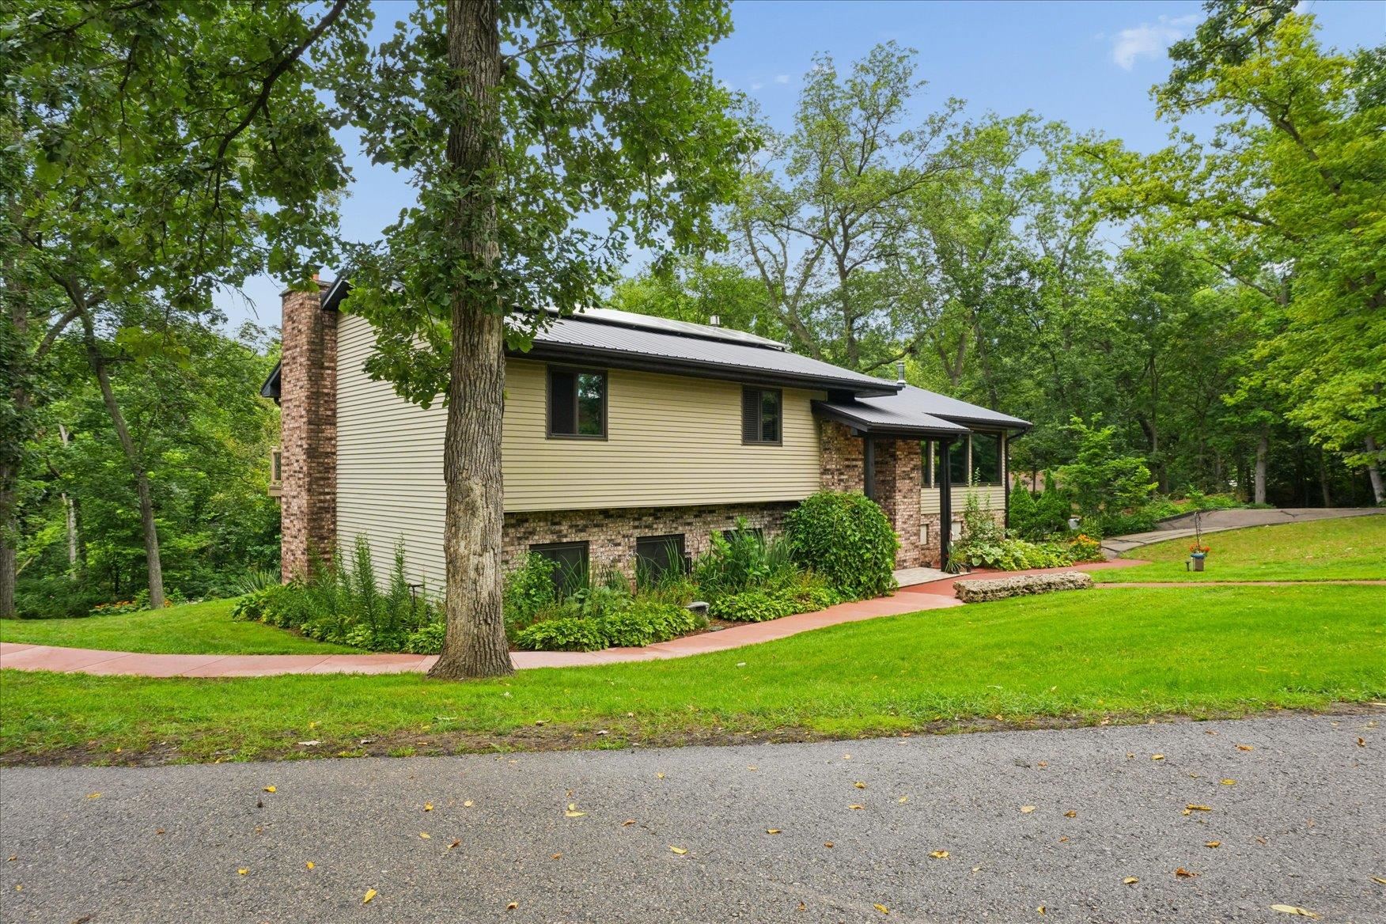
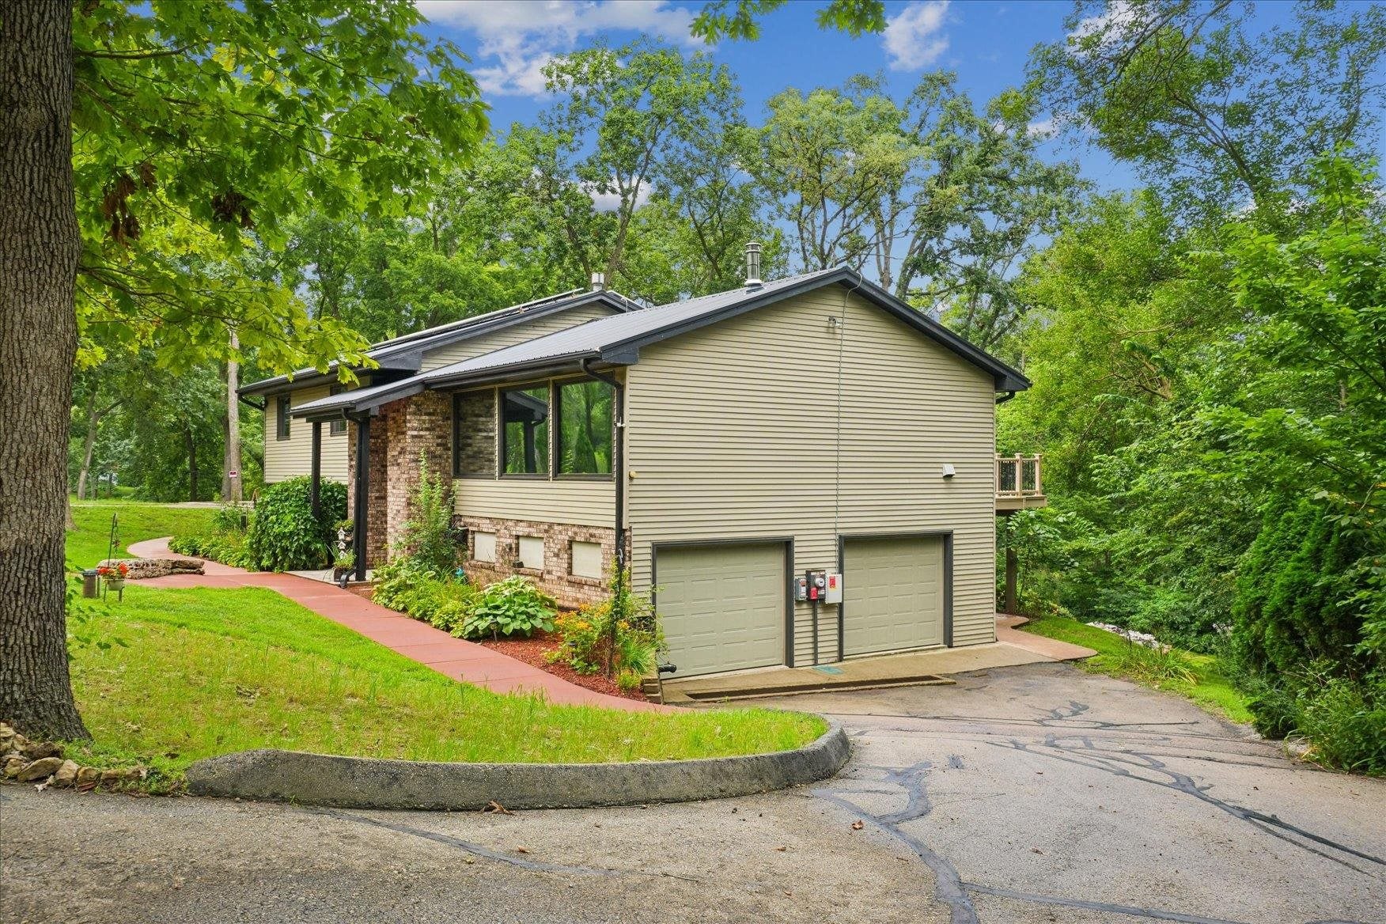
This well-maintained split foyer in East Dubuque offers 5 bedrooms, a secluded setting, and plenty of updates throughout. The remodeled kitchen provides a fresh, modern feel, while new tinted living room windows add comfort and privacy. Additional improvements include solar panels and a new metal roof for added efficiency and durability. The lower level features a wood-burning fireplace and space with potential for a future wet bar, making it a great area for relaxing or entertaining. Outside, a slab foundation is already in place, offering the opportunity to add a garage if desired. A well-cared-for home with privacy, thoughtful updates, and room to make it your own!
Save
Ask
Tour
Hide
Listing Snapshot
Price
$435,000
Days On Site
60 Days
Bedrooms
5
Inside Area (SqFt)
3,058 sqft
Total Baths
4
Full Baths
2
Partial Baths
2
Lot Size
1.77 Acres
Year Built
1977
MLS Number
155523
Status
Active
Property Tax
N/A
HOA/Condo/Coop Fees
N/A
Sq Ft Source
N/A
Friends & Family
Recent Activity
| a week ago | Listing updated with changes from the MLS | |
| 2 weeks ago | Price changed to $435,000 | |
| 2 months ago | Listing first seen on site |
General Features
Attached Garage
Yes
Foundation
Concrete Perimeter
Parking
Attached
Parking Spaces
2
Property Sub Type
Single Family Residence
Sewer
Septic Tank
SqFt Above
1920
Style
Split Foyer
Water Source
Well
Zoning
R
Interior Features
Appliances
RefrigeratorRangeDishwasherMicrowaveWasher
Basement
Full
Cooling
Central Air
Fireplace Features
Family Room
Heating
Forced AirNatural Gas
Laundry Features
Lower Level
Main Level Bedrooms
4
Bedroom 1
Dimensions - 14'11x15'8
Bedroom 2
Dimensions - 11'7x14'10
Bedroom 3
Dimensions - 13'2x11'44
Bedroom 4
Dimensions - 10'2x15'8
Dining Room
Dimensions - 11'11x13'5
Kitchen
Dimensions - 15'2x14'2
Living Room
Dimensions - 22'1x13'5
Save
Ask
Tour
Hide
Exterior Features
Construction Details
Aluminum Siding
Other Structures
Outbuilding
Roof
Metal
Community Features
MLS Area
ILLINOIS
Financing Terms Available
CashPrivate Financing Available
Schools
School District
Unknown
Elementary School
East Dubuque
Middle School
East Dubuque
High School
East Dubuque
Neighborhood & Commute
Source: Walkscore
Disclosure: Community information and market data powered by Constellation Data Labs. Information is deemed reliable but not guaranteed.
Save
Ask
Tour
Hide
Did you know? You can invite friends and family to your search. They can join your search, rate and discuss listings with you.