Save
Ask
Tour
Hide
Share
$569,000
41 Days On Site

23 Roosevelt Drive
East Dubuque, IL 61025

For Sale|Single Family Residence|Active
4
Beds
4
Total Baths
3
Full Baths
1
Partial Bath
4,300
SqFt
$132
/SqFt
1996
Built
Subdivision:
PRESIDENTIAL MANOR 1ST ADD. LOT 23
County:
Jo Daviess
Call Now: +1 (563) 542-9722
Is this the listing for you? We can help make it yours.
+1 (563) 542-9722
23 Roosevelt Drive23 Roosevelt Drive23 Roosevelt Drive23 Roosevelt Drive
Save
Ask
Tour
Hide
Share

Mortgage Calculator

Monthly Payment (Est.)

Enter an interest rate to see your estimated monthly payment.
Calculator powered by Showcase IDX, a Constellation1 Company. Copyright ©2026 Information is deemed reliable but not guaranteed.

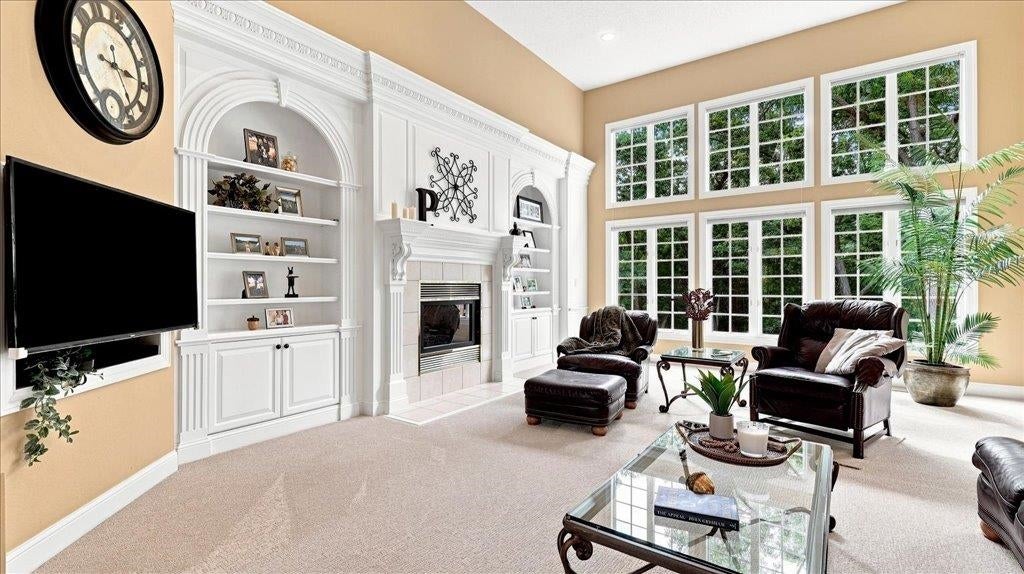
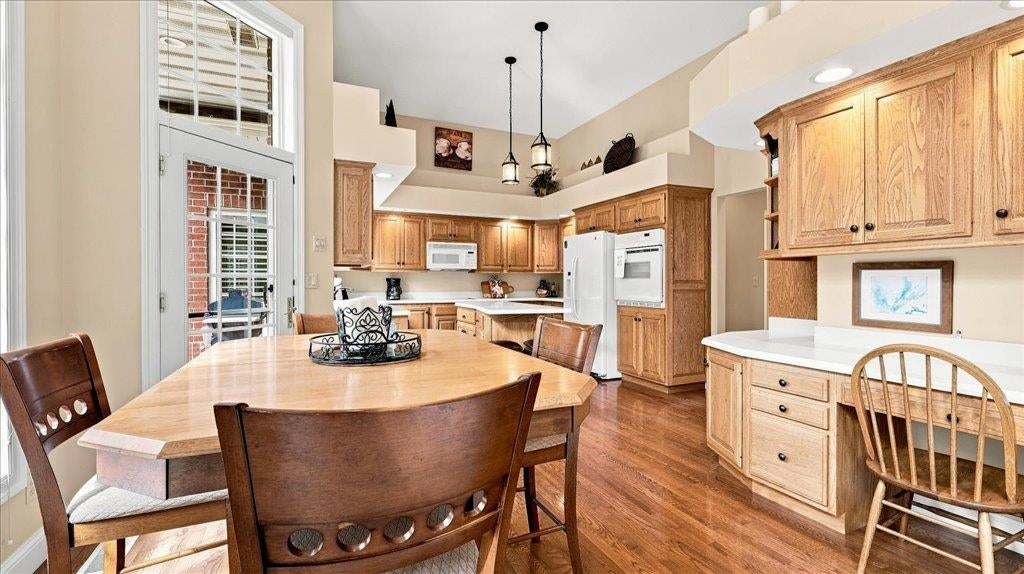
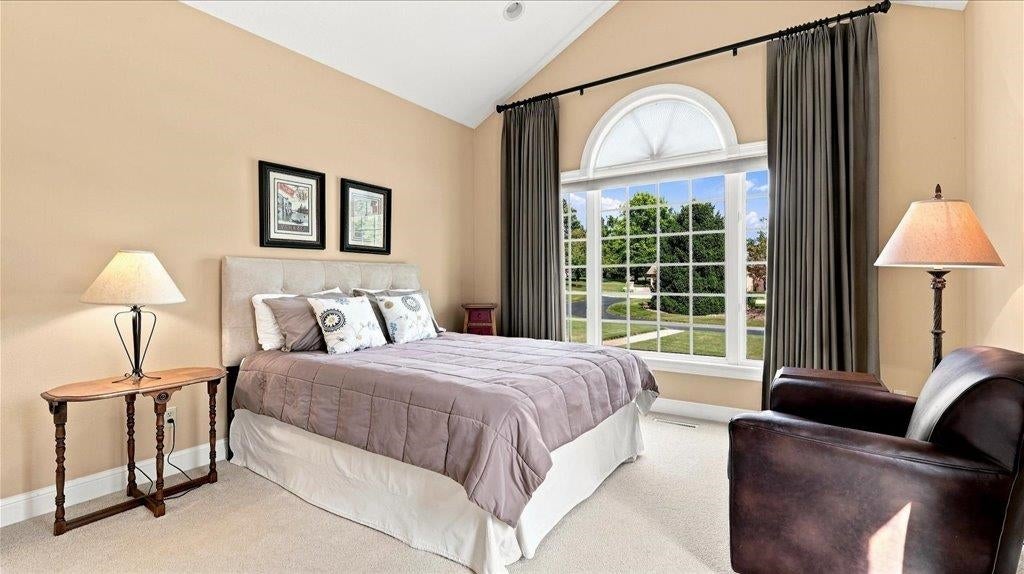
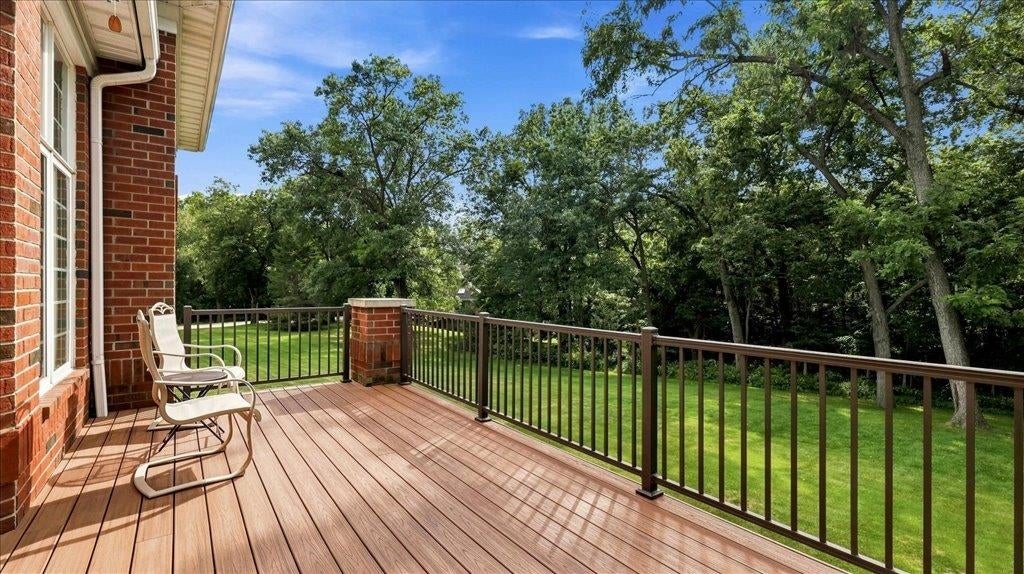
Imagine yourself in this classic all-brick walkout ranch in Presidential Manor. 4 bedrooms and 3.5 baths are featured in this 1.15-acre property. Solid core doors, crown molding, multiple en-suite baths, composite deck, walk-in closets on all bedrooms, hardwood floors. Main level features large eat-in kitchen/dining with custom cabinetry, huge drop zone and laundry combo off garage, primary bedroom suite, custom built-in features in large living room, large bright office off grand foyer, and an additional bedroom round out this level. Lower level features wet bar, 2 bedrooms, bonus room for play, non conforming 5th bed or workout space, large living room, covered patio and massive garden garage or workshop. New roof, new water heater. 3-car garage, intercom/music whole home, and additional parcel available. No HOA fees. So much to offer in this 4300 SF property!

Save
Ask
Tour
Hide
Share
Listing Snapshot
Price 
$569,000
Days On Site 
41 Days
Bedrooms 
4
Inside Area (SqFt) 
4,300 sqft
Total Baths 
4
Full Baths 
3
Partial Baths 
1
Lot Size 
1.15 Acres
Year Built 
1996
MLS Number 
155665
Status 
Active
Property Tax 
N/A
HOA/Condo/Coop Fees 
N/A
Sq Ft Source 
N/A
Friends & Family
Recent Activity
4 weeks agoListing updated with changes from the MLS
4 weeks agoPrice changed to $569,000
a month agoListing first seen on site
General Features
Attached Garage 
Yes
Foundation 
Concrete Perimeter
Levels 
One
Parking 
AttachedGarage Door Opener
Parking Spaces 
3
Property Sub Type 
Single Family Residence
Sewer 
Septic Tank
SqFt Above 
2454
Water Source 
Well
Zoning 
Residential
Interior Features
Appliances 
RefrigeratorRangeDishwasherMicrowaveDisposalWasherDryerWater SoftenerWater Purifier
Basement 
Full
Cooling 
Central Air
Fireplace 
Yes
Fireplace Features 
Family Room
Fireplaces 
2
Heating 
Forced AirNatural Gas
Laundry Features 
Main Level
Main Level Bedrooms 
2
Window Features 
Window Treatments
Bedroom 1 
Dimensions - 18x13.5
Bedroom 2 
Dimensions - 14x12.5
Bedroom 3 
Dimensions - 12x12
Bedroom 4 
Dimensions - 14.5x12
Dining Room 
Dimensions - 14x8
Family Room 
Dimensions - 19x21
Kitchen 
Dimensions - 15x12.5
Living Room 
Dimensions - 10x23
Other Room 
Dimensions - 17.5x16.5
Other Room 2 
Dimensions - 14.5x11
Save
Ask
Tour
Hide
Share
Exterior Features
Construction Details 
Brick
Patio And Porch 
PatioDeck
Roof 
Composition
Windows/Doors 
Window Treatments
Community Features
MLS Area 
ILLINOIS
Financing Terms Available 
CashPrivate Financing Available
Schools
School District
Unknown
Elementary School
East Dubuque
Middle School
East Dubuque
High School
East Dubuque

Neighborhood & Commute
Source: Walkscore
Disclosure: Community information and market data powered by Constellation Data Labs. Information is deemed reliable but not guaranteed.
Save
Ask
Tour
Hide
Share