

1365 Cedar Trail DriveDubuque, IA 52003
Mortgage Calculator
Monthly Payment (Est.)
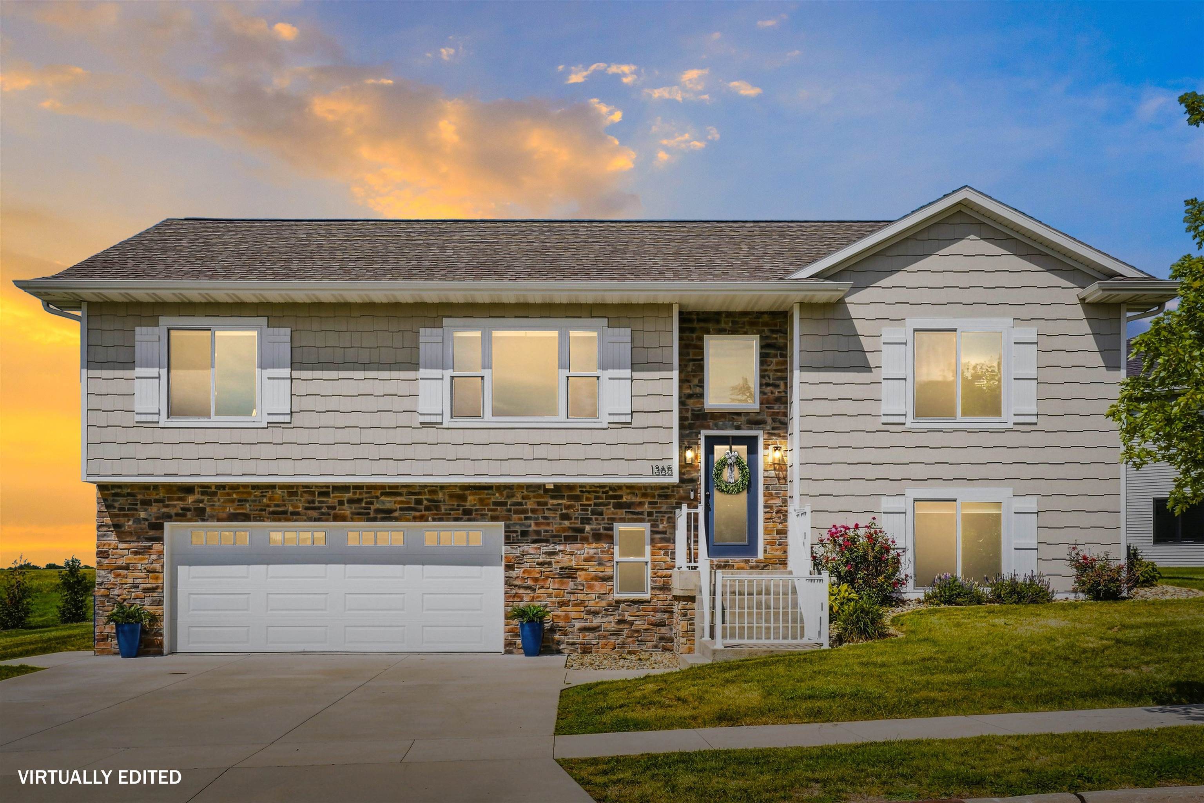
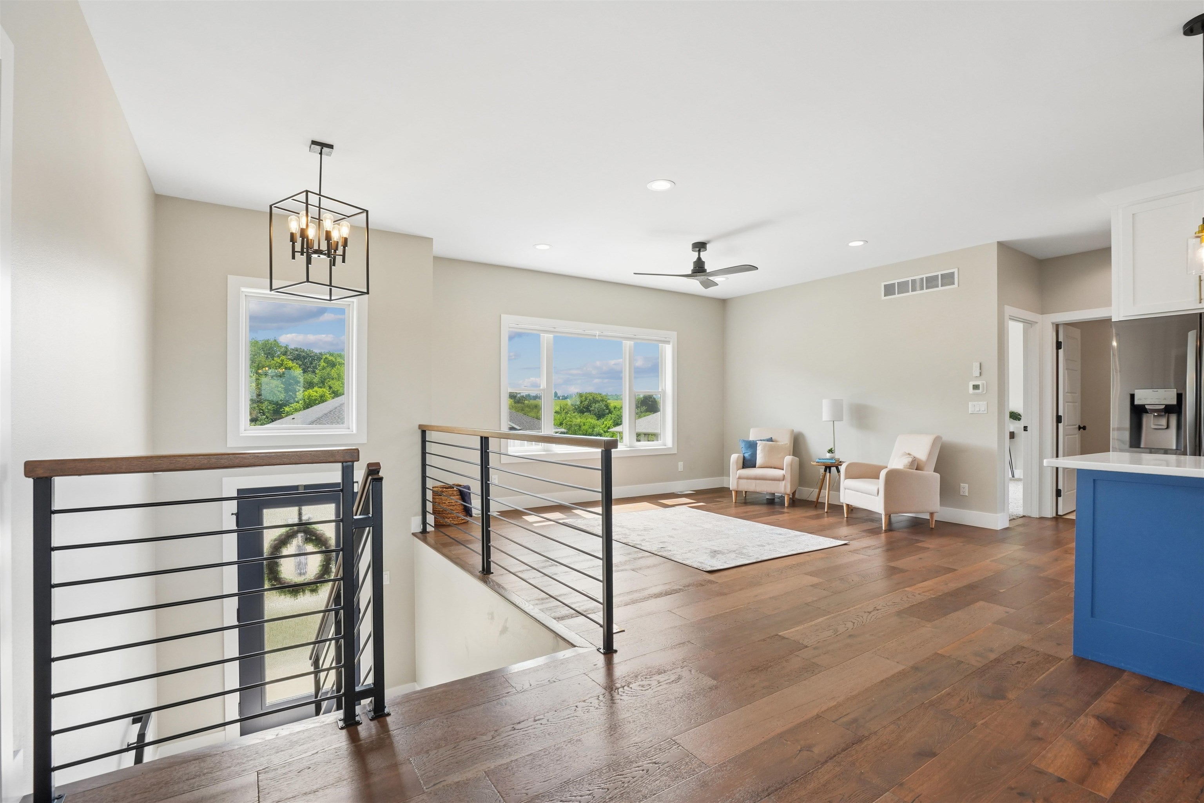
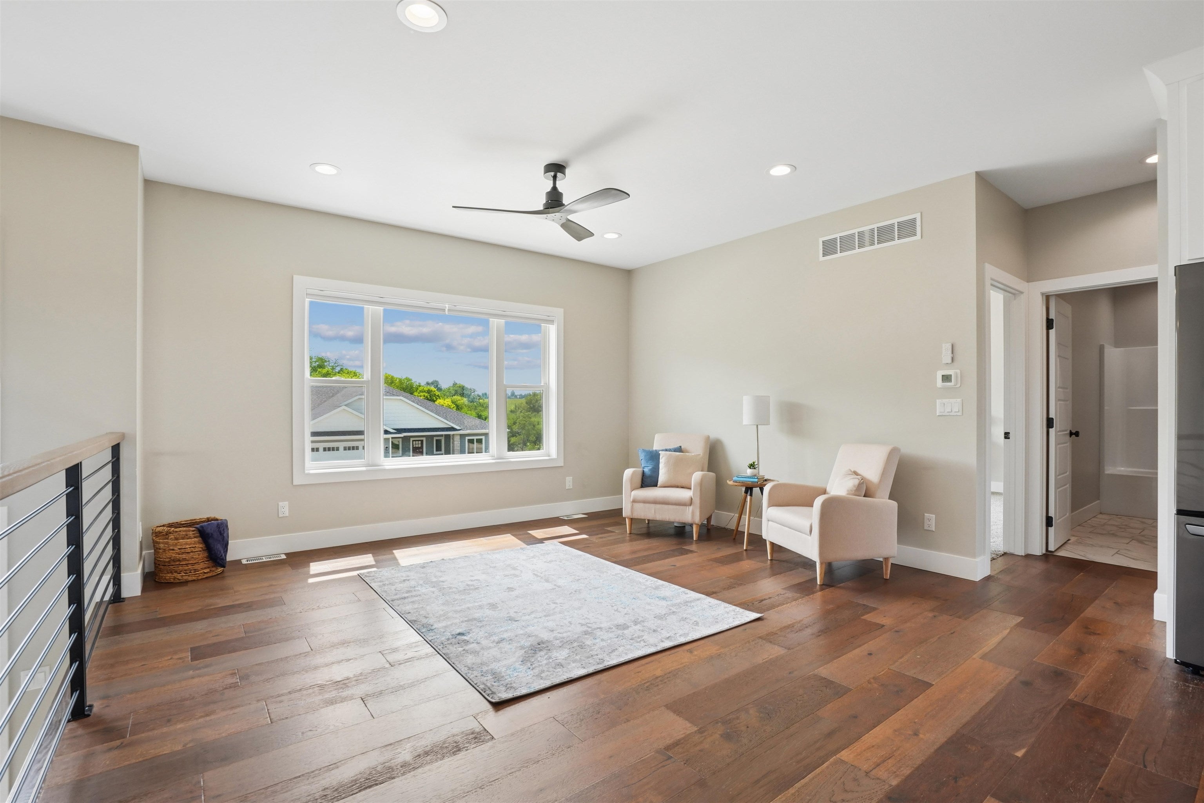
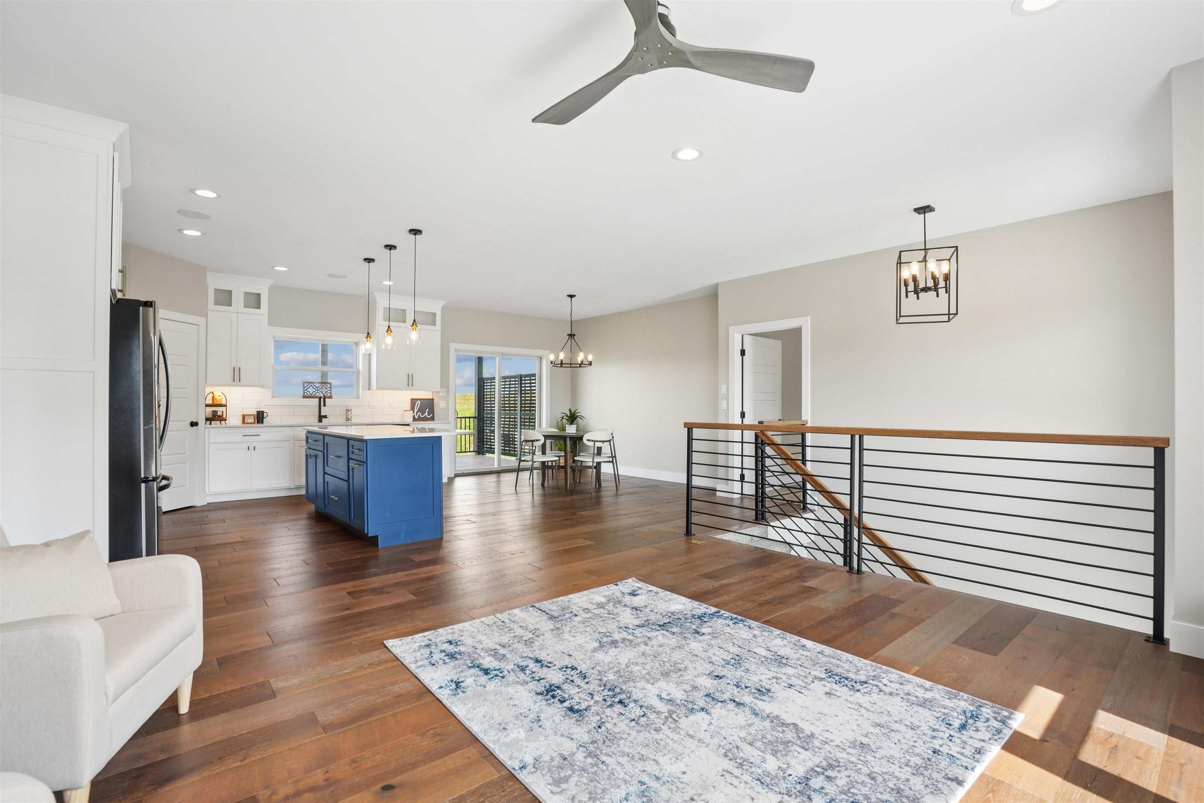
Enter an interest rate to see your estimated monthly payment.Welcome to this stunning, split foyer on the South End of Dubuque! Offering 4 bedrooms, 3 bathrooms, a 2 car garage, and over 2,400 finished square feet, this beautiful property combines modern finishes with plenty of space to make yourself at home. Step inside to an open concept living area that flows effortlessly into the dining room and kitchen, creating the perfect setup for everyday living and entertaining. The bright eat-in kitchen features quartz countertops, crisp white cabinetry, a statement island with sleek blue cabinets and gold hardware, plus the desirable walk-in pantry! A sound system throughout adds an extra touch you'll love when hosting. Just off the main living space, the covered deck is ready for morning coffee, outdoor meals, or relaxing evenings. The spacious master suite features a large walk-in closet and private bathroom with a luxurious tiled shower, double vanity, and plenty of storage. Two additional bedrooms and a full bathroom complete the main level. Downstairs, the family room is anchored by a gorgeous shiplap fireplace and is joined by a 4th bedroom, full bathroom, laundry room with oversized sink, and a storage room—a rare bonus for a split foyer! Bonus- the garage is ready for electric vehicles with 2 charging plugs! Outside, the yard is already sodded and landscaped, leaving more time to enjoy the neighborhood walking paths and lake for swimming, kayaking, and fishing. With modern finishes, thoughtful details, and plenty of space inside and out, this stunning home is ready to be yours!
| 5 days ago | Listing updated with changes from the MLS | |
| a week ago | Price changed to $499,900 | |
| a month ago | Listing first seen on site |
Did you know? You can invite friends and family to your search. They can join your search, rate and discuss listings with you.