

Save
Ask
Tour
Hide
$269,000
37 Days On Site
7792 Timmerman DriveEast Dubuque, IL 61025
Condominium|Pending
2
Beds
2
Total Baths
2
Full Baths
1,674
SqFt
$161
/SqFt
1996
Built
Subdivision:
Lacoma Condominiums
County:
Jo Daviess
Call Now: +1 (563) 542-9722
Is this the listing for you? We can help make it yours.
+1 (563) 542-9722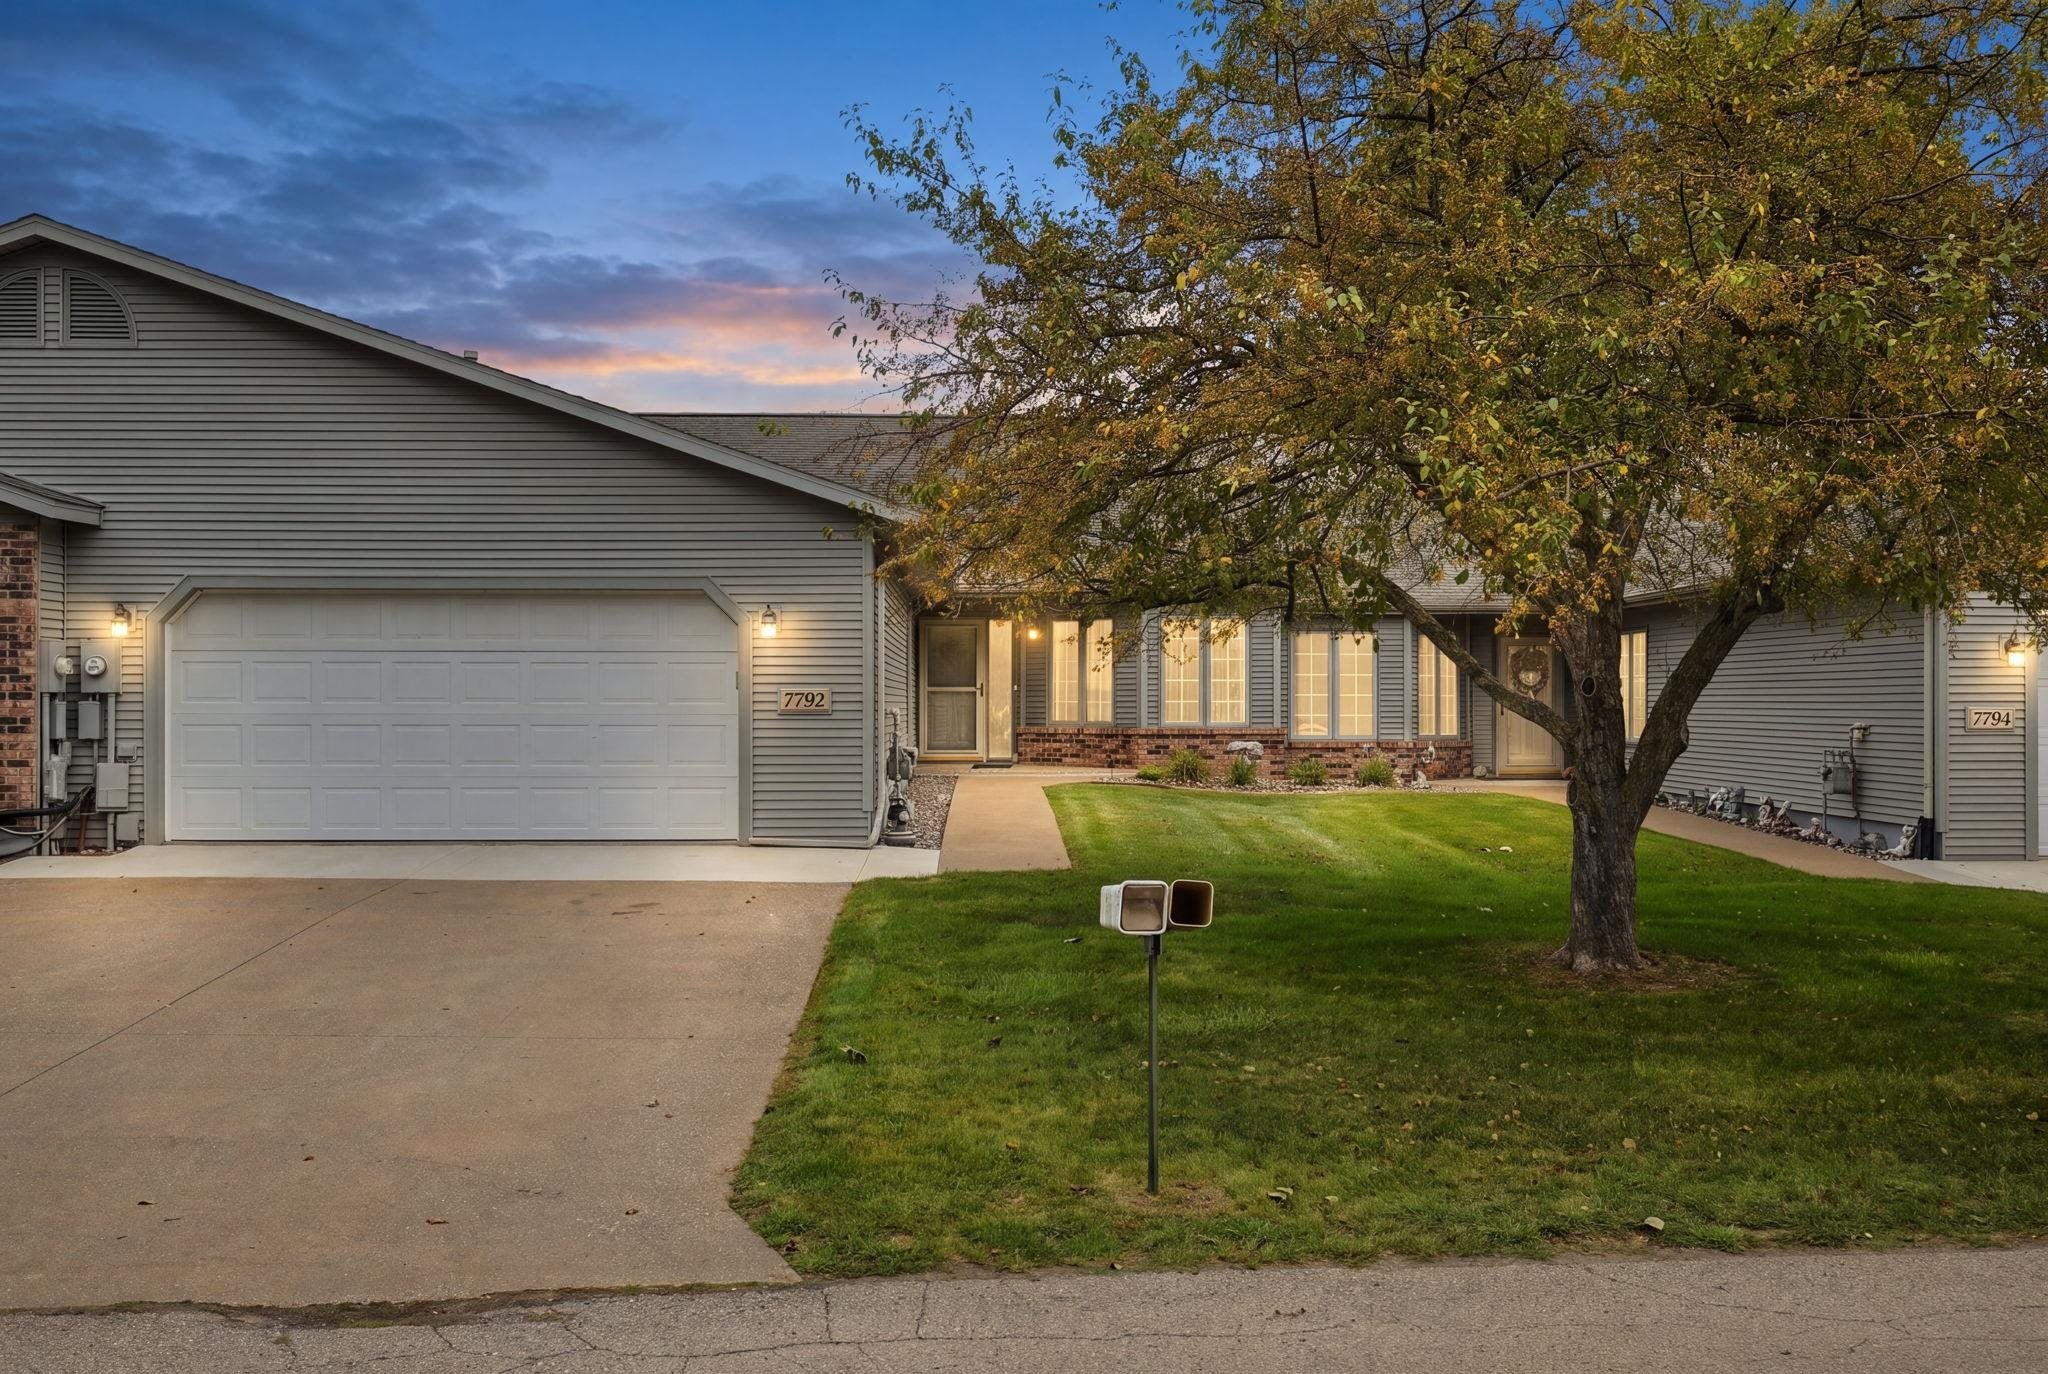
Save
Ask
Tour
Hide
Mortgage Calculator
Monthly Payment (Est.)
Enter an interest rate to see your estimated monthly payment.Calculator powered by Showcase IDX, a Constellation1 Company. Copyright ©2026 Information is deemed reliable but not guaranteed.
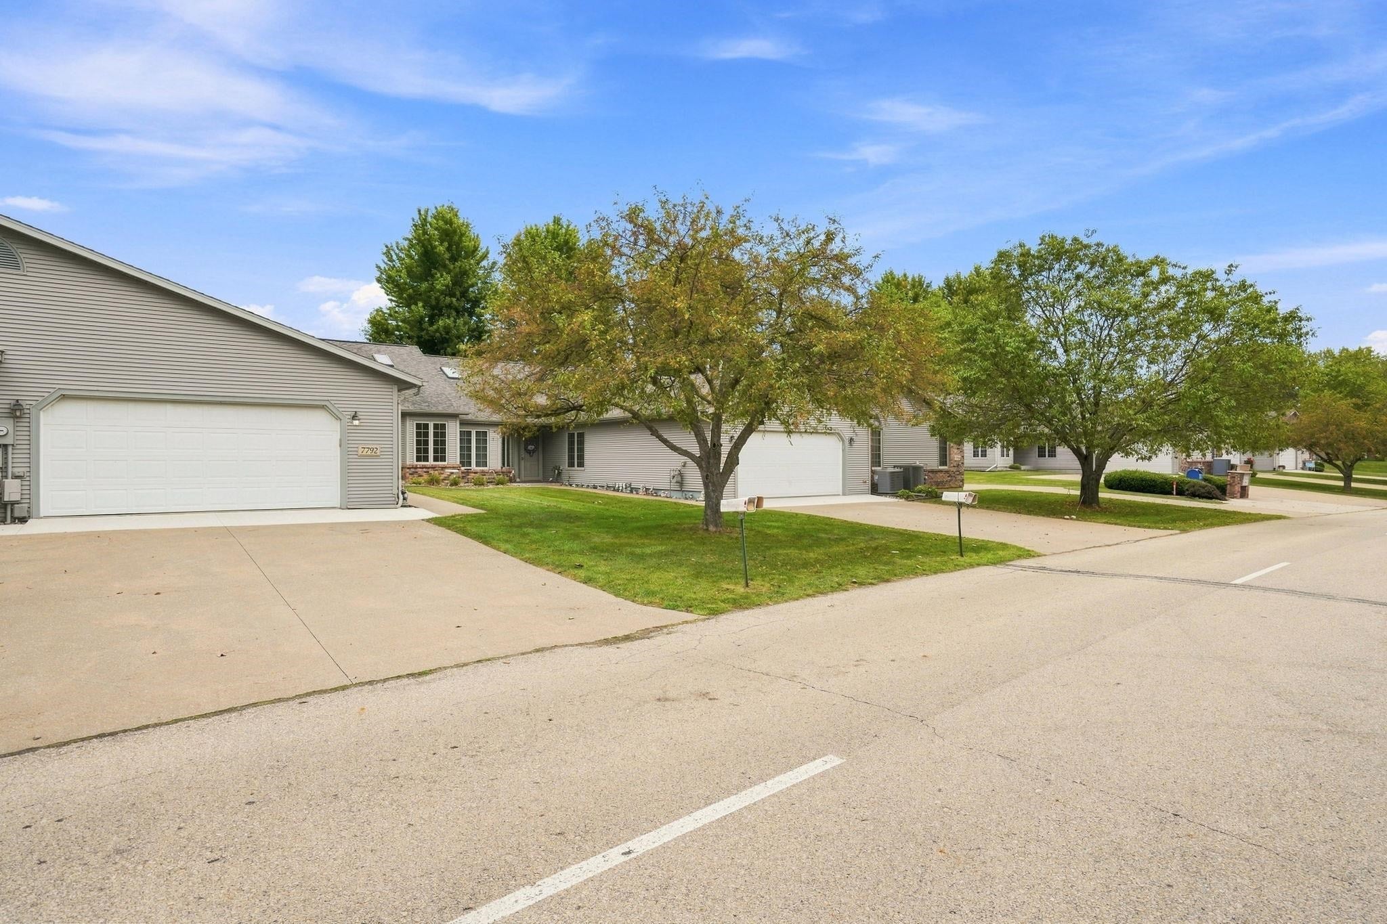
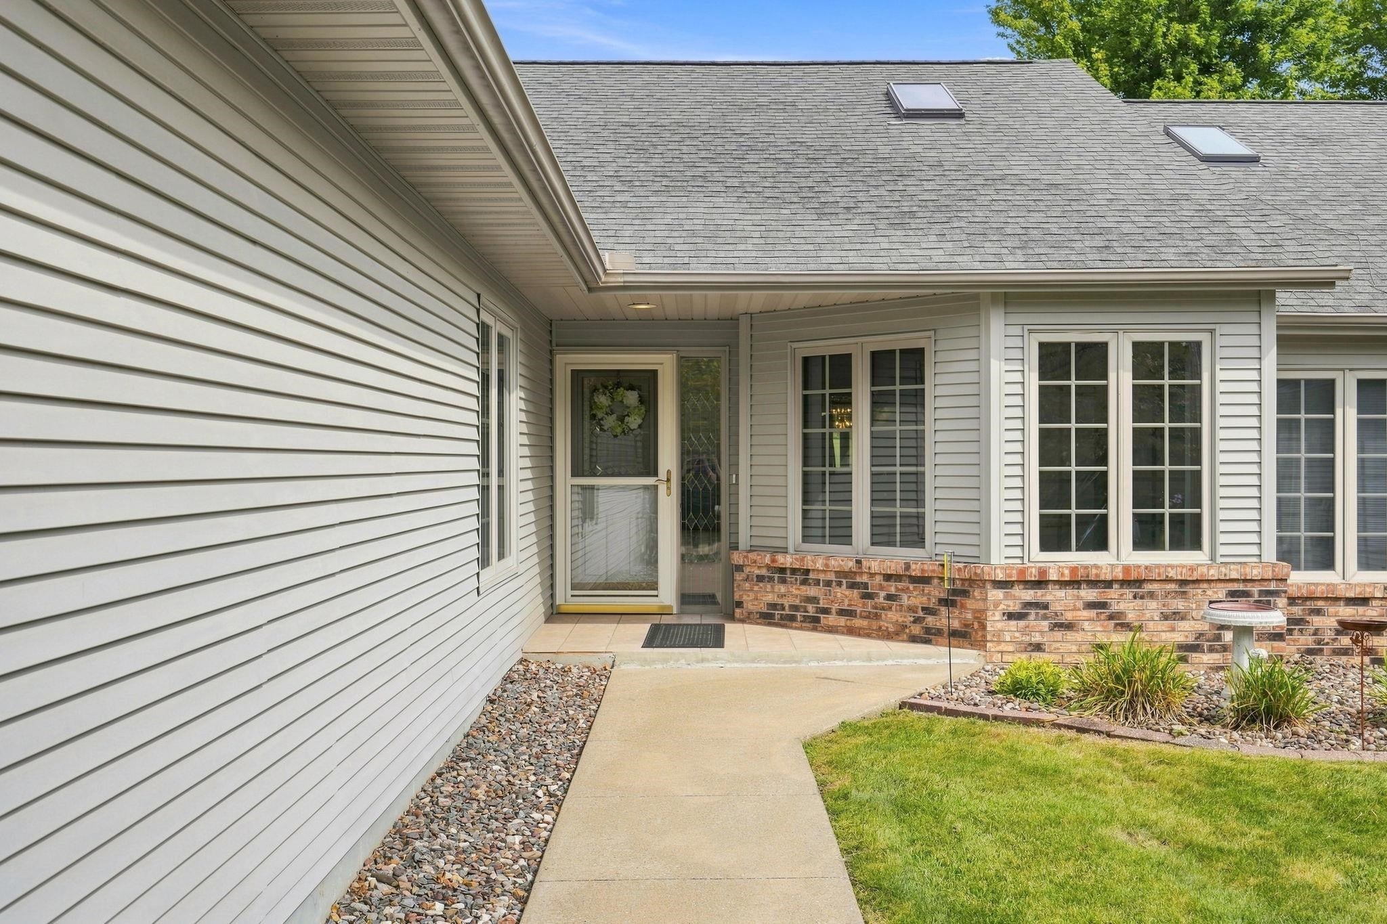
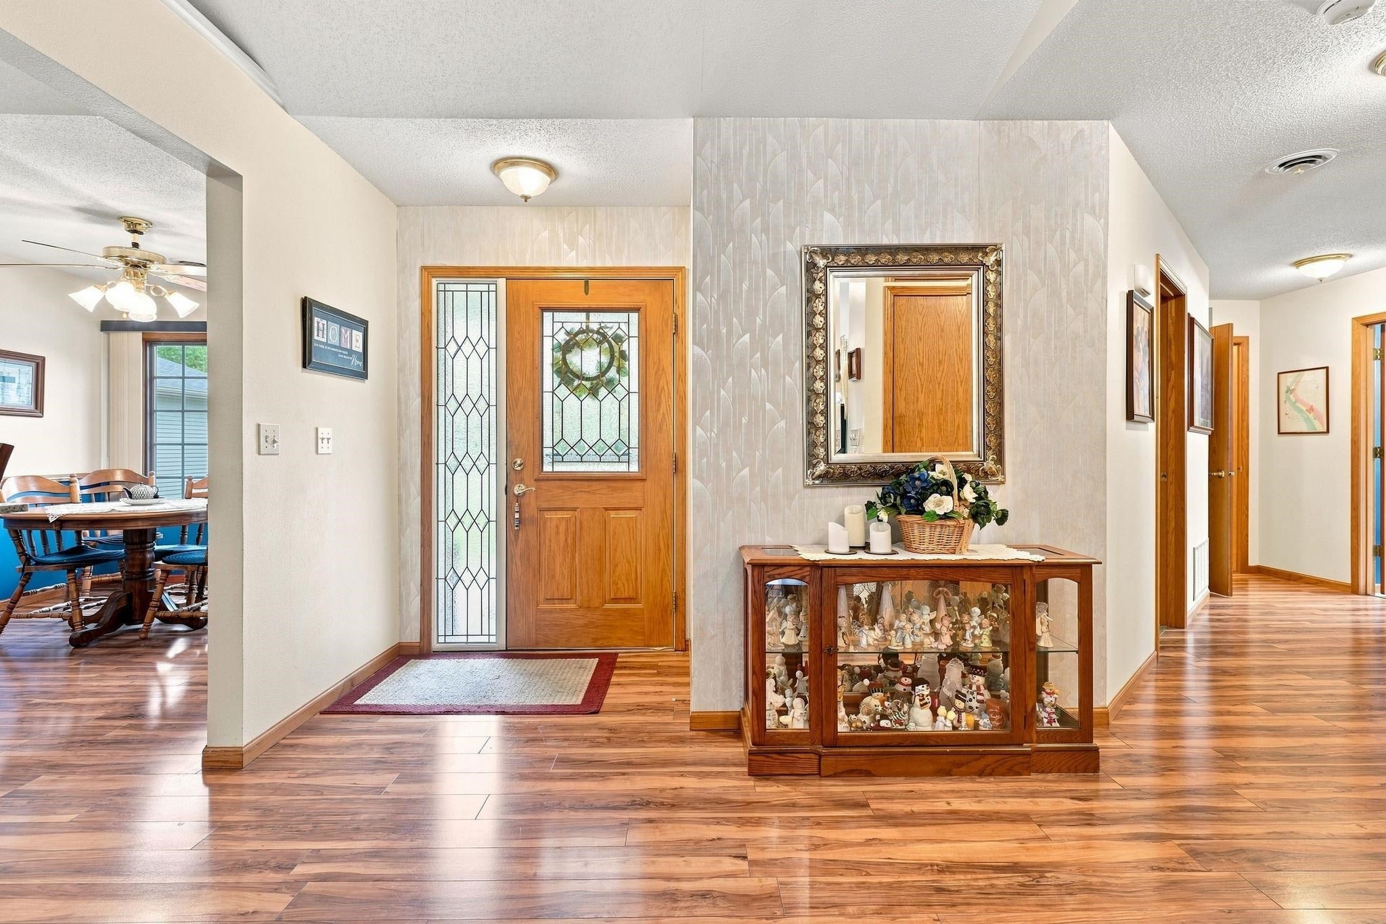
Enjoy easy, low-maintenance living in this beautifully maintained and updated 2-bedroom, 2-bathroom condo located on the golf course in East Dubuque! This inviting home offers convenient main-level living, a spacious 2-car garage newer appliances throughout, office addition, fireplace, as well as updated flooring. One of the highlights is the four-seasons room, where you can relax and take in peaceful views of the golf course year-round. With its thoughtful updates, comfortable layout, and beautiful setting, this move-in-ready condo is one you won’t want to miss!
Save
Ask
Tour
Hide
Listing Snapshot
Price
$269,000
Days On Site
37 Days
Bedrooms
2
Inside Area (SqFt)
1,674 sqft
Total Baths
2
Full Baths
2
Partial Baths
N/A
Lot Size
N/A
Year Built
1996
MLS Number
155707
Status
Pending
Property Tax
N/A
HOA/Condo/Coop Fees
$10.83 monthly
Sq Ft Source
N/A
Friends & Family
Recent Activity
| 2 weeks ago | Listing updated with changes from the MLS | |
| 2 weeks ago | Status changed to Pending | |
| a month ago | Listing first seen on site |
General Features
Attached Garage
Yes
Foundation
Slab
Levels
One
Parking
Attached
Parking Spaces
2
Property Sub Type
Condominium
Sewer
Public Sewer
SqFt Above
1674
Water Source
Public
Zoning
R
Interior Features
Appliances
RefrigeratorRangeDishwasherMicrowaveWasherDryer
Basement
None
Cooling
Central Air
Fireplace Features
Living Room
Heating
Forced AirNatural Gas
Laundry Features
Main Level
Main Level Bedrooms
2
Bedroom 1
Dimensions - 9'8x16'3
Bedroom 2
Dimensions - 13'9x23'0
Dining Room
Dimensions - 9'10x12'0
Kitchen
Dimensions - 9'10x21'3
Living Room
Dimensions - 13'2x21'10
Save
Ask
Tour
Hide
Exterior Features
Construction Details
Aluminum Siding
Lot Features
Near Golf Course
Patio And Porch
Patio
Roof
Composition
Community Features
Association Fee
$130.0
Association Fee Frequency
Annually
MLS Area
ILLINOIS
Financing Terms Available
CashPrivate Financing Available
Schools
School District
Unknown
Elementary School
East Dubuque
Middle School
East Dubuque
High School
East Dubuque
Neighborhood & Commute
Source: Walkscore
Disclosure: Community information and market data powered by Constellation Data Labs. Information is deemed reliable but not guaranteed.
Save
Ask
Tour
Hide
Did you know? You can invite friends and family to your search. They can join your search, rate and discuss listings with you.