

107 N Prospect StreetGalena, IL 61036
Mortgage Calculator
Monthly Payment (Est.)
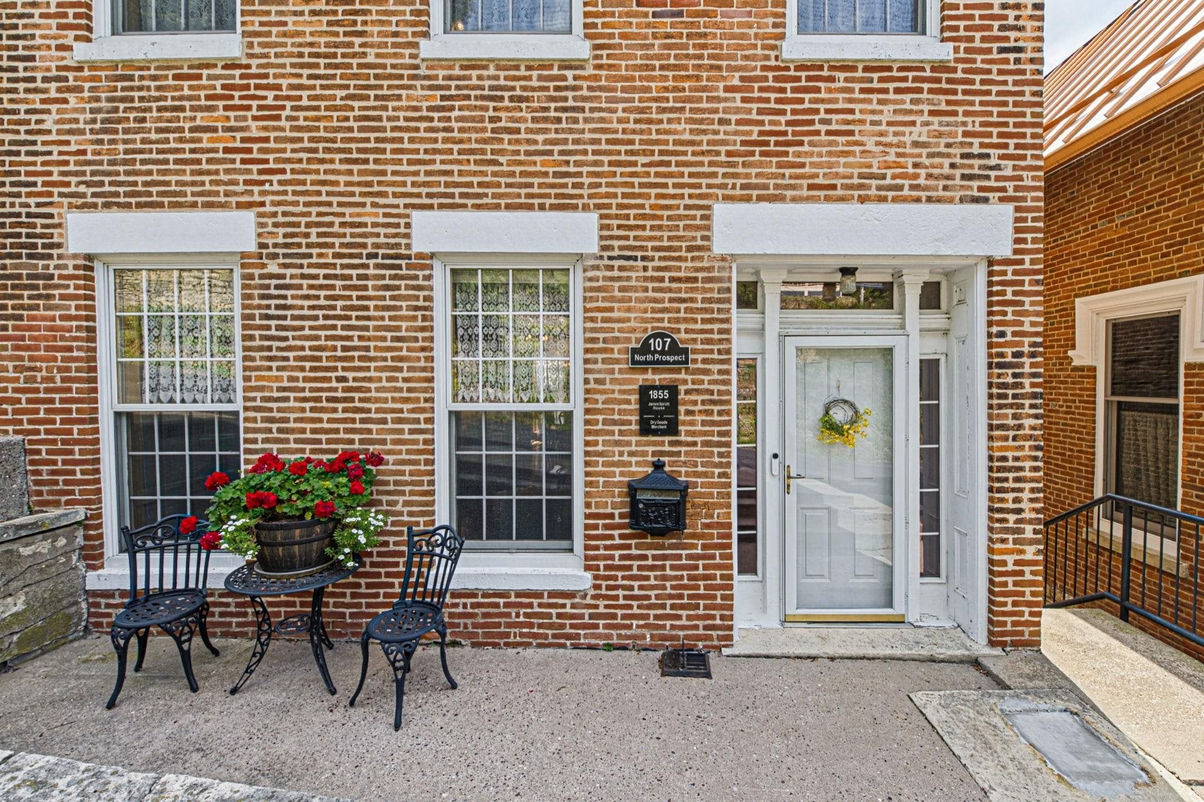
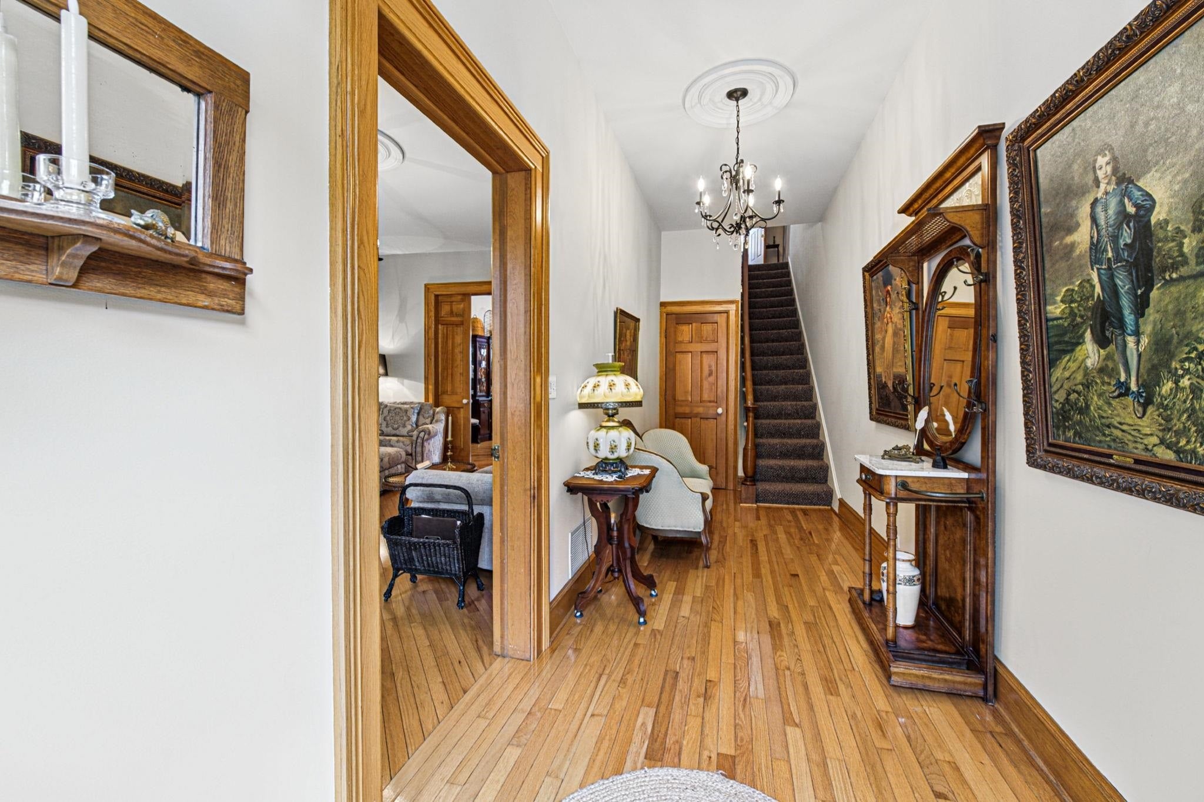
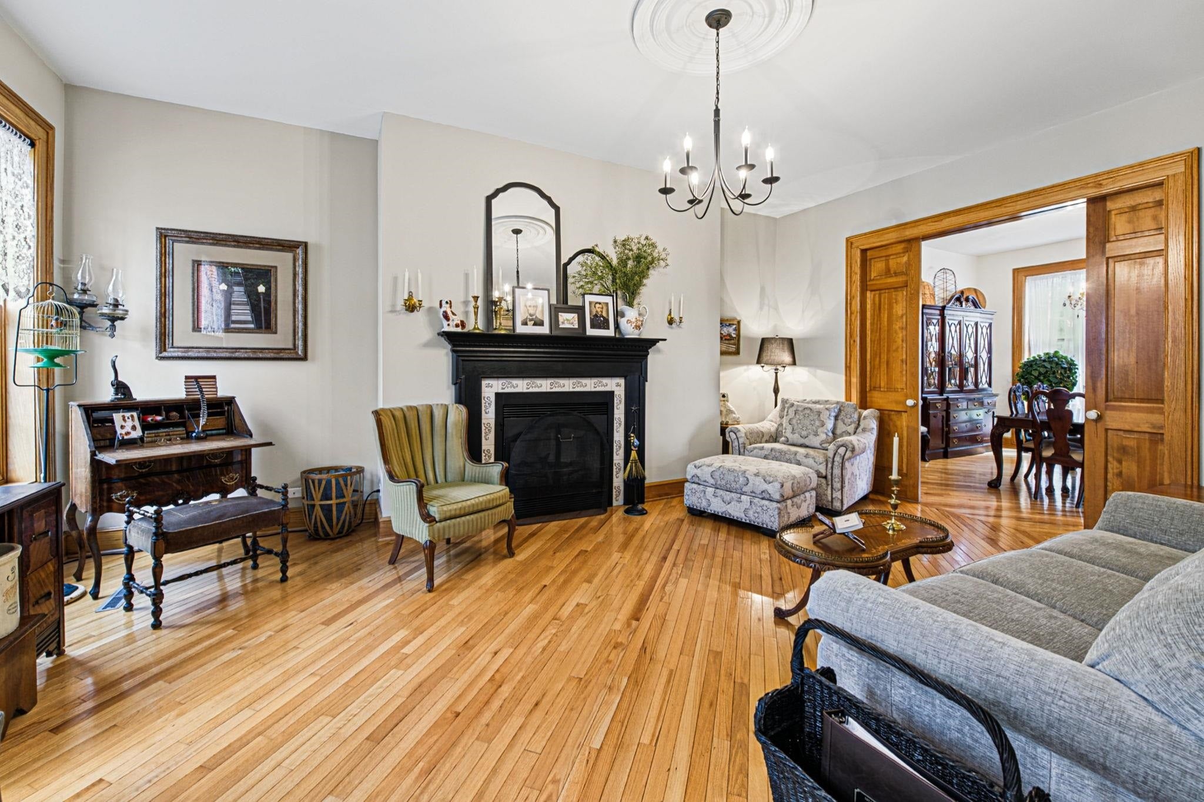
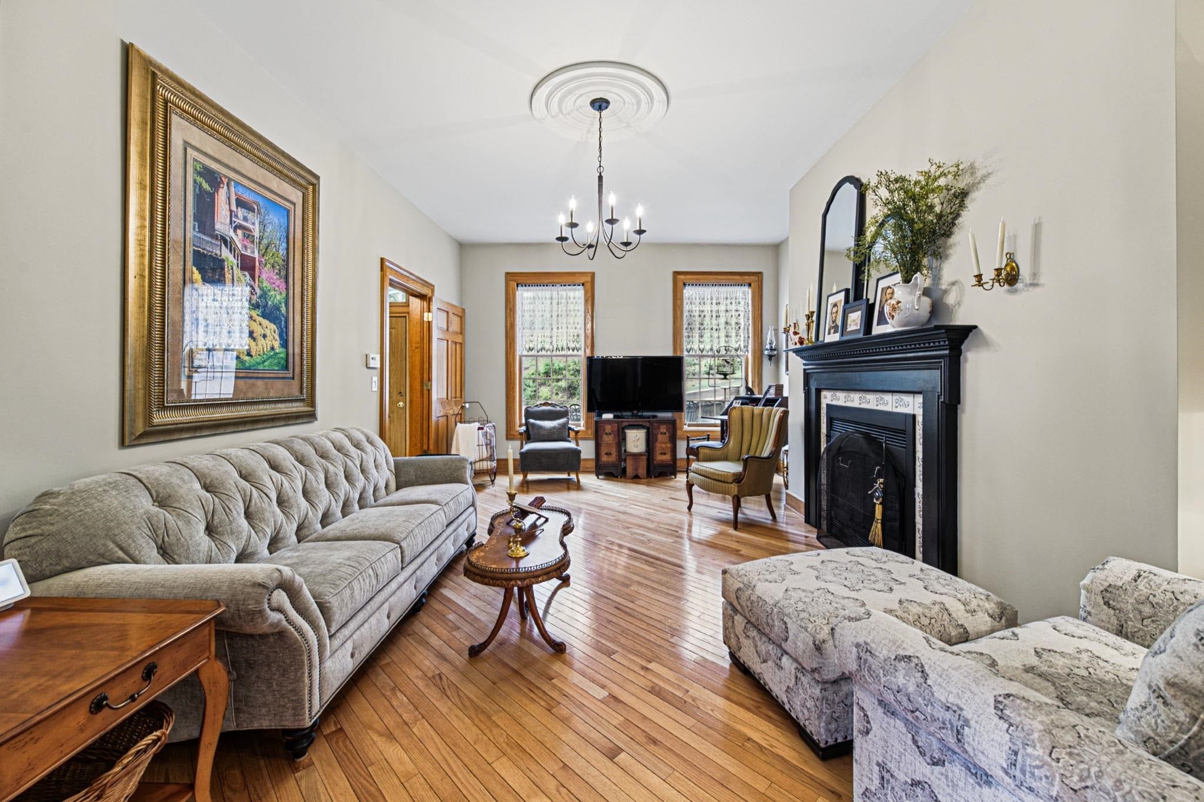
Enter an interest rate to see your estimated monthly payment.Historic Brick home for sale, Galena, IL 61036. Brick home for sale at 107 N. Prospect Street, Galena, IL 61036. Beautiful historic brick home dating back to 1855, perched on Quality Hill, offers historic charm combined with tasteful updates throughout. This home overlooks North Bench Street and is located just two blocks from Historic Main Street, Downtown Galena. This spacious home offers four bedrooms and two-and-a-half baths, a formal dining room and lower dinette, kitchen and office/study, large laundry room with tons of storage cabinets, a main-level living room with a gas fireplace, and two covered porches/decks. The main level boasts beautiful hardwood floors. The garage, which was once a coach house and is now used as a workshop, offers off-street parking, an inviting patio area off the kitchen, and a fully fenced-in yard. There are furnaces on each level, which makes it efficient to set the temperature on each floor. Relax on either the main level or upper-level decks/porches and take in the liveliness of Galena, the fireworks, or the panoramic scenes of the countryside for miles. A new roof ( a total tear-off) was installed Sept. 21, 2026. Recent improvements: TimberTech flooring on both decks/porches in 2025 & 2026, New water heater in 2025, gutters installed in 2022, new 200 AMP electrical service in the home, 100AMP in workshop/garage, 2021 garage roof replacement, quartz countertops installed in kitchen and laundry room in 2025 & 2026, complete remodel of lower bathroom in 2026, and laundry room painted in 2026. There is a fenced-in yard. This home is a must-see! Survey provided, and a recorded easement for a tiny portion of the garage corner. There is a list of personal property items that are staying with the home and are included in the purchase, on a separate bill of sale. Aerial views are estimated boundary lines; room dimensions are approximate; buyer to verify room measurements if important to them. Audio and video on property.
| 4 weeks ago | Listing updated with changes from the MLS | |
| a month ago | Listing first seen on site |
Did you know? You can invite friends and family to your search. They can join your search, rate and discuss listings with you.