Save
Ask
Tour
Hide
Share
$850,000
33 Days On Site

6036 Forest Hills Drive
Dubuque, IA 52002

For Sale|Single Family Residence|Active Under Contract
6
Beds
6
Total Baths
5
Full Baths
1
Partial Bath
4,501
SqFt
$189
/SqFt
2009
Built
Subdivision:
LOT 275 FOREST HILLS ESTATE
County:
Dubuque
Call Now: +1 (563) 542-9722
Is this the listing for you? We can help make it yours.
+1 (563) 542-9722
6036 Forest Hills Drive6036 Forest Hills Drive6036 Forest Hills Drive6036 Forest Hills Drive
Save
Ask
Tour
Hide
Share

Mortgage Calculator

Monthly Payment (Est.)

Enter an interest rate to see your estimated monthly payment.
Calculator powered by Showcase IDX, a Constellation1 Company. Copyright ©2026 Information is deemed reliable but not guaranteed.

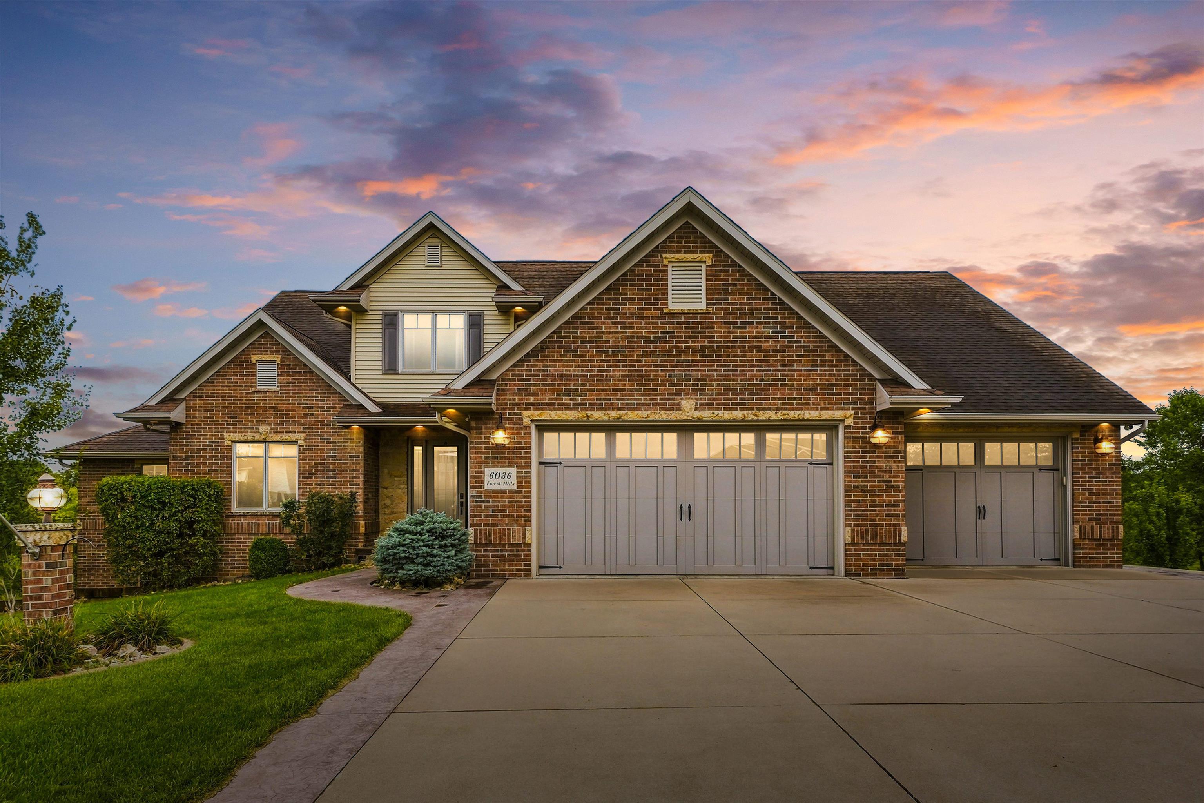
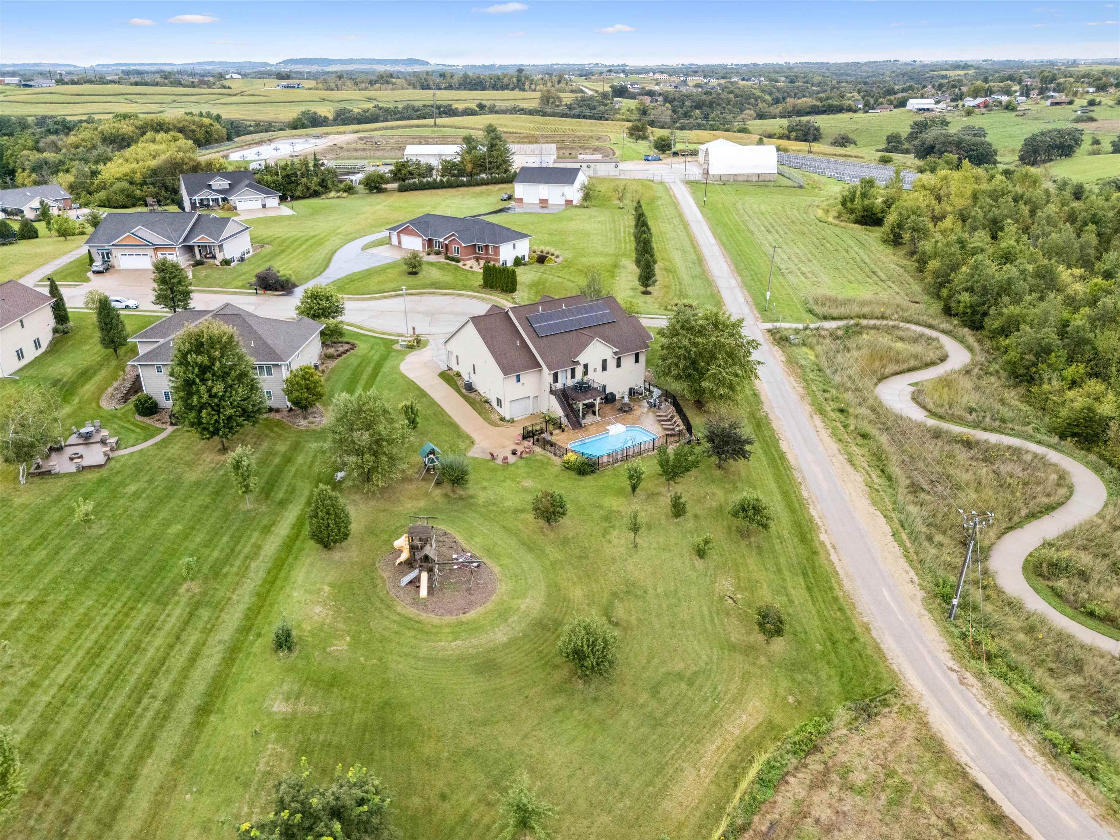
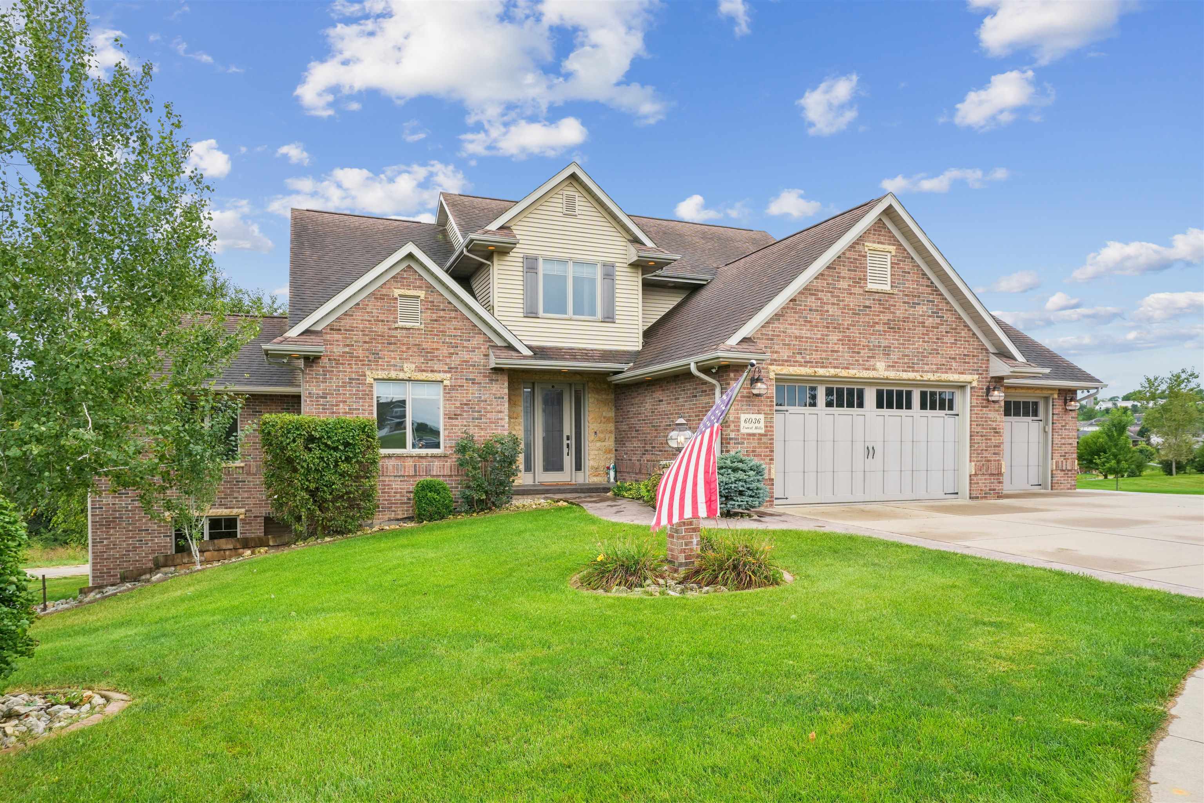
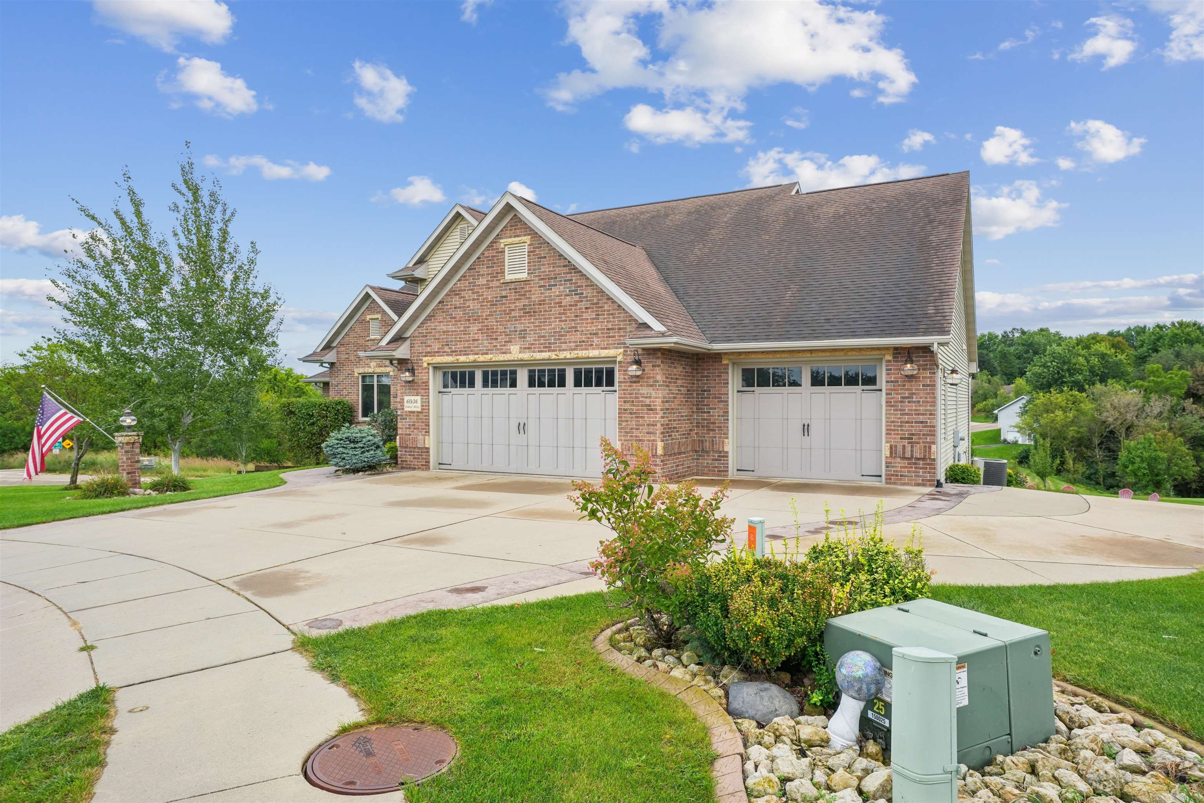
Custom-built and showcasing exceptional craftsmanship throughout, this remarkable 6-bedroom, 6-bath, 4400 sq ft walkout home on .93 acres offers an impressive blend of luxury, functionality, and outdoor living. The main level features a spacious kitchen with a large pantry, convenient laundry room, inviting living room with built-ins, dining/play area, private office with built-ins, and enclosed lockers for added organization. The expansive primary suite includes a comfortable sitting area, two walk-in closets, and a luxurious primary bath. Upstairs, you’ll find two additional bedrooms and a full bath, while the finished lower level offers two more bedrooms, each with its own private bath, a new theater room, family room with bar area, second laundry room, and excellent additional living space. The oversized 3-car garage is complemented by a lower-level garage with its own driveway plus an additional garage ideal for storage. Step outside to a beautifully landscaped, fenced-in in-ground pool area featuring a covered entertaining space with TV, outdoor half bath, and plenty of yard space with designated play areas. The property also borders a walking path leading directly to a nearby park, making it easy to enjoy the outdoors. Additional upgrades include solar panels, a camera/security system and programmable LED lighting throughout. From the thoughtful interior design to the spectacular pool and outdoor entertaining spaces, this one-of-a-kind home offers exceptional amenities both inside and out.

Save
Ask
Tour
Hide
Share
Listing Snapshot
Price 
$850,000
Days On Site 
33 Days
Bedrooms 
6
Inside Area (SqFt) 
4,501 sqft
Total Baths 
6
Full Baths 
5
Partial Baths 
1
Lot Size 
0.93 Acres
Year Built 
2009
MLS Number 
155734
Status 
Active Under Contract
Property Tax 
N/A
HOA/Condo/Coop Fees 
N/A
Sq Ft Source 
N/A
Friends & Family
Recent Activity
4 weeks agoListing updated with changes from the MLS
4 weeks agoStatus changed to Active Under Contract
a month agoListing first seen on site
General Features
Energy Features 
Solar
Foundation 
Concrete Perimeter
Levels 
One and One Half
Parking 
Garage Door OpenerHeated Garage
Parking Spaces 
4
Property Sub Type 
Single Family Residence
Sewer 
Public Sewer
SqFt Above 
2901
Water Source 
Public
Zoning 
Res
Interior Features
Appliances 
RefrigeratorRangeDishwasherMicrowaveDisposalWasherDryerWater Softener
Basement 
Full
Cooling 
Central Air
Fireplace 
Yes
Fireplaces 
1
Heating 
Forced AirNatural Gas
Interior 
Central Vacuum
Laundry Features 
Lower LevelMain Level
Main Level Bedrooms 
2
Spa 
Yes
Window Features 
Window Treatments
Bedroom 1 
Dimensions - 20.11x14.3
Bedroom 2 
Dimensions - 12.5x11.10
Bedroom 3 
Dimensions - 10.5x11
Bedroom 4 
Dimensions - 12.6x16.8
Dining Room 
Dimensions - 12.8x10.3
Family Room 
Dimensions - 20x31
Kitchen 
Dimensions - 12.9x12.8
Living Room 
Dimensions - 24.7x16
Other Room 
Dimensions - 12.7x13.8
Other Room 2 
Dimensions - 14.10x11.9
Save
Ask
Tour
Hide
Share
Exterior Features
Construction Details 
BrickStoneVinyl Siding
Exterior 
Playground
Patio And Porch 
Deck
Pool Features 
Outdoor Pool
Roof 
Composition
Spa 
Yes
Windows/Doors 
Window Treatments
Community Features
MLS Area 
DUBUQUE AREA
Financing Terms Available 
Cash
Schools
School District
Unknown
Elementary School
Kennedy
Middle School
E. Roosevelt Middle
High School
S. Hempstead

Neighborhood & Commute
Source: Walkscore
Disclosure: Community information and market data powered by Constellation Data Labs. Information is deemed reliable but not guaranteed.
Save
Ask
Tour
Hide
Share