Save
Ask
Tour
Hide
Share
$1,599,000
28 Days On Site

6451 Torrey Pines Drive
Asbury, IA 52002

For Sale|Single Family Residence|Active Under Contract
5
Beds
5
Total Baths
4
Full Baths
1
Partial Bath
5,788
SqFt
$276
/SqFt
2022
Built
Subdivision:
LOT 19 BLOCK 6 WEDGEWOOD ESTATES
County:
Dubuque
Call Now: +1 (563) 542-9722
Is this the listing for you? We can help make it yours.
+1 (563) 542-9722
6451 Torrey Pines Drive6451 Torrey Pines Drive6451 Torrey Pines Drive6451 Torrey Pines Drive
Save
Ask
Tour
Hide
Share

Mortgage Calculator

Monthly Payment (Est.)

Enter an interest rate to see your estimated monthly payment.
Calculator powered by Showcase IDX, a Constellation1 Company. Copyright ©2026 Information is deemed reliable but not guaranteed.

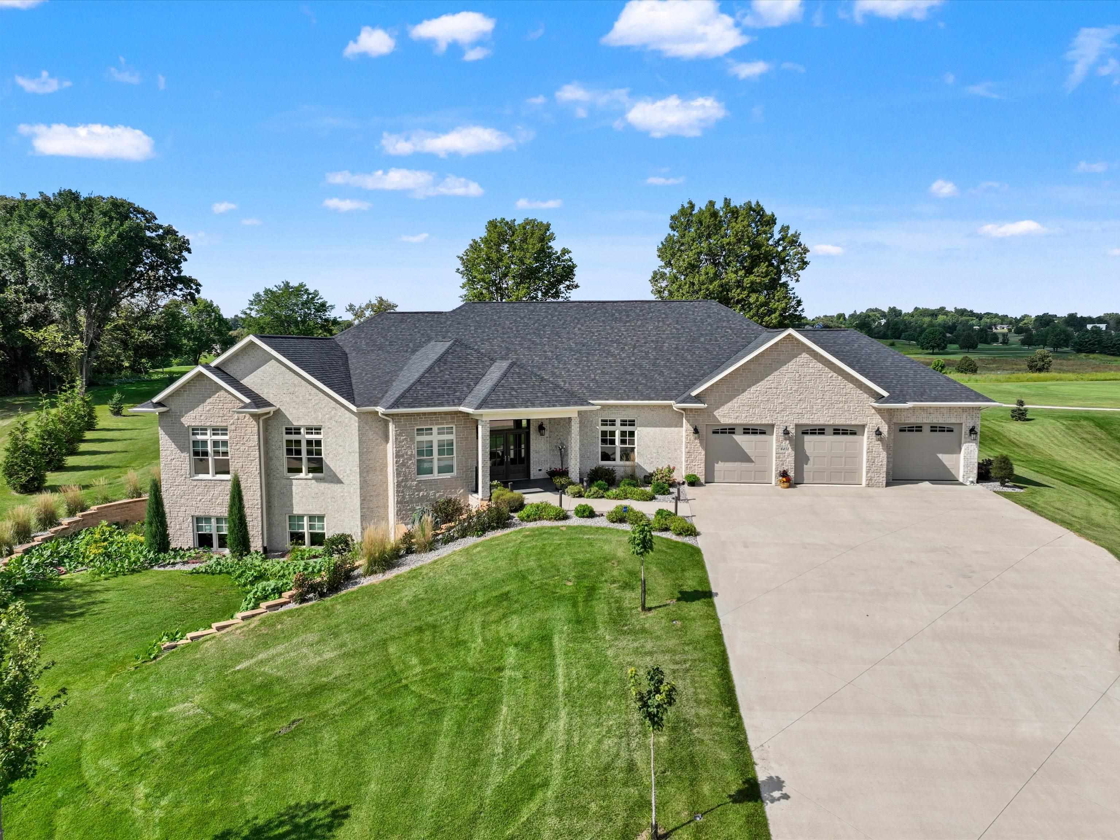
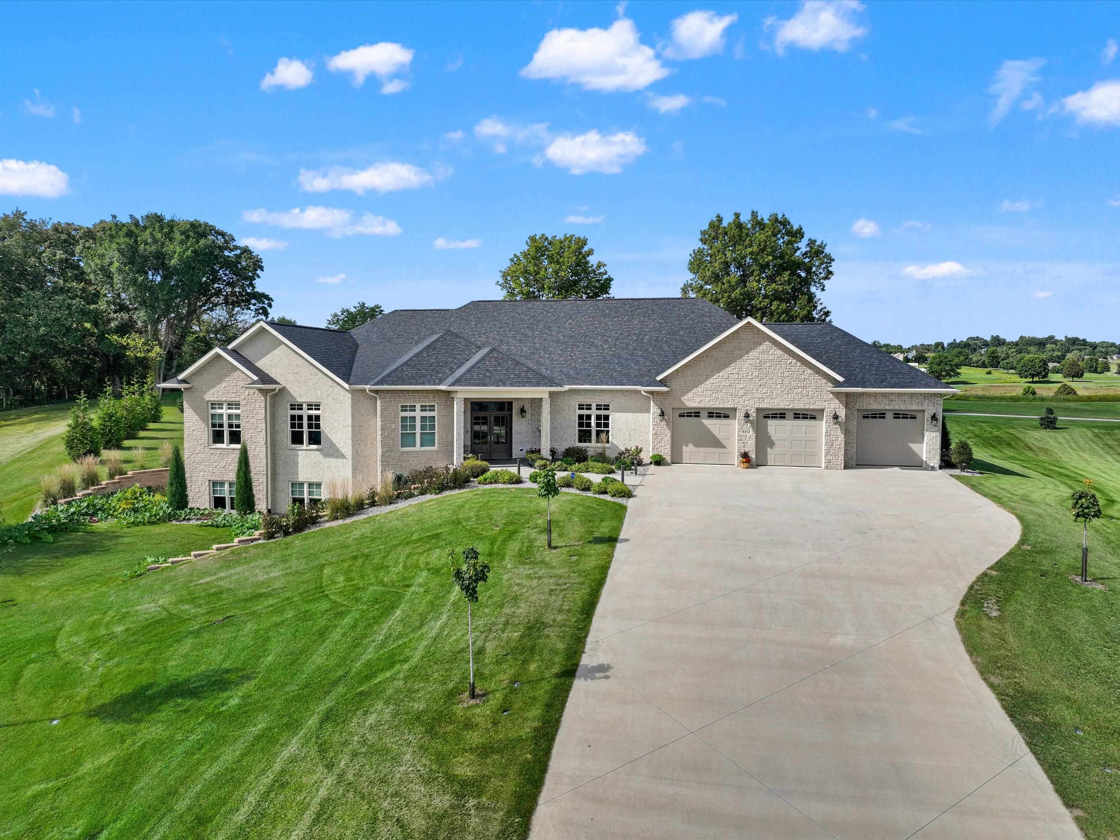
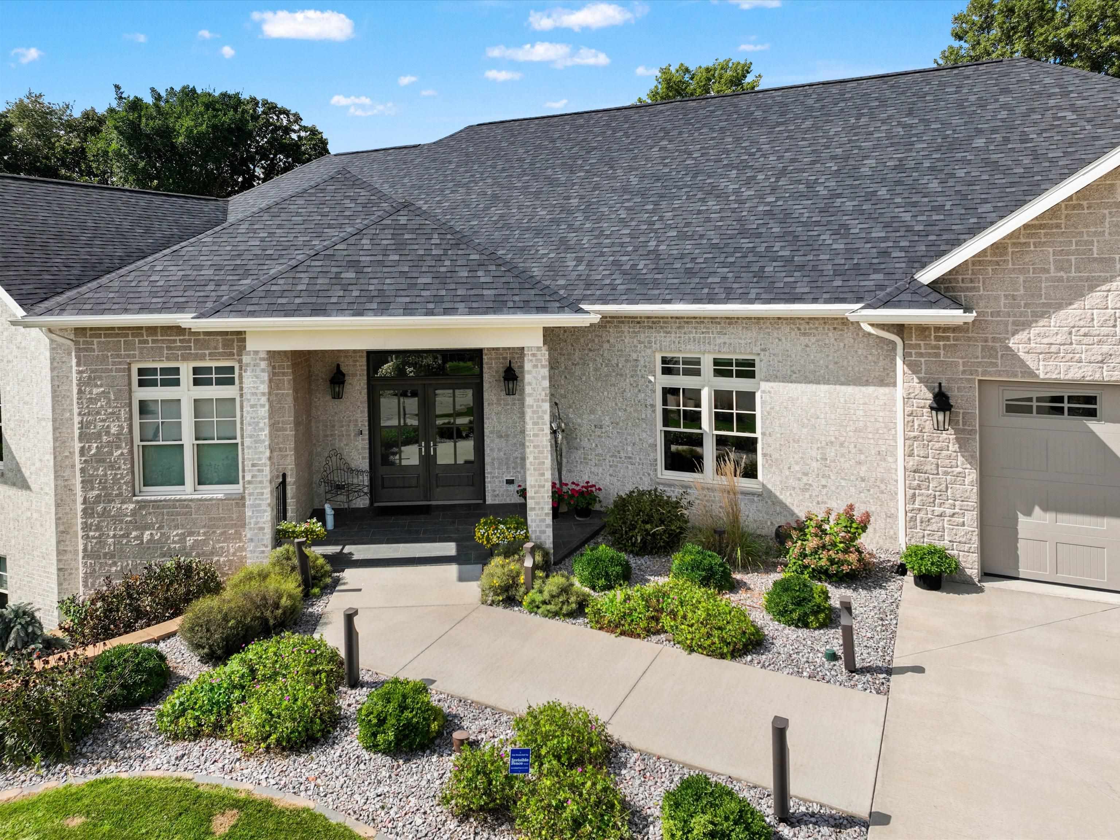
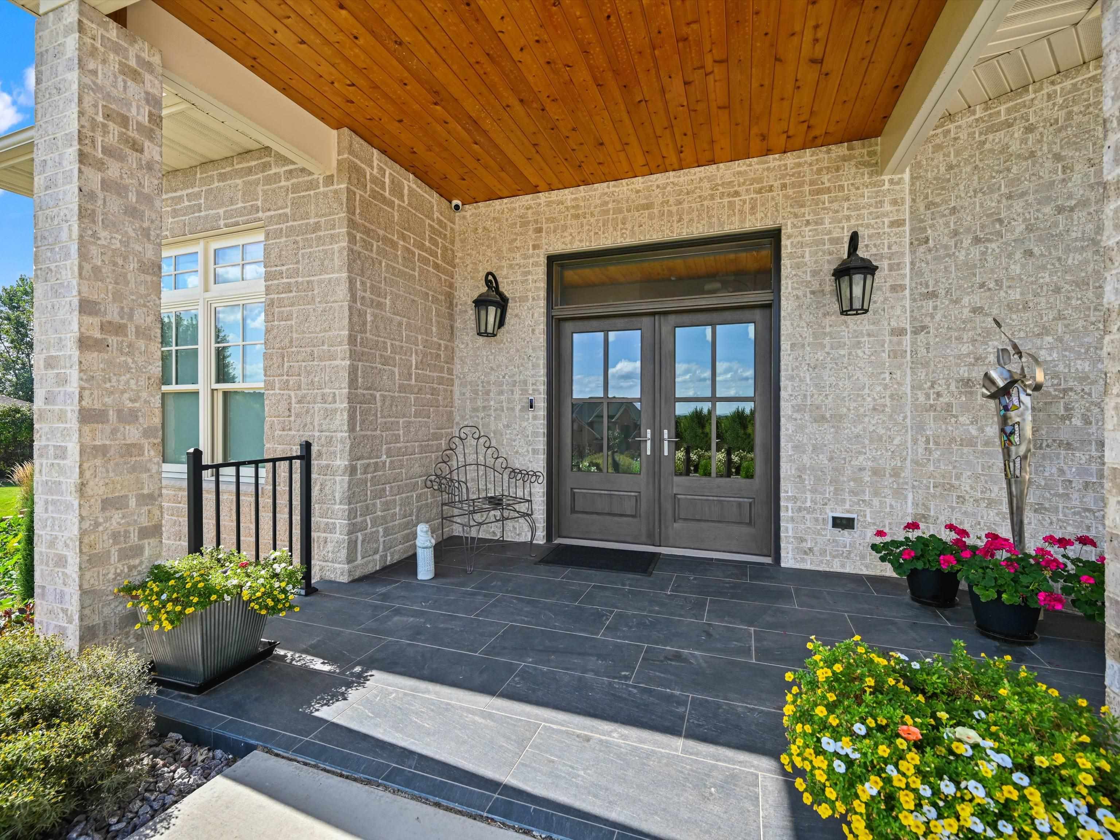
Custom design, thoughtful technology, and exceptional craftsmanship come together at 6451 Torrey Pines Drive. Custom-built in 2022 and situated on a quiet cul-de-sac overlooking the Meadows Golf Course, this thoughtfully designed home offers generous living spaces created with both everyday comfort and entertaining in mind. The main level welcomes you with 10'3" ceilings, inviting living spaces, and a light-filled sunroom with heated floors. At the heart of the home is a beautifully designed kitchen featuring custom cabinetry, an oversized quartz island, paneled appliances, and a large walk-in pantry, with an adjoining dining area ideal for meals and gatherings. The spacious primary suite offers a private retreat with two walk-in closets and a beautifully designed bathroom with heated floors. Two additional rooms on the main level are currently used as private offices and offer the flexibility to serve as additional bedrooms or guest rooms. The lower level continues the home’s thoughtful design with 10'3" ceilings, generous living and entertaining space, a wet bar, two private en suite guest bedrooms, a dedicated workshop, second laundry area, and additional storage. A beautifully paneled residential elevator and zero-entry design provide convenient access throughout the home. Designed as a SMART home, the property features a comprehensive whole-home sound system by Audio Experts with theater-quality speakers and music distributed across 14 zones. Automatic shades throughout, security and temperature monitoring, along with Lennox high-efficiency heating and cooling with two furnaces and four zones, add comfort and functionality. Professionally landscaped grounds, a covered outdoor grilling area, and an extra-wide three-car garage complete the property. Every detail has been thoughtfully considered, creating a home that is as comfortable to live in as it is impressive to experience.

Save
Ask
Tour
Hide
Share
Listing Snapshot
Price 
$1,599,000
Days On Site 
28 Days
Bedrooms 
5
Inside Area (SqFt) 
5,788 sqft
Total Baths 
5
Full Baths 
4
Partial Baths 
1
Lot Size 
1.05 Acres
Year Built 
2022
MLS Number 
155768
Status 
Active Under Contract
Property Tax 
N/A
HOA/Condo/Coop Fees 
$17.67 monthly
Sq Ft Source 
N/A
Friends & Family
Recent Activity
4 weeks agoListing updated with changes from the MLS
4 weeks agoStatus changed to Active Under Contract
4 weeks agoListing first seen on site
General Features
Foundation 
Concrete Perimeter
Levels 
One
Parking Spaces 
3
Property Sub Type 
Single Family Residence
Sewer 
Public Sewer
SqFt Above 
3688
Water Source 
Public
Zoning 
Residential
Interior Features
Appliances 
RefrigeratorRangeDishwasherMicrowaveDisposalWasherDryerWater Softener
Basement 
Full
Cooling 
Central Air
Fireplace 
Yes
Fireplace Features 
BedroomFamily RoomLiving Room
Fireplaces 
3
Heating 
Forced AirNatural Gas
Laundry Features 
Lower LevelMain Level
Main Level Bedrooms 
3
Window Features 
Window Treatments
Bedroom 1 
Dimensions - 15x20Level - Main
Bedroom 2 
Dimensions - 15x15Level - Main
Bedroom 3 
Dimensions - 11x15Level - Main
Bedroom 4 
Dimensions - 13x16Level - Lower
Dining Room 
Dimensions - 13x18Level - Main
Kitchen 
Dimensions - 13x26Level - Main
Living Room 
Dimensions - 21x21Level - Main
Other Room 
Dimensions - 8x15Level - Lower
Other Room 2 
Dimensions - 8x10Level - Main
Save
Ask
Tour
Hide
Share
Exterior Features
Construction Details 
BrickStone
Fencing 
Invisible
Lot Features 
Near Golf Course
Patio And Porch 
PatioDeckPorchGlass Enclosed
Roof 
Composition
Windows/Doors 
Window Treatments
Community Features
Association Fee 
$212.0
Association Fee Frequency 
Annually
MLS Area 
DUBUQUE AREA
Financing Terms Available 
CashPrivate Financing Available
Schools
School District
Unknown
Elementary School
Kennedy
Middle School
E. Roosevelt Middle
High School
S. Hempstead

Neighborhood & Commute
Source: Walkscore
Disclosure: Community information and market data powered by Constellation Data Labs. Information is deemed reliable but not guaranteed.
Save
Ask
Tour
Hide
Share