

16644 Forest Gate RoadDubuque, IA 52001
Mortgage Calculator
Monthly Payment (Est.)
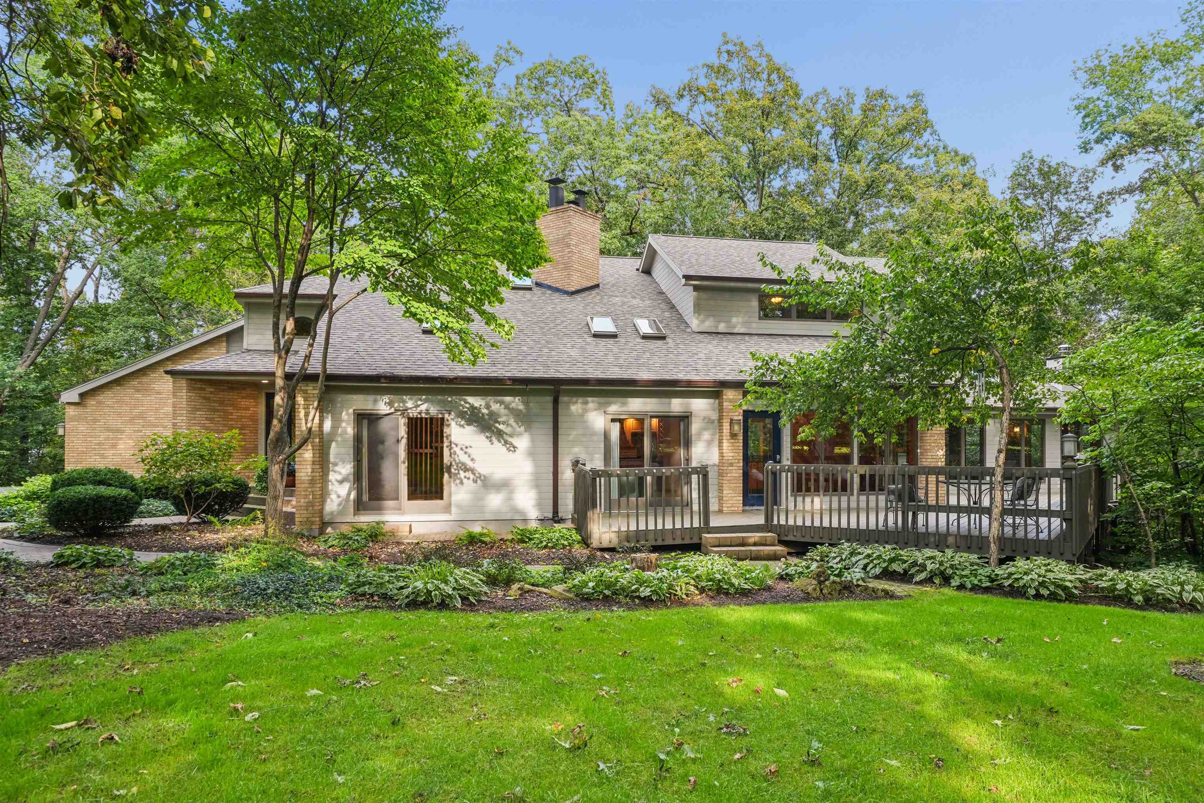
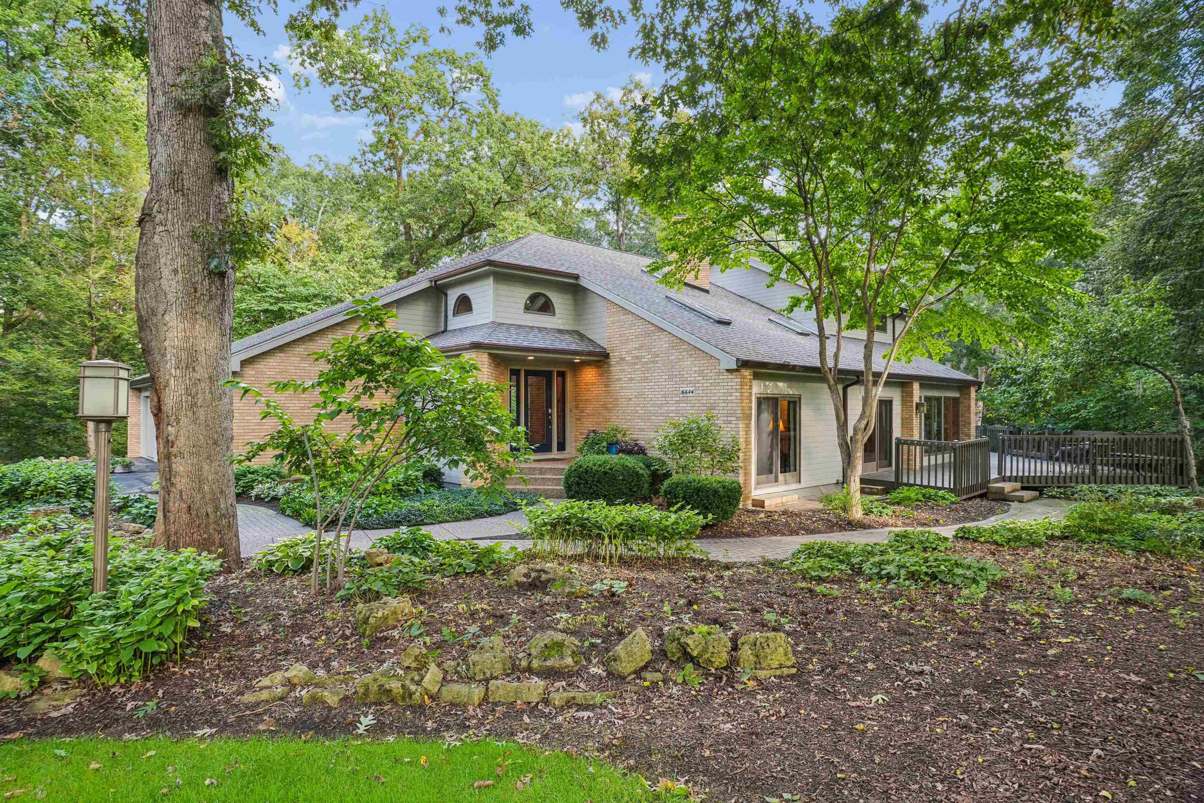
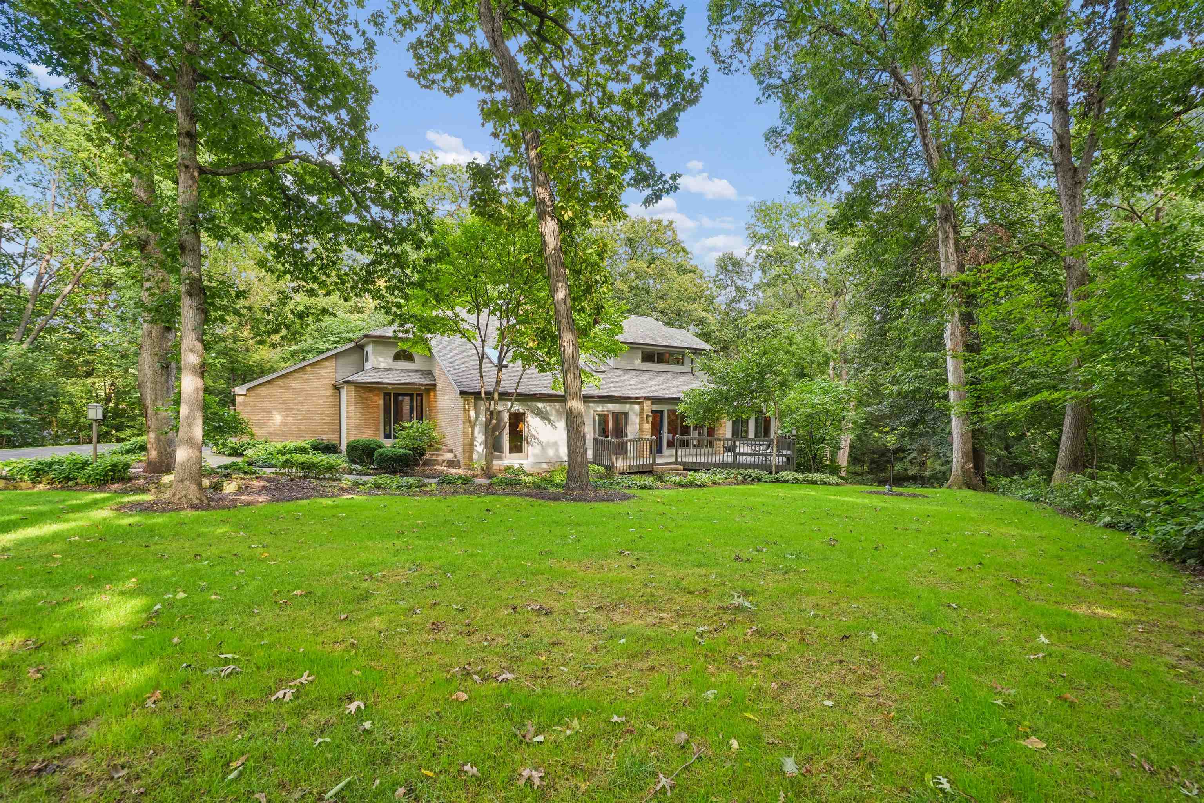
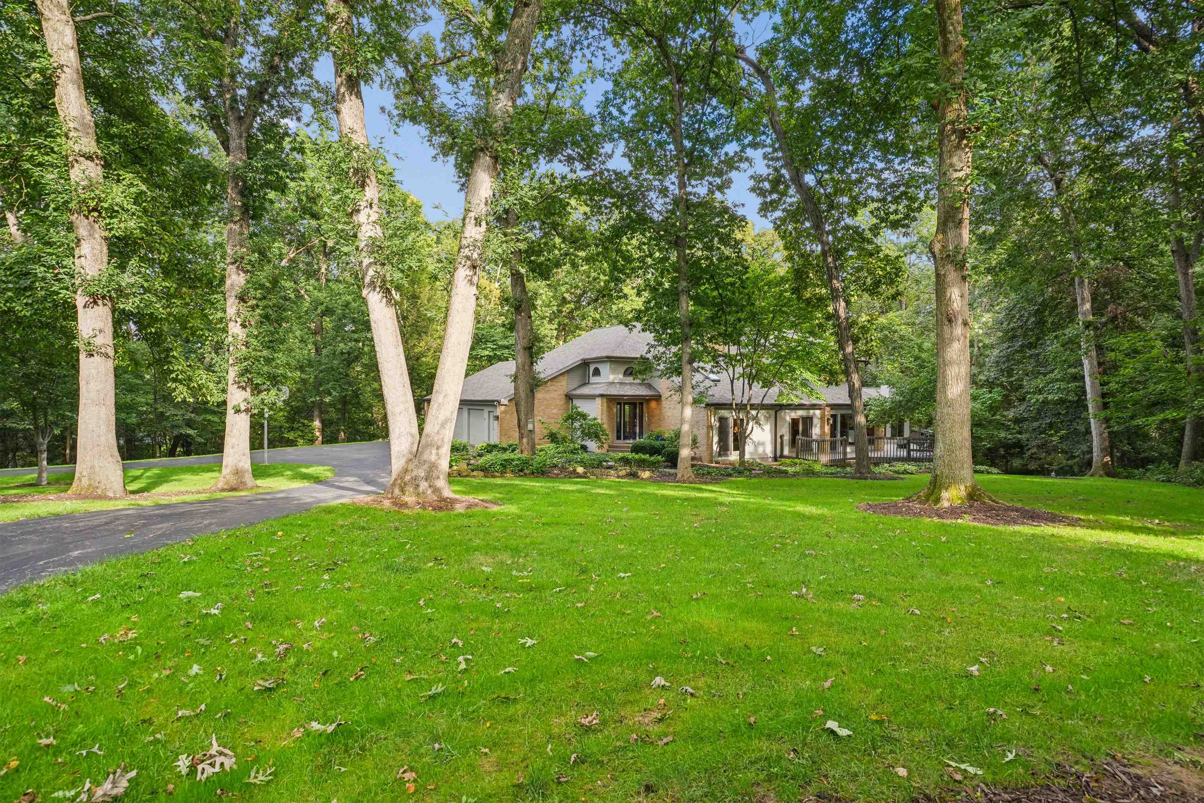
Enter an interest rate to see your estimated monthly payment.Privately positioned on 1.39 wooded acres in Brittany Woods, 16644 Forest Gate Road is a remarkable, meticulously maintained residence where dramatic architecture, generous living spaces, and natural beauty come together. Offering five bedrooms, three-and-a-half bathrooms, and a three-car garage, this home was designed for both impressive entertaining and comfortable everyday living. Soaring floor-to-ceiling windows frame the surrounding trees and create a stunning connection between the interior and its peaceful setting. The expansive main level features a dramatic living room anchored by a two-story brick fireplace, a spacious eat-in kitchen, formal dining room, private study, sun-filled four seasons room, and convenient main-floor laundry. The four seasons room is especially magical on winter evenings, when the outdoor lights illuminate the falling snow and create the feeling of being inside a magical snow globe. Multiple gathering spaces give each room its own purpose while maintaining a natural flow throughout the home. Upstairs, the oversized primary suite offers a private retreat, along with two additional bedrooms and another full bathroom. The finished lower level expands the possibilities with two more bedrooms, a full bathroom, and a welcoming family room centered around another fireplace. With a 42 x 23 storage area this offers exceptional versatility and the potential to create a workshop or hobby space, with double doors providing direct access to the yard. The outdoor setting is every bit as impressive as the home itself. Meticulously cared-for landscaping surrounds the property with mature trees, lush ferns, established garden beds, and thoughtfully placed plantings that enhance its peaceful woodland character. A large deck, patio, and expansive lawn create inviting spaces to entertain, unwind, and enjoy the beauty of every season. With three fireplaces, walls of windows, distinctive living spaces, and captivating views in every season, this is far more than a spacious home; it is a private retreat with a character entirely its own. To make this home yours, call for a private showing today!
| 3 weeks ago | Listing updated with changes from the MLS | |
| 3 weeks ago | Status changed to Pending | |
| 4 weeks ago | Listing first seen on site |
Did you know? You can invite friends and family to your search. They can join your search, rate and discuss listings with you.