

Save
Ask
Tour
Hide
$199,000
23 Days On Site
515 N Hickory StreetPlatteville, WI 53818
Single Family Residence|Pending
3
Beds
2
Total Baths
1
Full Bath
1
Partial Bath
1,442
SqFt
$138
/SqFt
1955
Built
Subdivision:
lengthy
County:
Grant
Call Now: +1 (563) 542-9722
Is this the listing for you? We can help make it yours.
+1 (563) 542-9722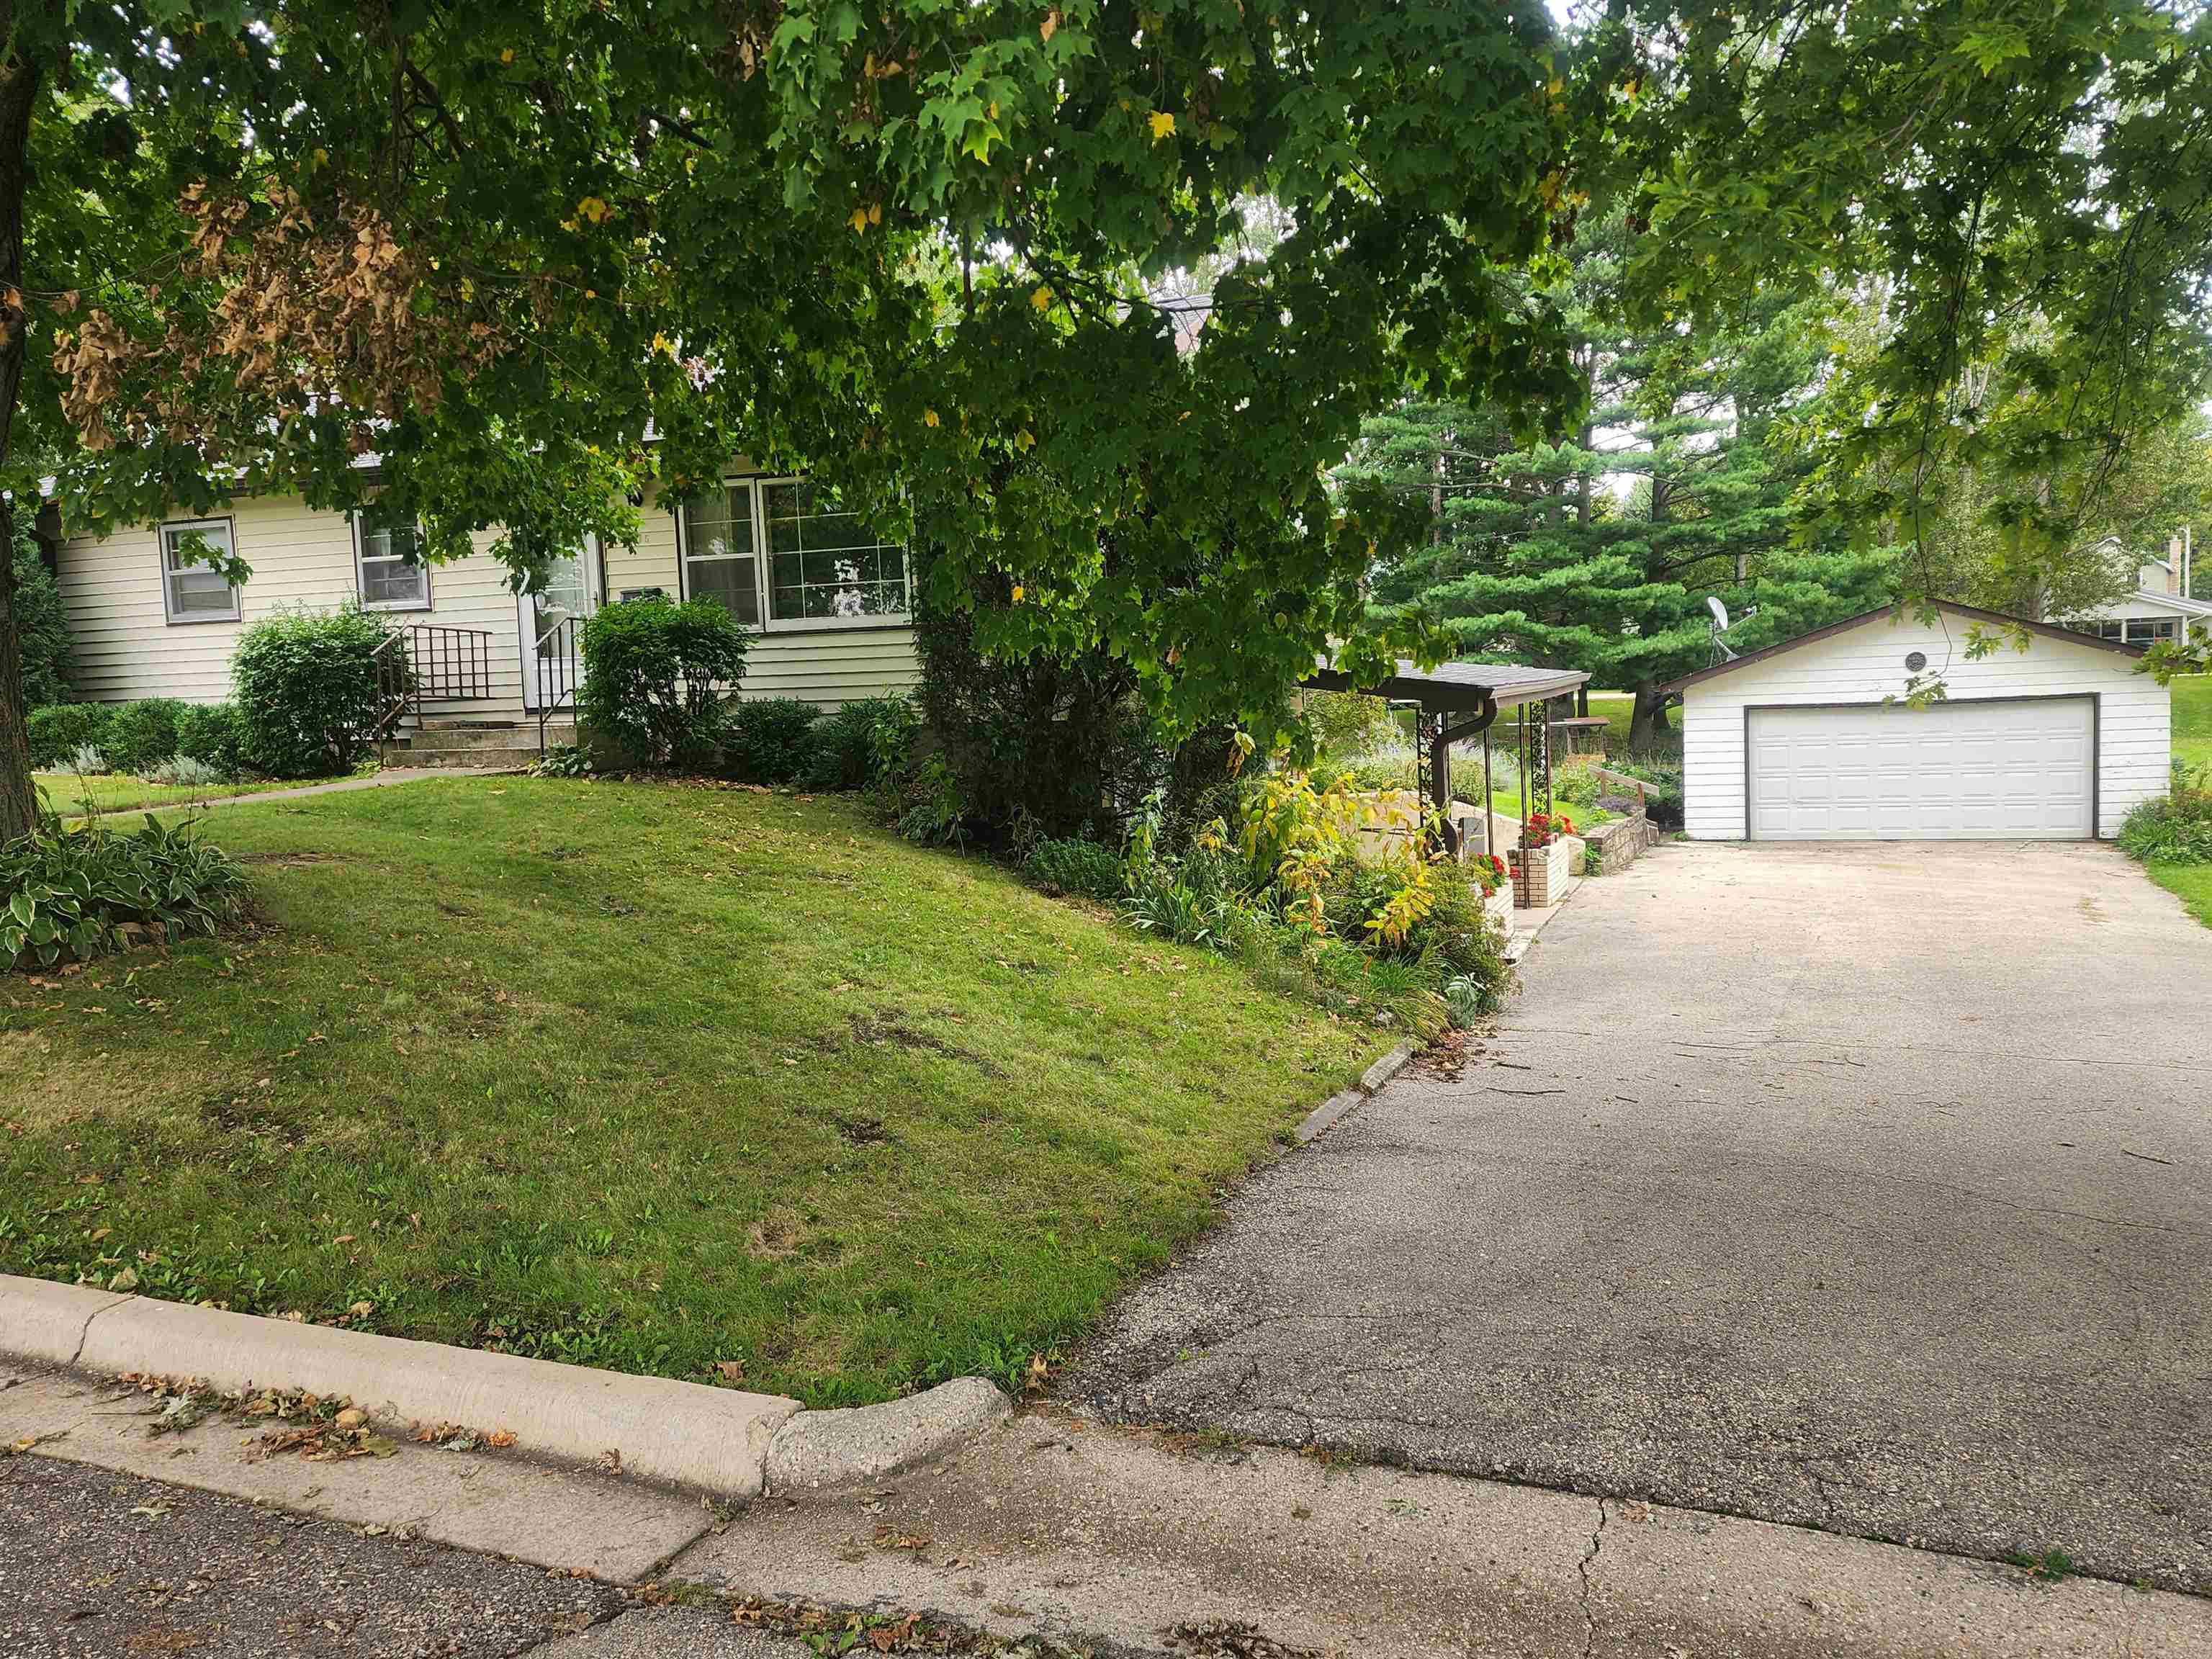
Save
Ask
Tour
Hide
Mortgage Calculator
Monthly Payment (Est.)
Enter an interest rate to see your estimated monthly payment.Calculator powered by Showcase IDX, a Constellation1 Company. Copyright ©2026 Information is deemed reliable but not guaranteed.
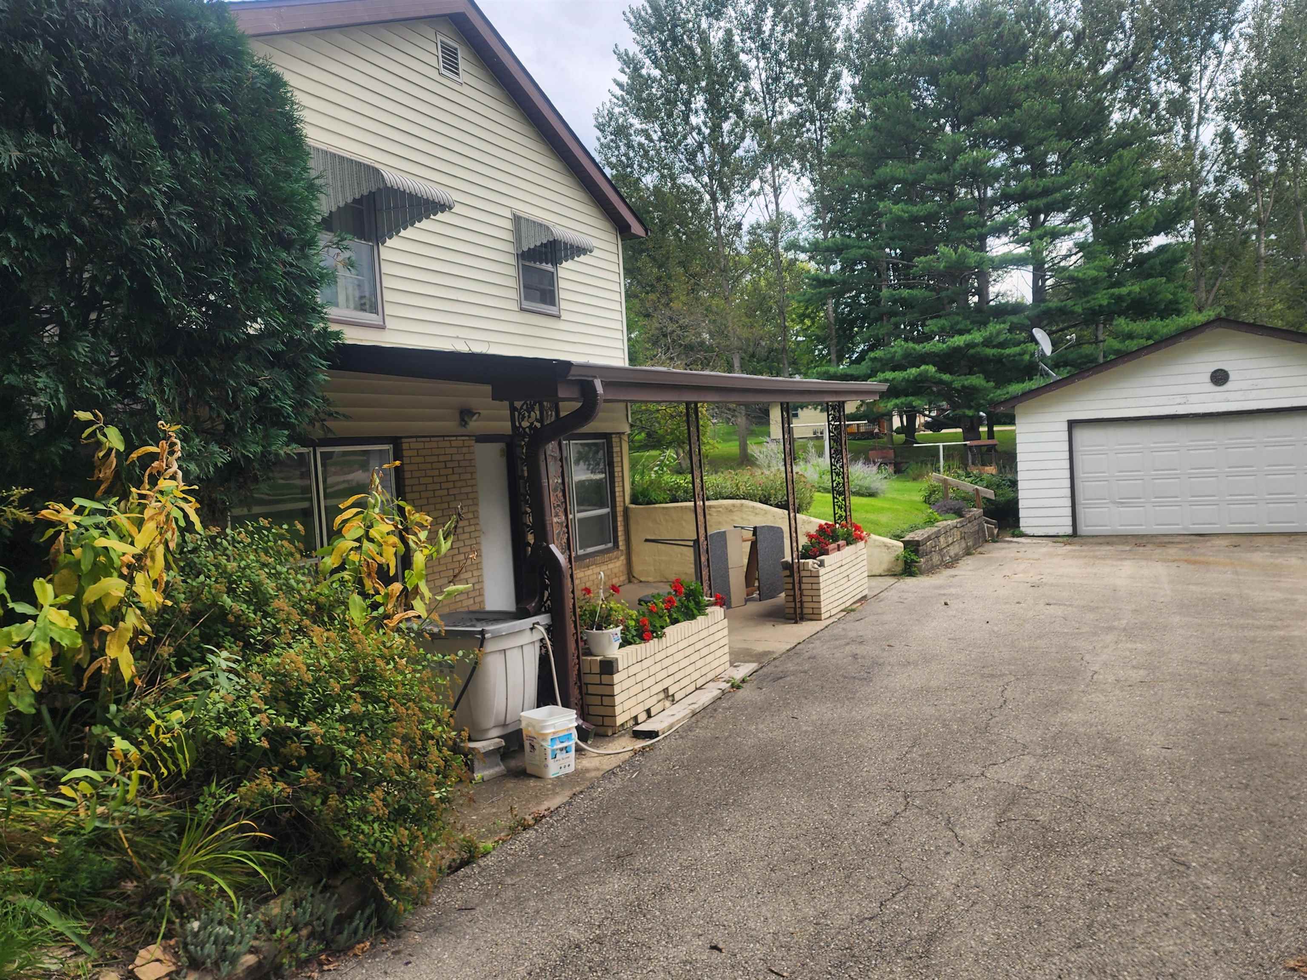
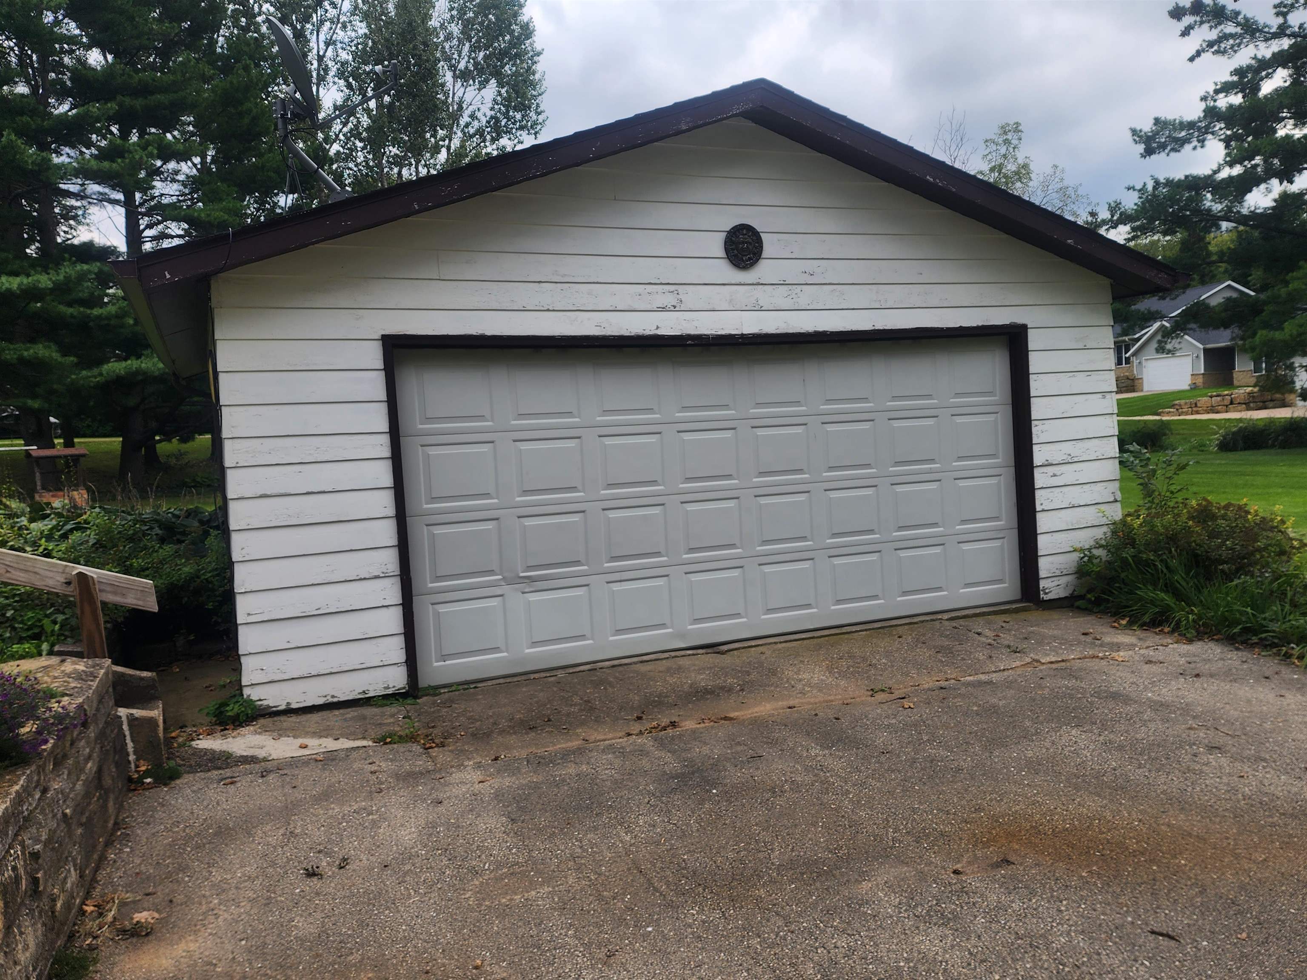
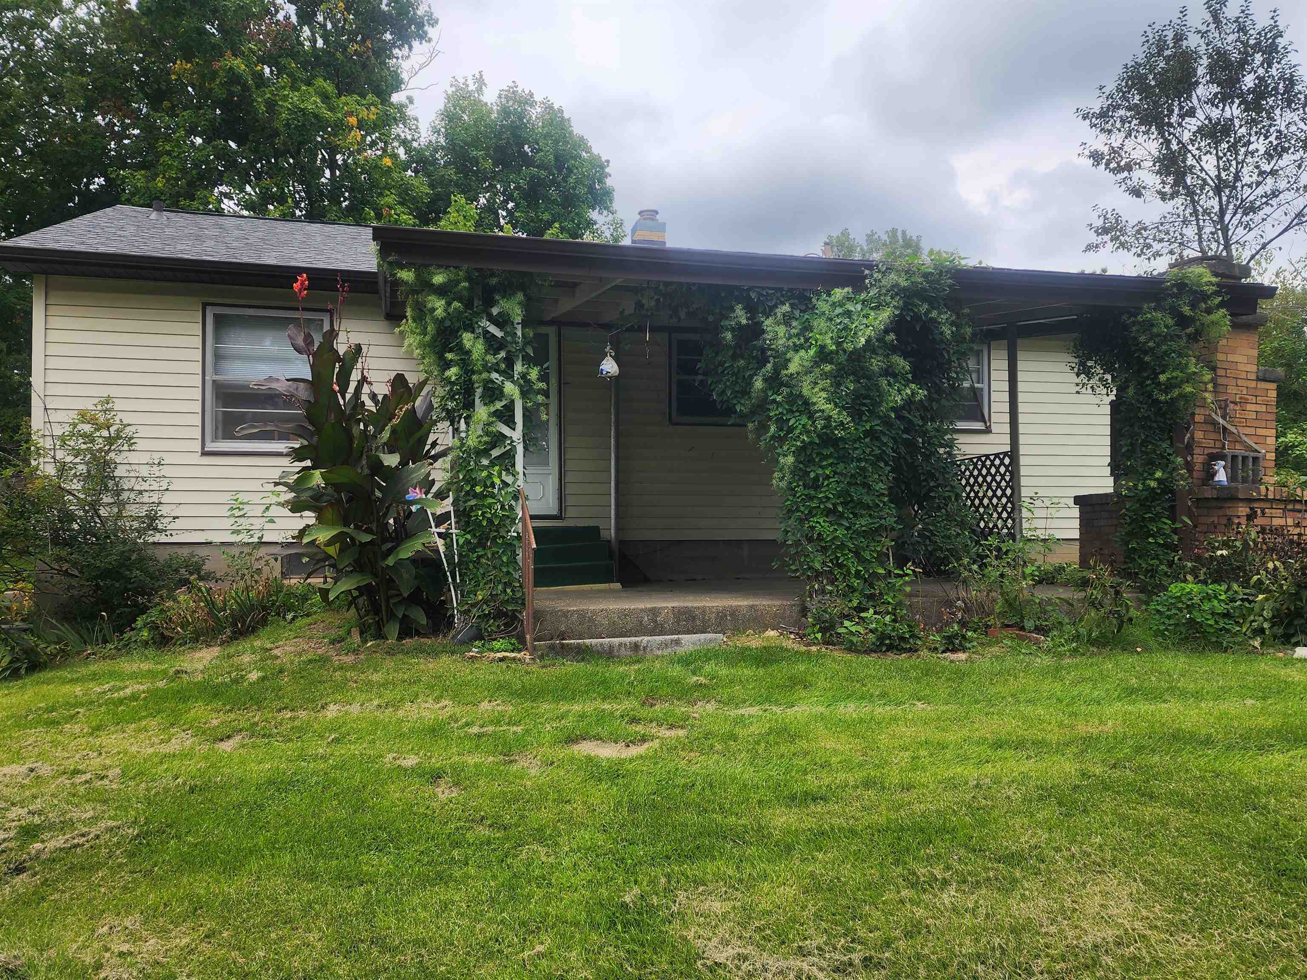
Don’t miss this charming 3-bedroom, 1.5-bath ranch situated on a spacious 100' x 200' lot. This inviting home features a finished lower-level walkout family room, offering extra living and entertaining space, along with two covered patios perfect for relaxing and enjoying the outdoors. A 2-car garage and all appliances included add convenience and value. Ideally located close to the University of Wisconsin–Platteville, this home offers a wonderful combination of space, comfort, and location. Allow 48 hrs. for response to offer. Include your Pre-approval with your offer. Measurements are approximate. If important, please verify. Don’t miss this gem — make it yours!
Save
Ask
Tour
Hide
Listing Snapshot
Price
$199,000
Days On Site
23 Days
Bedrooms
3
Inside Area (SqFt)
1,442 sqft
Total Baths
2
Full Baths
1
Partial Baths
1
Lot Size
0.48 Acres
Year Built
1955
MLS Number
155815
Status
Pending
Property Tax
N/A
HOA/Condo/Coop Fees
N/A
Sq Ft Source
N/A
Friends & Family
Recent Activity
| 2 weeks ago | Listing updated with changes from the MLS | |
| 2 weeks ago | Status changed to Pending | |
| 3 weeks ago | Listing first seen on site |
General Features
Foundation
Concrete Perimeter
Levels
One
Parking
Detached
Parking Spaces
2
Property Sub Type
Single Family Residence
Sewer
Public Sewer
SqFt Above
1134
Water Source
Public
Zoning
R
Interior Features
Appliances
RefrigeratorRangeMicrowaveWasherDryer
Basement
Full
Cooling
Central Air
Fireplace Features
None
Heating
Forced AirNatural Gas
Laundry Features
Lower Level
Main Level Bedrooms
3
Window Features
Window Treatments
Bedroom 1
Dimensions - 11x12
Bedroom 2
Dimensions - 9x13
Bedroom 3
Dimensions - 9x10
Kitchen
Dimensions - 11x13
Living Room
Dimensions - 11x20
Save
Ask
Tour
Hide
Exterior Features
Construction Details
Vinyl Siding
Patio And Porch
Patio
Roof
Composition
Windows/Doors
Window Treatments
Community Features
MLS Area
WISCONSIN
Financing Terms Available
CashPrivate Financing Available
Schools
School District
Unknown
Elementary School
Platteville
Middle School
Other
High School
Other
Neighborhood & Commute
Source: Walkscore
Disclosure: Community information and market data powered by Constellation Data Labs. Information is deemed reliable but not guaranteed.
Save
Ask
Tour
Hide
Did you know? You can invite friends and family to your search. They can join your search, rate and discuss listings with you.