

17716 Route 3 RoadDurango, IA 52039

Mortgage Calculator
Monthly Payment (Est.)
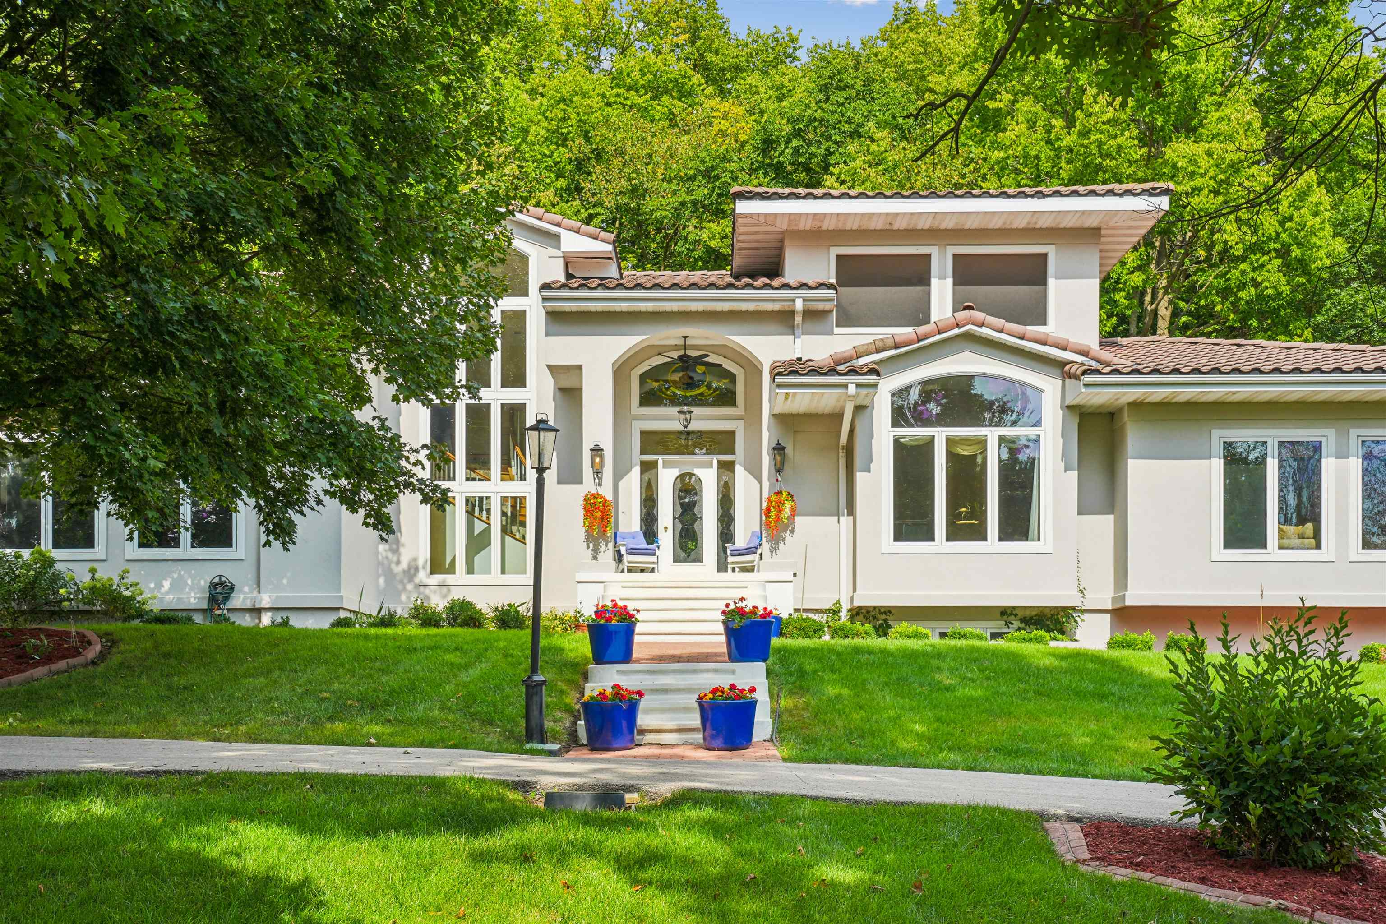
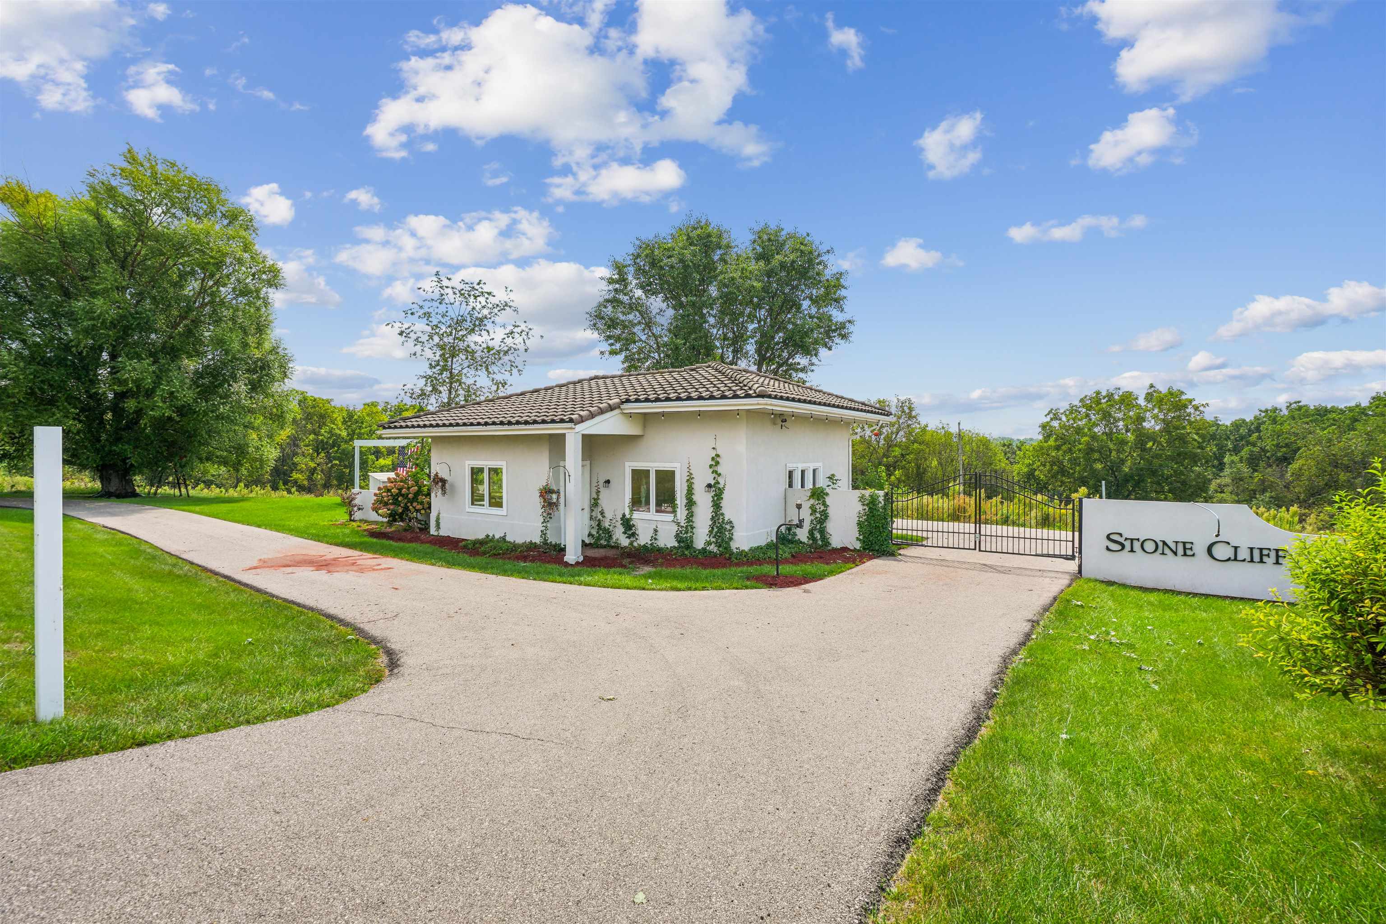
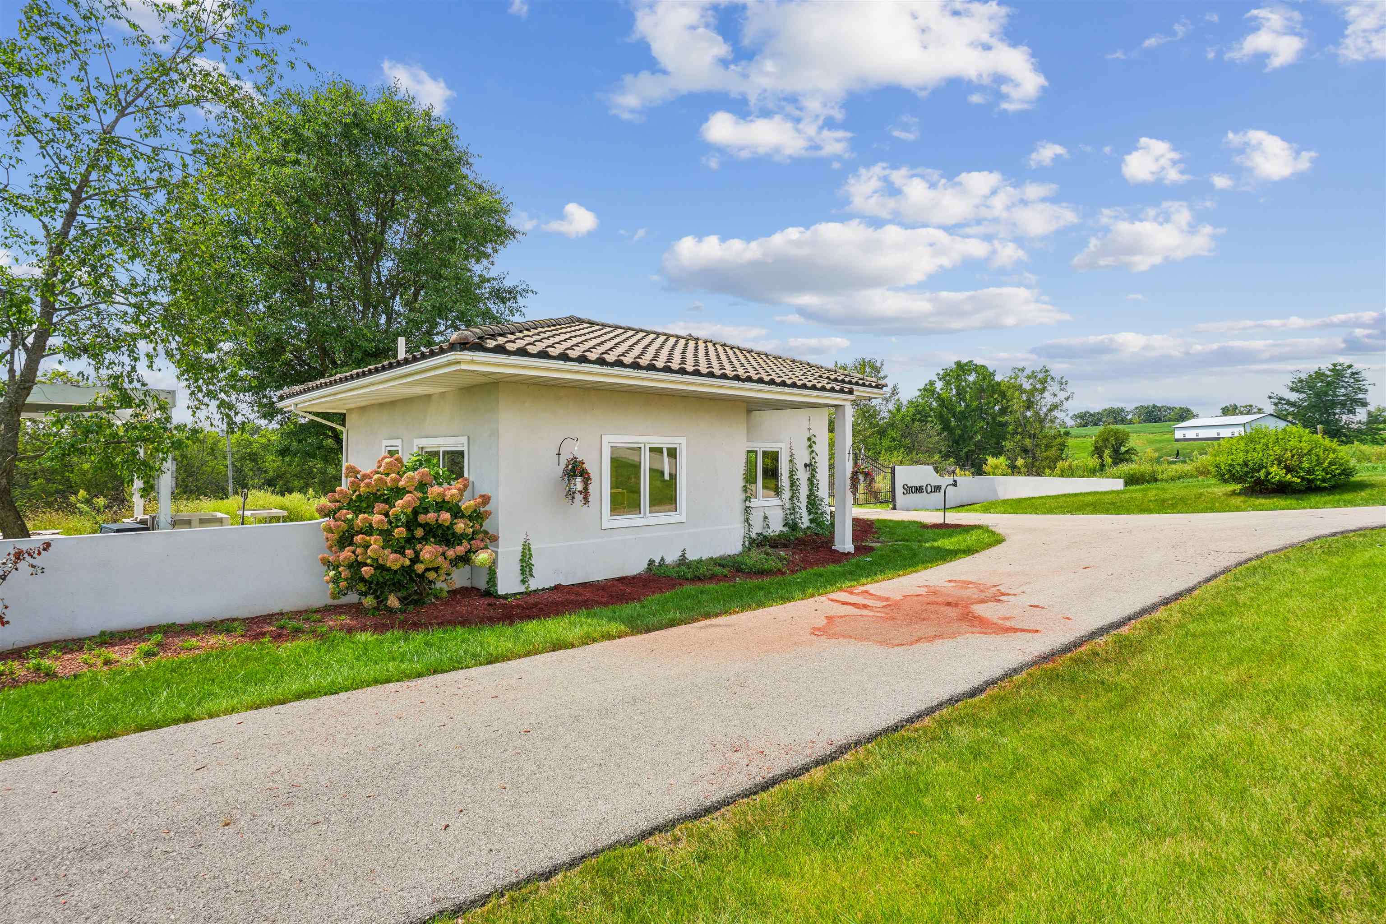
Enter an interest rate to see your estimated monthly payment.Welcome to a truly remarkable gated estate encompassing more than 170 acres, where history, natural beauty, privacy, and exceptional architecture come together to create a property unlike any other. As you enter through the private gates, you are greeted by a charming entrance building overlooking what was once a thriving vineyard. These historic grapevines were part of the wine-making tradition associated with Stone Cliff wine, giving this estate a fascinating connection to the area's rich heritage.A beautifully lighted and secure pathway winds through the grounds and leads to the magnificent villa, boasting more than 7,000 square feet under roof. Step through the doors into a breathtaking marble entrance featuring a magnificent grand staircase, immediately setting the tone for the elegance and scale of this extraordinary residence.The main level offers an impressive array of living and entertaining spaces, including a grand living room, elegant dining area, family room with a beautifully refurbished fireplace, expansive kitchen, private office, laundry room, pantry, and two guest baths.The luxurious main-level primary suite provides a private retreat of exceptional size. The expansive primary bath features two closets, a grand Jacuzzi tub, beautifully tiled shower, and two separate sink areas, creating a true spa-like experience.Just a few steps down, you'll discover a bright entertainment area overlooking the pool — an ideal place for gatherings, relaxing with guests, or enjoying the spectacular grounds. Continue through the villa and you will find an impressive six-car garage, complete with a ramp providing convenient access to the lower level. There is abundant room for vehicles, recreational equipment, hobbies, collections, and storage.Across the covered carport is an additional workshop with incredible potential. Complete with its own bath and a deck overlooking the pond, this space could be transformed into a guest retreat, studio, private office, hobby area, or additional living space.Ascend the grand staircase to discover even more living and entertaining possibilities.The upper level features two spacious bedrooms connected by a Jack-and-Jill bath, along with another bedroom offering its own private bath. A dedicated study area with built-in desks and bookshelves provides a quiet place for reading, working or studying.One of the most captivating spaces is the large three-season room, offering an exceptional place to entertain guests or simply sit back and take in the breathtaking views of the grounds below. With expansive windows and views across the estate, this room provides a front-row seat to the changing beauty of the property throughout the seasons.The lower level offers another comfortable sitting area with fireplace, creating a warm and inviting retreat, along with an additional bedroom with its own private bath.But perhaps the most fascinating feature of the lower level is the extensive storage areas that once held many, many bottles of Stone Cliff wine.The grounds surrounding the villa are every bit as remarkable as the home itself. The property was once the scene of grape stomping, celebrations, live music, and entertaining, with a bandstand where people gathered while grapes were harvested and processed. Imagine hosting your own gatherings in this spectacular setting. Beyond the villa, the estate unfolds into a breathtaking landscape of meadows, mature natural surroundings, ponds, trails, bridges, and the Little Maquoketa River, which winds its way 5 miles throughout the property.The riverbanks have been thoughtfully refurbished, creating beautiful areas to enjoy the water and surrounding landscape. Numerous trails invite you to explore the acreage and discover something new around every bend.A substantial barn adds even more possibilities and could accommodate animals or equipment. This is truly a remarkable property. Call today for a private showing.
| 3 weeks ago | Listing updated with changes from the MLS® | |
| 3 weeks ago | Listing first seen on site |
Did you know? You can invite friends and family to your search. They can join your search, rate and discuss listings with you.