Save
Ask
Tour
Hide
Share
$339,500
20 Days On Site

4 & 6 Oxbow Path
Galena, IL 61036

For Sale|Single Family Residence|Active
3
Beds
3
Total Baths
2
Full Baths
1
Partial Bath
1,903
SqFt
$178
/SqFt
1978
Built
Subdivision:
The Galena Territory
County:
Jo Daviess
Call Now: +1 (563) 542-9722
Is this the listing for you? We can help make it yours.
+1 (563) 542-9722
4 & 6 Oxbow Path4 & 6 Oxbow Path4 & 6 Oxbow Path4 & 6 Oxbow Path
Save
Ask
Tour
Hide
Share

Mortgage Calculator

Monthly Payment (Est.)

Enter an interest rate to see your estimated monthly payment.
Calculator powered by Showcase IDX, a Constellation1 Company. Copyright ©2026 Information is deemed reliable but not guaranteed.

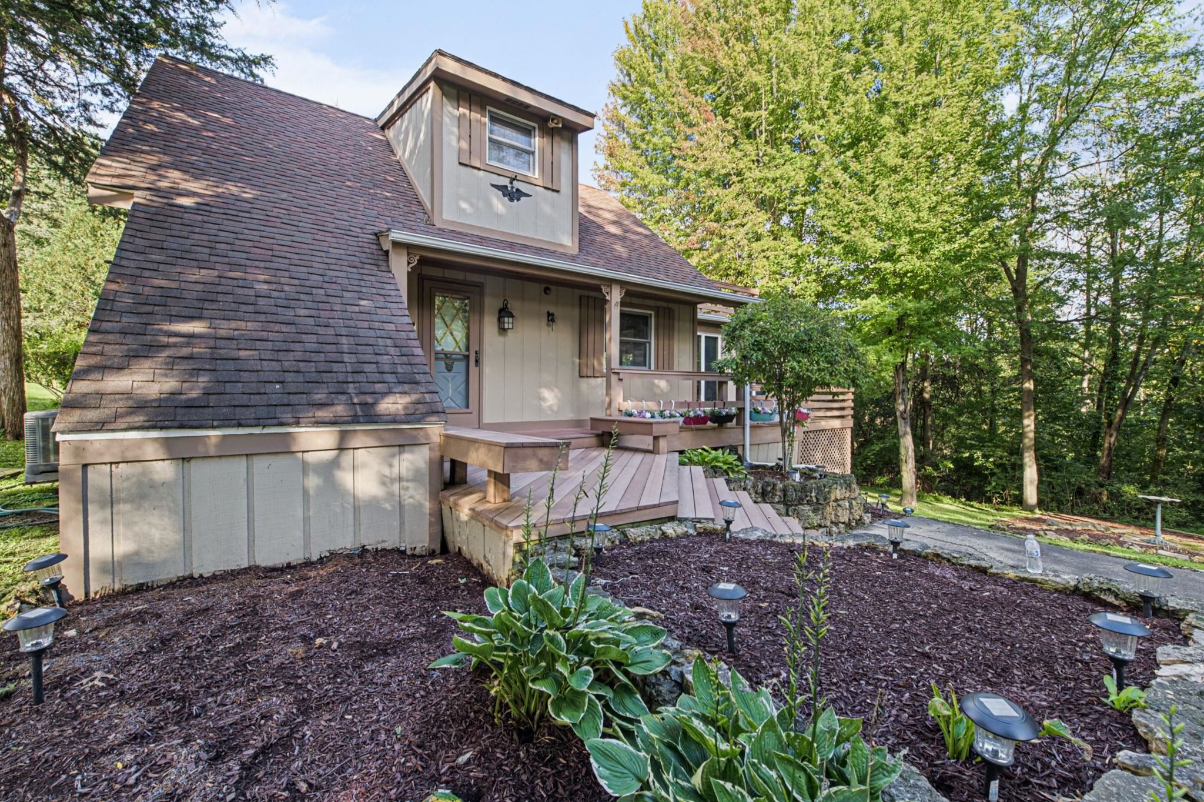
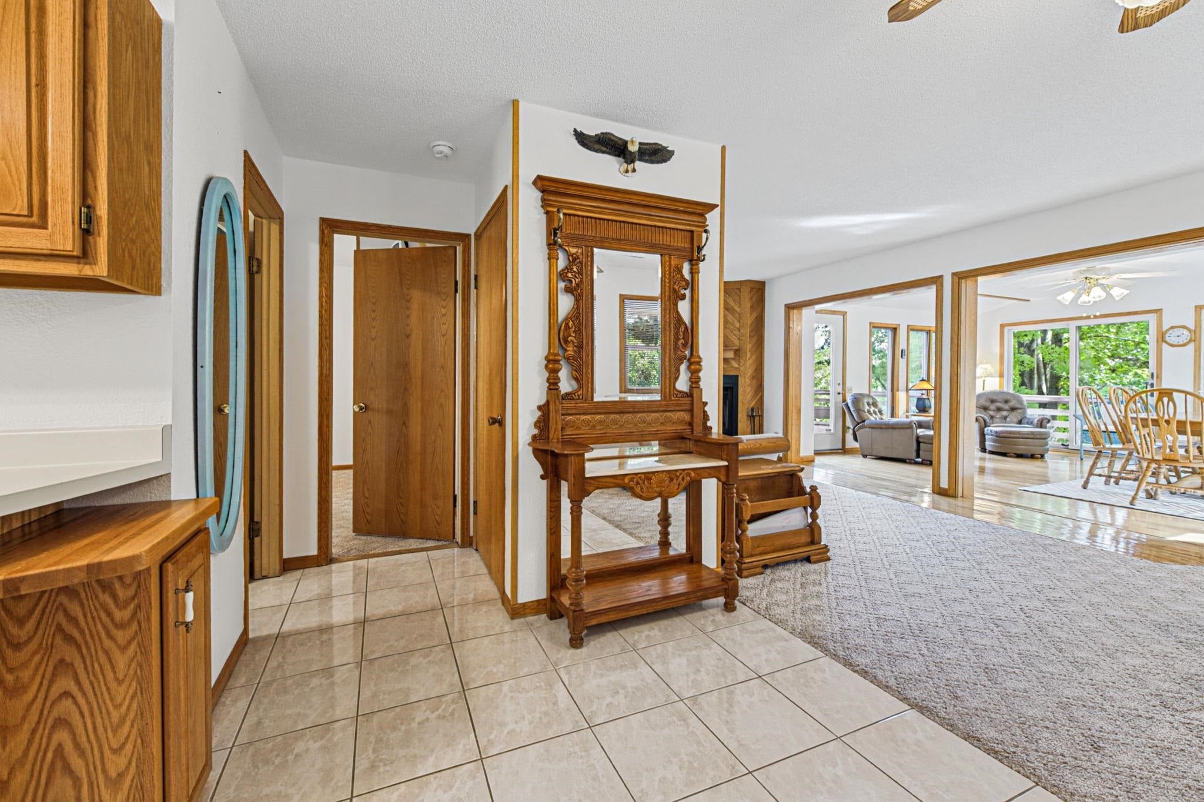
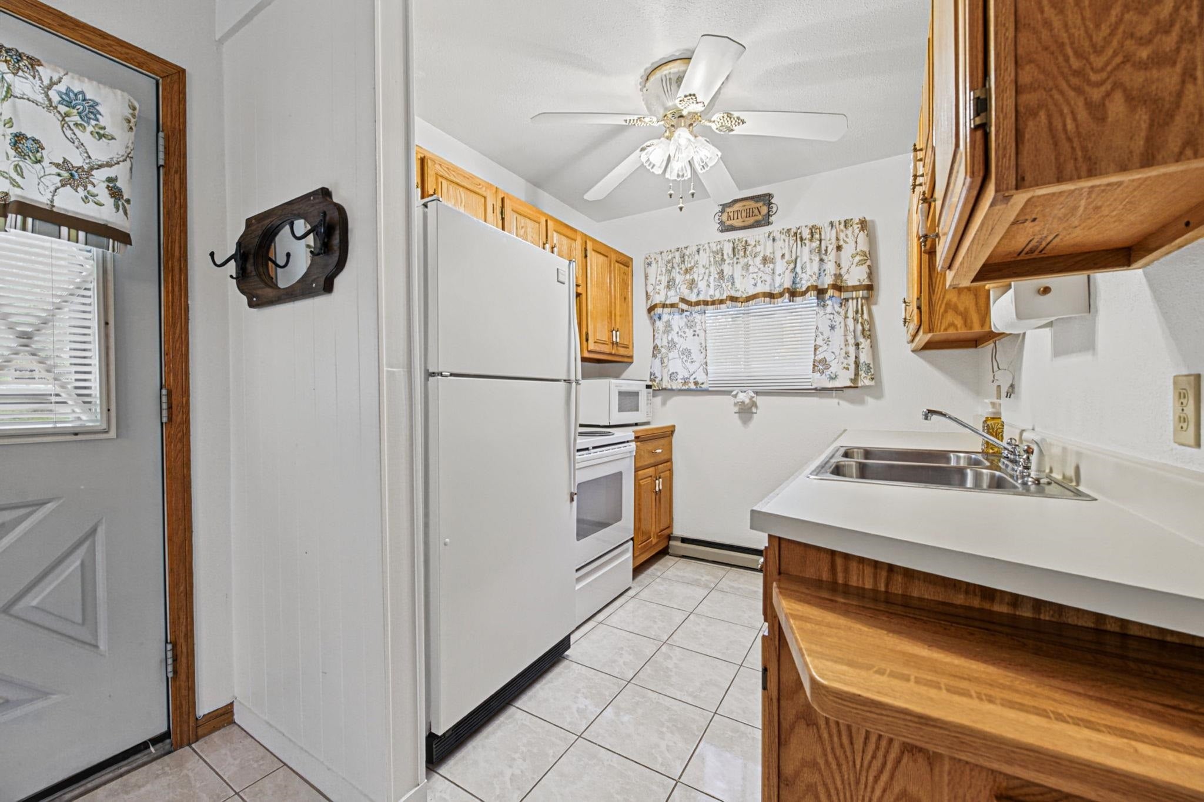
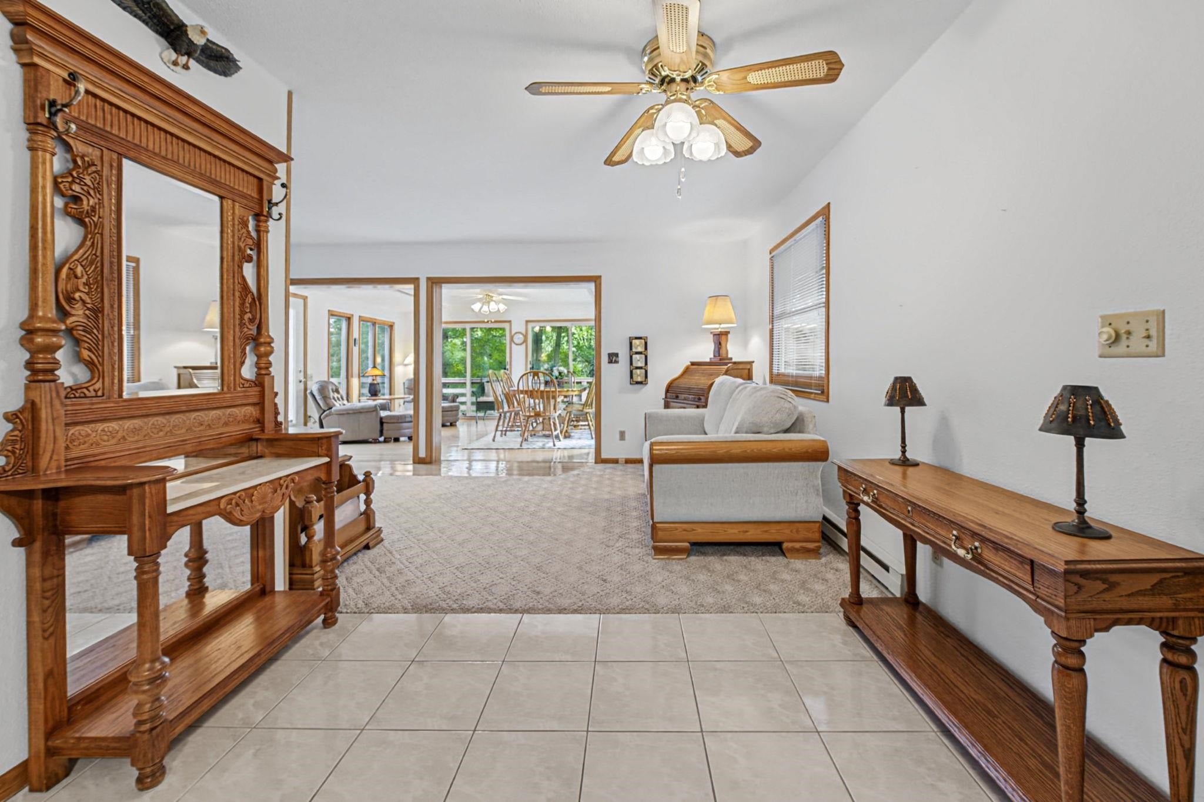
Home for Sale, Galena, IL 61036. Contemporary home for sale at 4 Oxbow Path, The Galena Territory, Galena, IL 61036. This home offers three bedrooms (one on the main level and two upstairs), two and a half bathrooms, a foyer entryway, and a galley-style kitchen. Several windows in the dining room bring in an abundance of natural light. The spacious great room has a cathedral ceiling, which offers one of two gas fireplaces. There is a patio door that leads to the low-maintenance deck and a detached screen porch area. This property is a combination of two parcels 1.2 acres, addresses 4 & 6 Oxbow Path, is partially wooded, situated on a quiet cul-de-sac. This home is being sold partially furnished, with some exclusions, on a separate bill of sale. Property is being sold AS-IS. Room dimensions are approximates; HOA, Transfer, and C/R apply. Aerial views are estimated boundary lines and not a survey.

Save
Ask
Tour
Hide
Share
Listing Snapshot
Price 
$339,500
Days On Site 
20 Days
Bedrooms 
3
Inside Area (SqFt) 
1,903 sqft
Total Baths 
3
Full Baths 
2
Partial Baths 
1
Lot Size 
1.2 Acres
Year Built 
1978
MLS® Number 
155822
Status 
Active
Property Tax 
N/A
HOA/Condo/Coop Fees 
$234 monthly
Sq Ft Source 
N/A
Friends & Family
Recent Activity
a week agoListing updated with changes from the MLS®
2 weeks agoPrice changed to $339,500
3 weeks agoListing first seen on site
General Features
Foundation 
Concrete Perimeter
Levels 
One and One Half
Property Sub Type 
Single Family Residence
Sewer 
Private SewerSeptic Tank
SqFt Above 
1903
Water Source 
Public
Zoning 
planned residential
Interior Features
Appliances 
RangeDishwasherMicrowaveWasherDryerOther
Basement 
Crawl Space
Cooling 
Central Air
Fireplace 
Yes
Fireplace Features 
Living RoomOther
Fireplaces 
2
Heating 
Forced AirPropane
Laundry Features 
Main Level
Main Level Bedrooms 
1
Window Features 
Window Treatments
Bedroom 1 
Dimensions - 11'5x9'10Level - Main
Bedroom 2 
Dimensions - 8'10x14'4Level - Upper
Bedroom 3 
Dimensions - 9'1x14'4Level - Upper
Dining Room 
Dimensions - 14'3x15'5Level - Main
Family Room 
Dimensions - 19'9x23'9Level - Main
Kitchen 
Dimensions - 7'9x7'8Level - Main
Living Room 
Dimensions - 10'x23'1Level - Main
Other Room 
Dimensions - 10'2x5'11Level - Upper
Save
Ask
Tour
Hide
Share
Exterior Features
Construction Details 
Cedar
Patio And Porch 
DeckScreened
Roof 
Composition
Windows/Doors 
Window Treatments
Community Features
Association Fee 
$2808.0
Association Fee Frequency 
Annually
MLS Area 
ILLINOIS
Financing Terms Available 
Cash
Schools
School District
Unknown
Elementary School
River Ridge
Middle School
Other
High School
River Ridge

Neighborhood & Commute
Source: Walkscore
Disclosure: Community information and market data powered by Constellation Data Labs. Information is deemed reliable but not guaranteed.
Save
Ask
Tour
Hide
Share