Save
Ask
Tour
Hide
Share
$262,000
19 Days On Site

360 Highland Drive
East Dubuque, IL 61025

For Sale|Single Family Residence|Active Under Contract
3
Beds
3
Total Baths
3
Full Baths
2,490
SqFt
$105
/SqFt
1972
Built
Subdivision:
Lot 2, Blk. 4,Highland Place.
County:
Jo Daviess
Call Now: +1 (563) 542-9722
Is this the listing for you? We can help make it yours.
+1 (563) 542-9722
360 Highland Drive360 Highland Drive360 Highland Drive360 Highland Drive
Save
Ask
Tour
Hide
Share

Mortgage Calculator

Monthly Payment (Est.)

Enter an interest rate to see your estimated monthly payment.
Calculator powered by Showcase IDX, a Constellation1 Company. Copyright ©2026 Information is deemed reliable but not guaranteed.

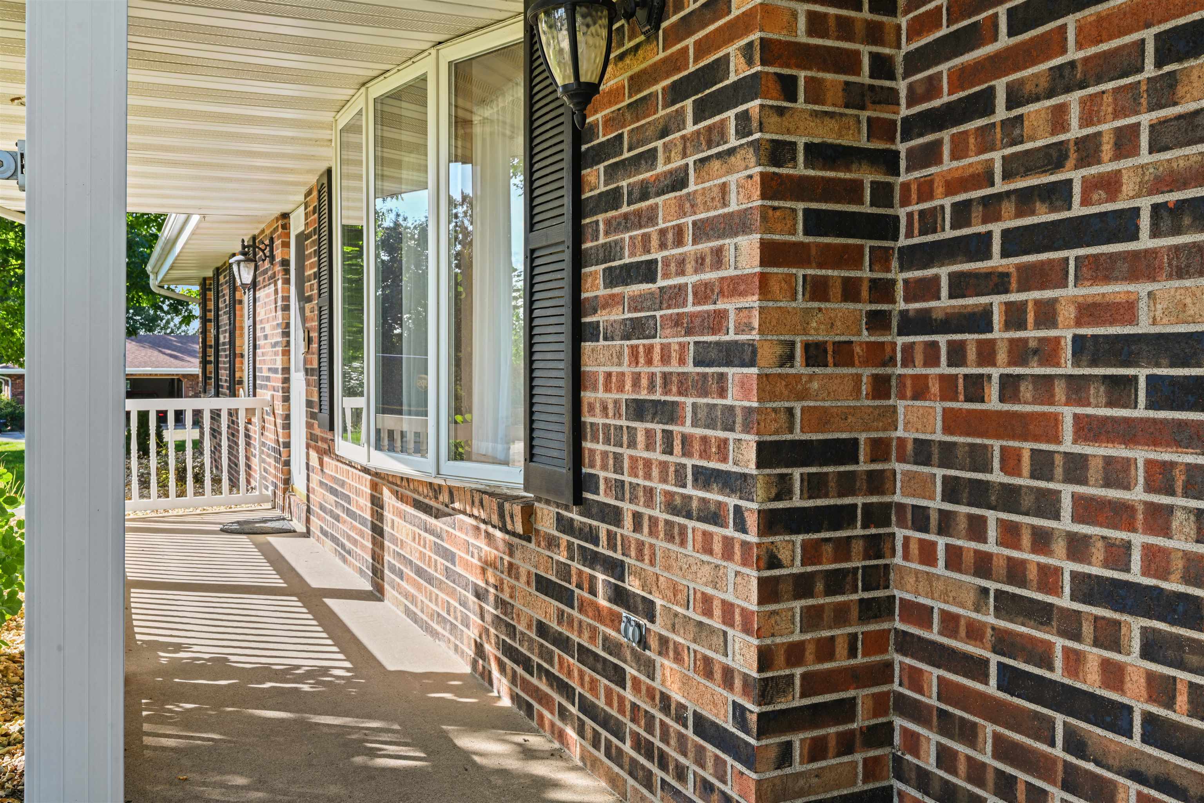
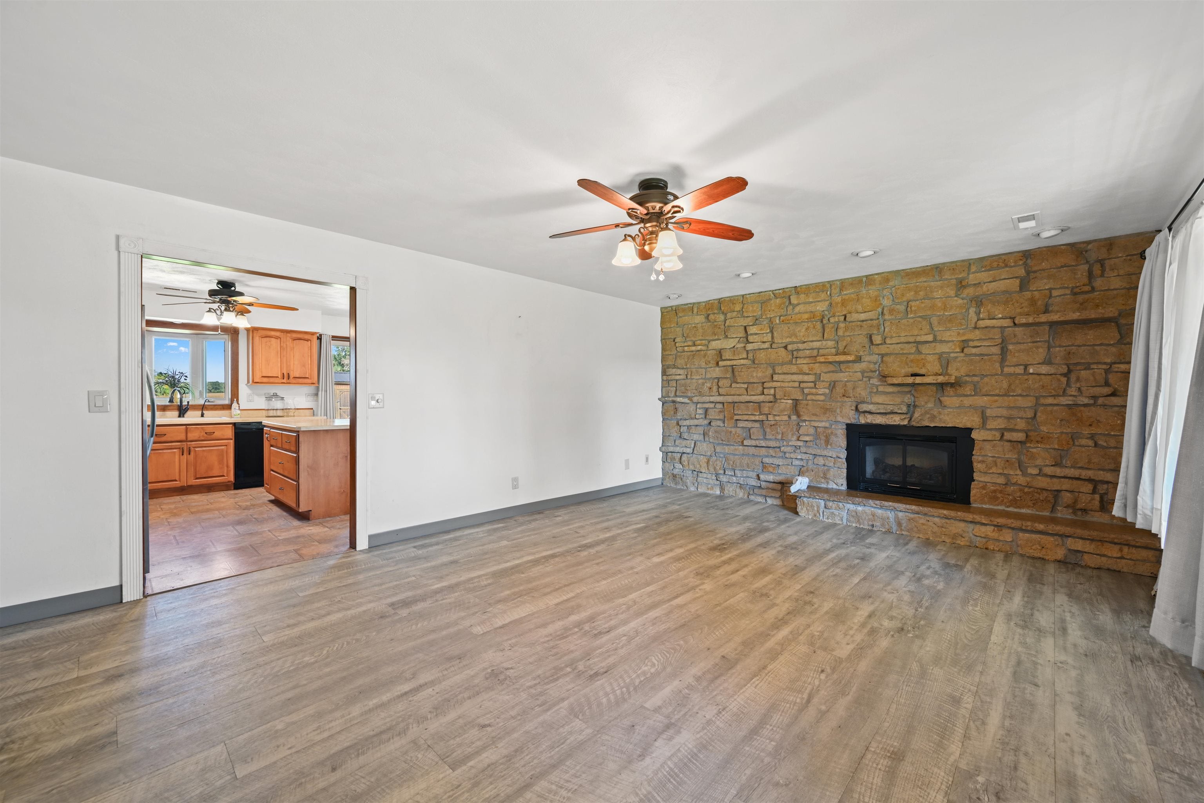
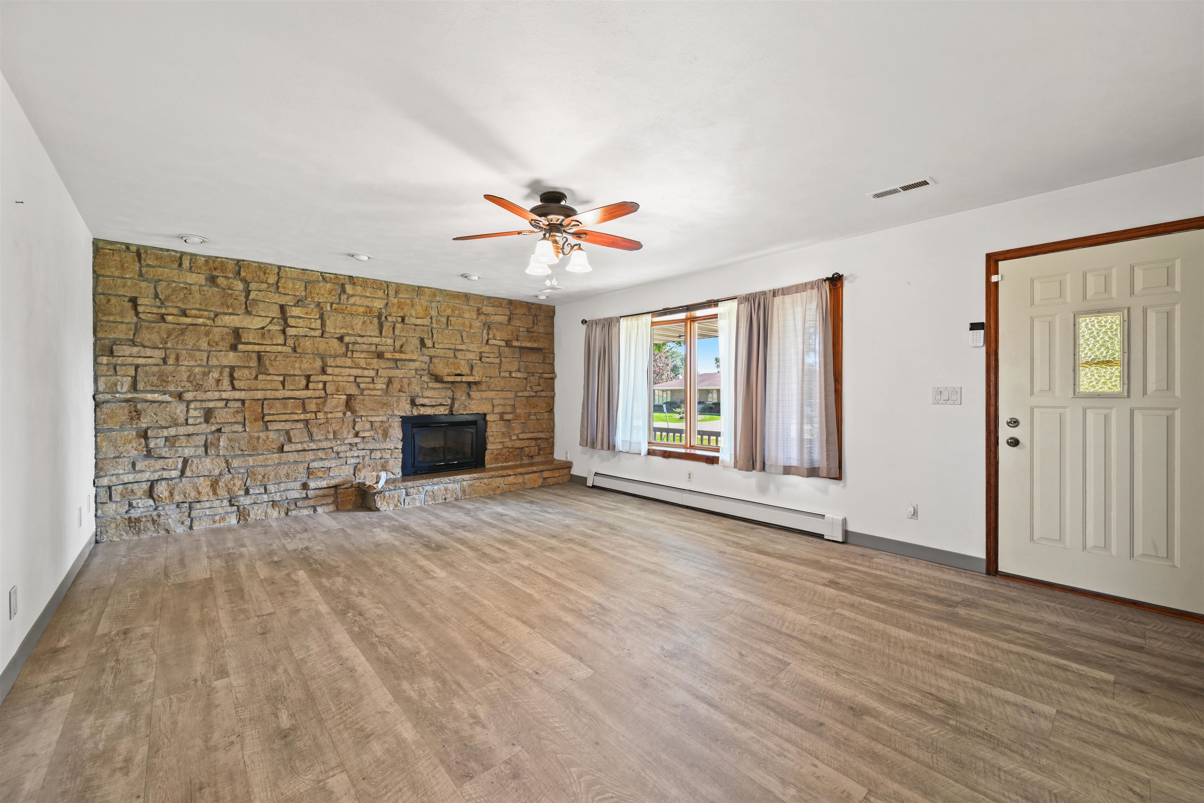
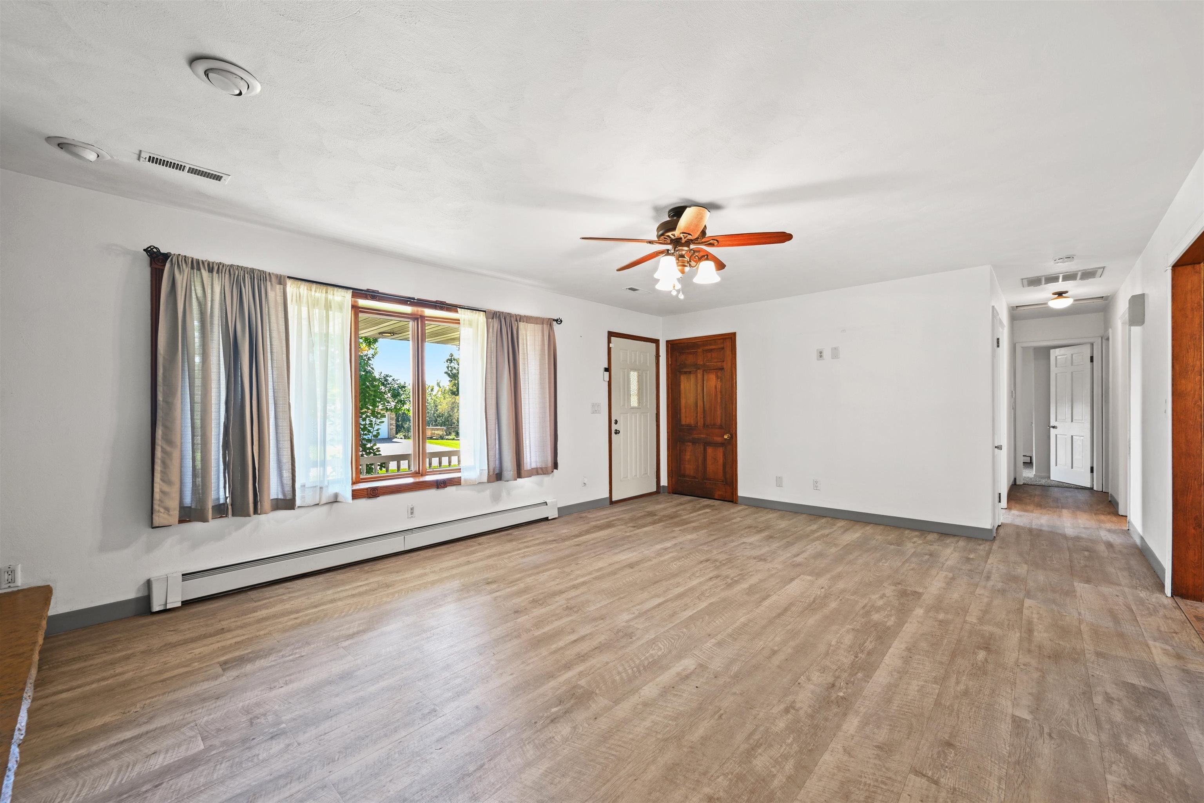
BEAUTIFULLY MAINTAINED HOME IN EAST DUBUQUE, ILLINOIS. Discover this inviting all-brick, ranch-style home situated on a large, level lot in a quiet area. Beautifully maintained and professionally landscaped, this home offers three bedrooms and three full baths. The main level has newer flooring, and the large living room features a natural stone gas fireplace. A big eat-in kitchen is a cook's dream. With plenty of counter space and natural light. The patio is right off the kitchen for dining out and beautiful sunset views. A main-floor laundry room features a door to the backyard and garage. The expansive lower level has room for an office, craft room, and a large recreation area. The convenient location makes commuting to Iowa and Wisconsin easy. Take a look today and discover all this wonderful home has to offer!

Save
Ask
Tour
Hide
Share
Listing Snapshot
Price 
$262,000
Days On Site 
19 Days
Bedrooms 
3
Inside Area (SqFt) 
2,490 sqft
Total Baths 
3
Full Baths 
3
Partial Baths 
N/A
Lot Size 
0.45 Acres
Year Built 
1972
MLS Number 
155834
Status 
Active Under Contract
Property Tax 
N/A
HOA/Condo/Coop Fees 
N/A
Sq Ft Source 
N/A
Friends & Family
Recent Activity
3 weeks agoListing updated with changes from the MLS
3 weeks agoStatus changed to Active Under Contract
3 weeks agoListing first seen on site
General Features
Attached Garage 
Yes
Foundation 
Concrete Perimeter
Levels 
One
Parking 
AttachedGarage Door Opener
Parking Spaces 
2
Property Sub Type 
Single Family Residence
Sewer 
Septic Tank
SqFt Above 
1340
Water Source 
Public
Zoning 
R
Interior Features
Appliances 
RefrigeratorRangeDishwasherMicrowaveWasherDryerWater Purifier
Basement 
Full
Cooling 
Central Air
Fireplace 
Yes
Fireplaces 
1
Heating 
Hot WaterNatural Gas
Laundry Features 
Main Level
Main Level Bedrooms 
3
Window Features 
Window Treatments
Bedroom 1 
Dimensions - 14 X 13
Bedroom 2 
Dimensions - 12 X 10
Bedroom 3 
Dimensions - 11 X 10
Family Room 
Dimensions - 13 X 29
Kitchen 
Dimensions - 13 X 18
Living Room 
Dimensions - 15 X 20
Other Room 
Dimensions - 18 X 12
Other Room 2 
Dimensions - 11 X 10
Save
Ask
Tour
Hide
Share
Exterior Features
Construction Details 
Brick
Other Structures 
Shed(s)
Patio And Porch 
PatioPorch
Roof 
Composition
Windows/Doors 
Window Treatments
Community Features
MLS Area 
ILLINOIS
Financing Terms Available 
CashPrivate Financing Available
Schools
School District
Unknown
Elementary School
East Dubuque
Middle School
East Dubuque
High School
East Dubuque

Neighborhood & Commute
Source: Walkscore
Disclosure: Community information and market data powered by Constellation Data Labs. Information is deemed reliable but not guaranteed.
Save
Ask
Tour
Hide
Share