Save
Ask
Tour
Hide
Share
$399,900
18 Days On Site

6 Lakeview Drive
East Dubuque, IL 61025

For Sale|Single Family Residence|Active
4
Beds
4
Total Baths
3
Full Baths
1
Partial Bath
3,029
SqFt
$132
/SqFt
1992
Built
Subdivision:
S33 T29N R2W ART GILL'S SUB. IN NE LOT 2
County:
Jo Daviess
Call Now: +1 (563) 542-9722
Is this the listing for you? We can help make it yours.
+1 (563) 542-9722
6 Lakeview Drive6 Lakeview Drive6 Lakeview Drive6 Lakeview Drive
Save
Ask
Tour
Hide
Share

Mortgage Calculator

Monthly Payment (Est.)

Enter an interest rate to see your estimated monthly payment.
Calculator powered by Showcase IDX, a Constellation1 Company. Copyright ©2026 Information is deemed reliable but not guaranteed.

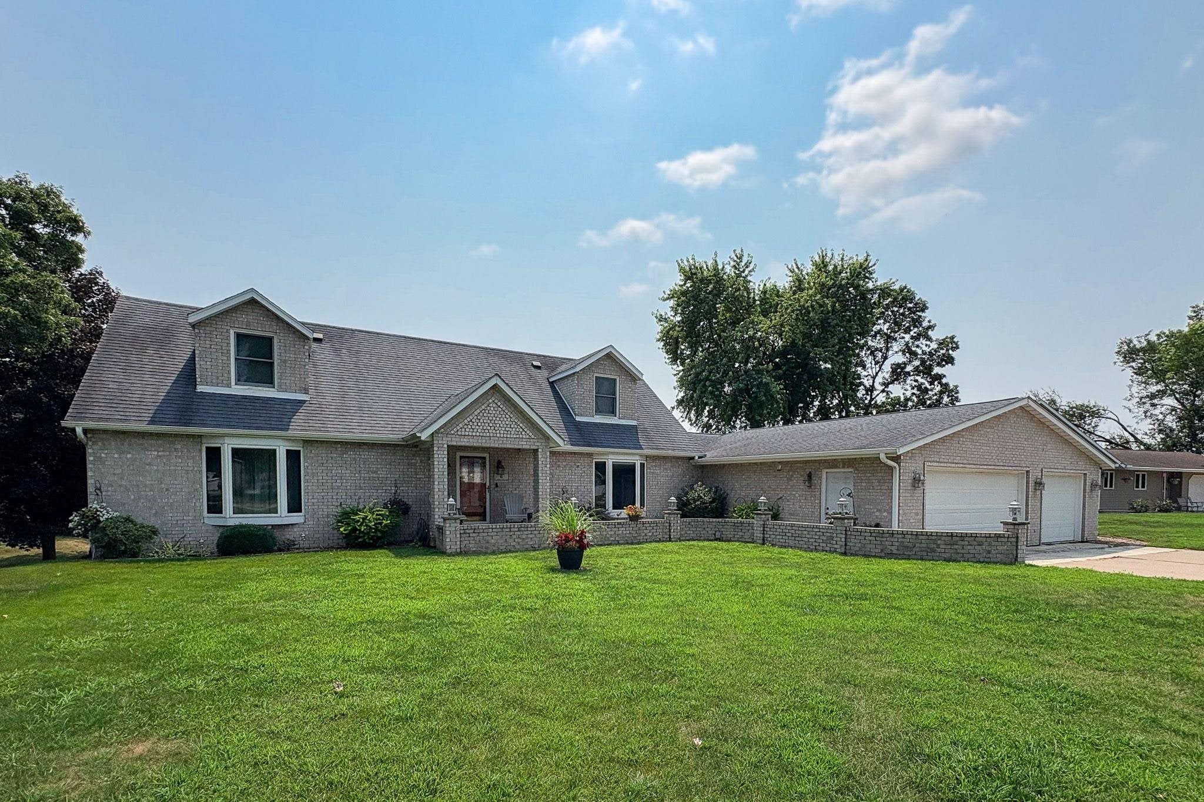
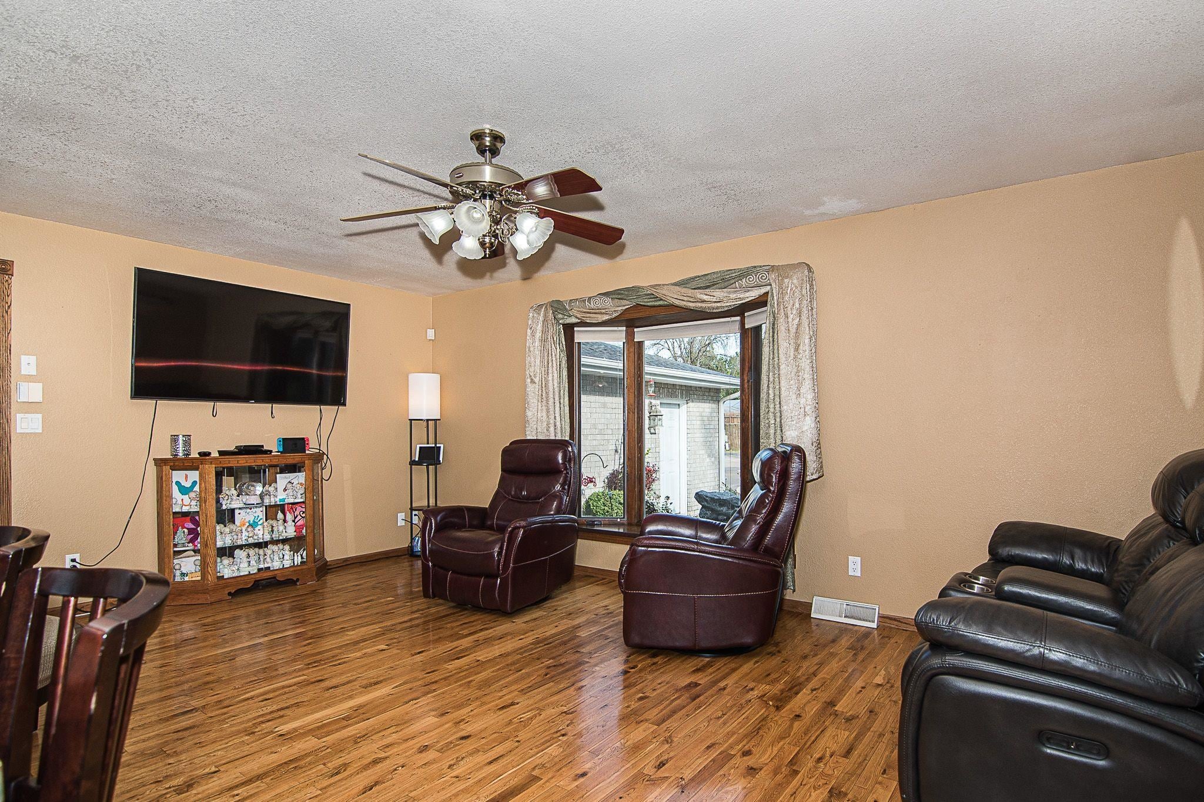
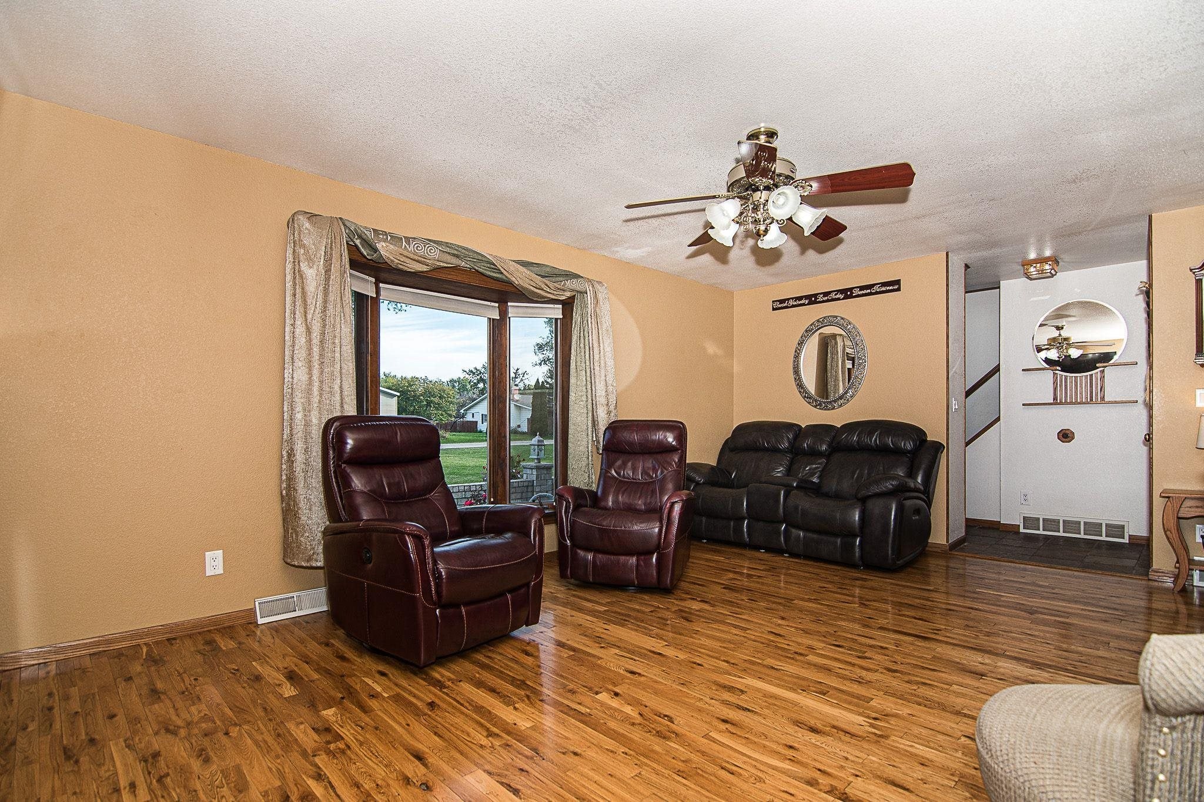
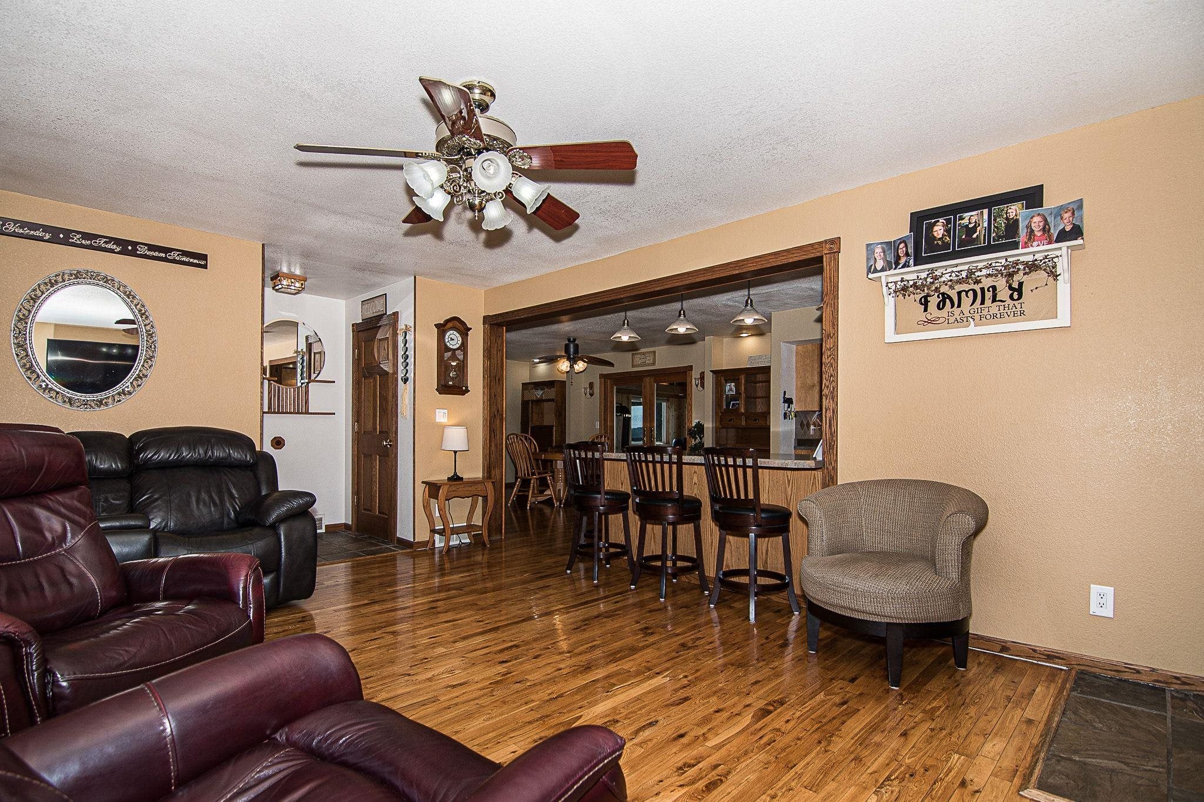
Amazing water view, spacious, brick home with incredible charm! Home has an awesome attached 6 car garage with heat, cabinets and sink. Just minutes to Dubuque, IA or Galena, IL! You'll love the spacious living room and beautiful The spacious main floor features hardwood floors, living room, formal dining room, fireplace and a security system. The kitchen includes stainless steel appliances, phenomenal cabinet space, tiled backsplash, and breakfast bar. Also on the main level are a bedroom, a full bath and a half bath. The primary bedroom has a walk-in closet and attached bathroom with tile floors, solid surface counters and Tub/Shower Combo Tub is jetted. The Upper level includes 2 bedrooms, office area, and a full bath. The finished walkout lower level features a gas fireplace, Amish built bar, bedroom, full bath, storage area and laundry room. Outside you'll find a composite deck and sunroom overlooking the yard with chain link fence. Exterior features include a great view, pool and spa/jacuzzi. A home inspection and radon test has been completed.

Save
Ask
Tour
Hide
Share
Listing Snapshot
Price 
$399,900
Days On Site 
18 Days
Bedrooms 
4
Inside Area (SqFt) 
3,029 sqft
Total Baths 
4
Full Baths 
3
Partial Baths 
1
Lot Size 
0.77 Acres
Year Built 
1992
MLS Number 
155855
Status 
Active
Property Tax 
N/A
HOA/Condo/Coop Fees 
N/A
Sq Ft Source 
N/A
Friends & Family
Recent Activity
3 weeks agoListing updated with changes from the MLS
3 weeks agoListing first seen on site
General Features
Foundation 
Concrete Perimeter
Levels 
Two
Parking 
Garage Door OpenerHeated Garage
Parking Spaces 
5
Property Sub Type 
Single Family Residence
Sewer 
Septic Tank
SqFt Above 
2100
Water Source 
Well
Zoning 
Residential
Interior Features
Appliances 
RefrigeratorRangeDishwasherMicrowaveDisposalWasherDryerWater Softener
Basement 
Full
Cooling 
Central Air
Fireplace Features 
Family Room
Heating 
Forced AirNatural Gas
Laundry Features 
Lower Level
Main Level Bedrooms 
1
Spa 
Yes
Window Features 
Window Treatments
Bedroom 1 
Dimensions - 15'9x19'9Level - Main
Bedroom 2 
Dimensions - 11'7x17'2Level - Upper
Bedroom 3 
Dimensions - 20'4X17'4Level - Upper
Bedroom 4 
Dimensions - 15'3X12'8Level - Lower
Kitchen 
Dimensions - 14'2x13'9Level - Main
Living Room 
Dimensions - 19'2x13'2Level - Main
Save
Ask
Tour
Hide
Share
Exterior Features
Construction Details 
BrickVinyl Siding
Fencing 
Fenced
Patio And Porch 
PatioDeckPorch
Pool Features 
Outdoor Pool
Roof 
Composition
Spa 
Yes
View 
River
Waterview 
River
Windows/Doors 
Window Treatments
Community Features
MLS Area 
ILLINOIS
Financing Terms Available 
CashPrivate Financing Available
Schools
School District
Unknown
Elementary School
East Dubuque
Middle School
East Dubuque
High School
East Dubuque

Neighborhood & Commute
Source: Walkscore
Disclosure: Community information and market data powered by Constellation Data Labs. Information is deemed reliable but not guaranteed.
Save
Ask
Tour
Hide
Share