Save
Ask
Tour
Hide
Share
$515,000
12 Days On Site

7460 Prairie View Lane
Dubuque, IA 52003

For Sale|Single Family Residence|Active
3
Beds
3
Total Baths
3
Full Baths
2,760
SqFt
$187
/SqFt
2006
Built
Subdivision:
LOT 19 AUTUMN RIDGE 2ND ADD;
County:
Dubuque
Call Now: +1 (563) 542-9722
Is this the listing for you? We can help make it yours.
+1 (563) 542-9722
7460 Prairie View Lane7460 Prairie View Lane7460 Prairie View Lane7460 Prairie View Lane
Save
Ask
Tour
Hide
Share

Mortgage Calculator

Monthly Payment (Est.)

Enter an interest rate to see your estimated monthly payment.
Calculator powered by Showcase IDX, a Constellation1 Company. Copyright ©2026 Information is deemed reliable but not guaranteed.

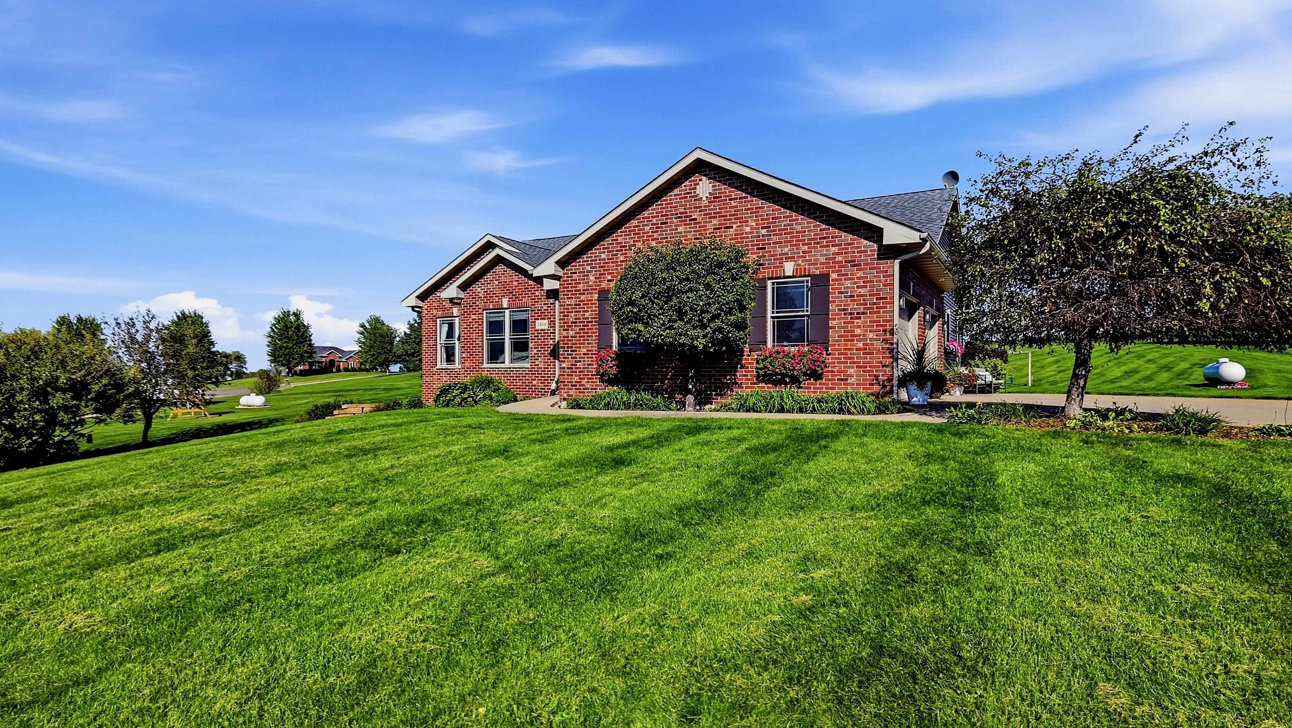
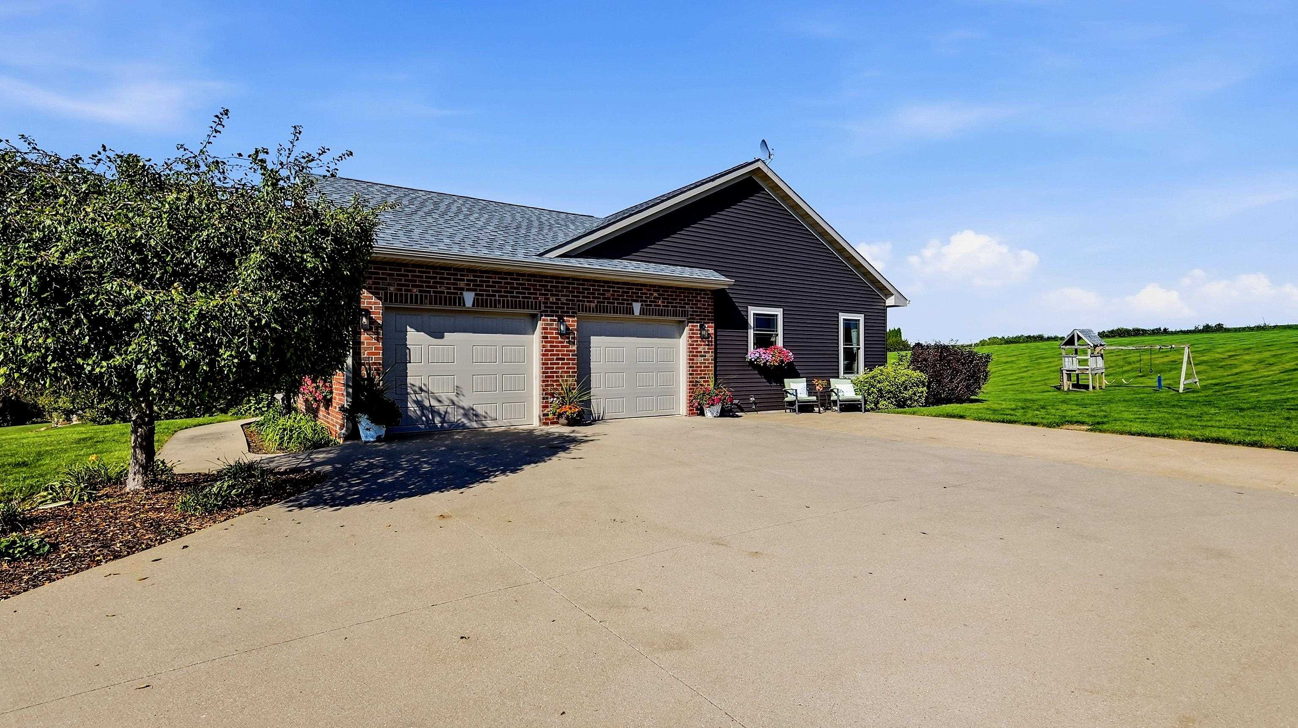
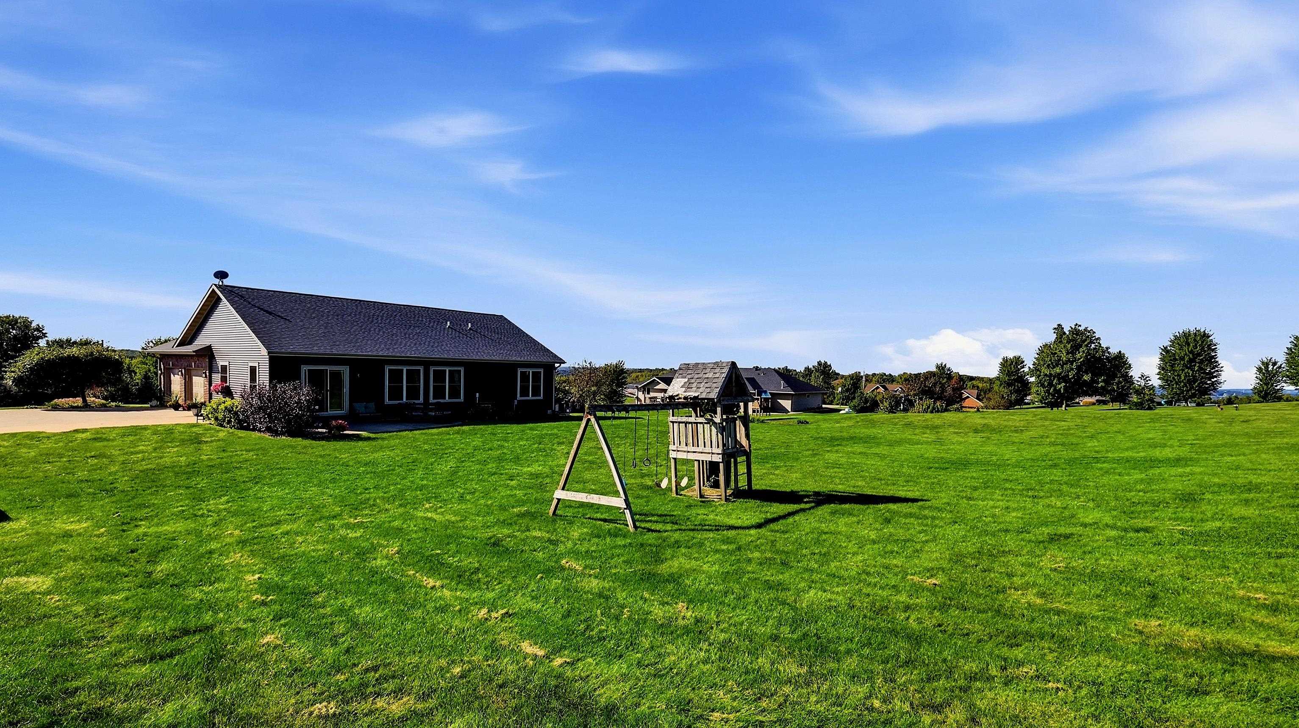
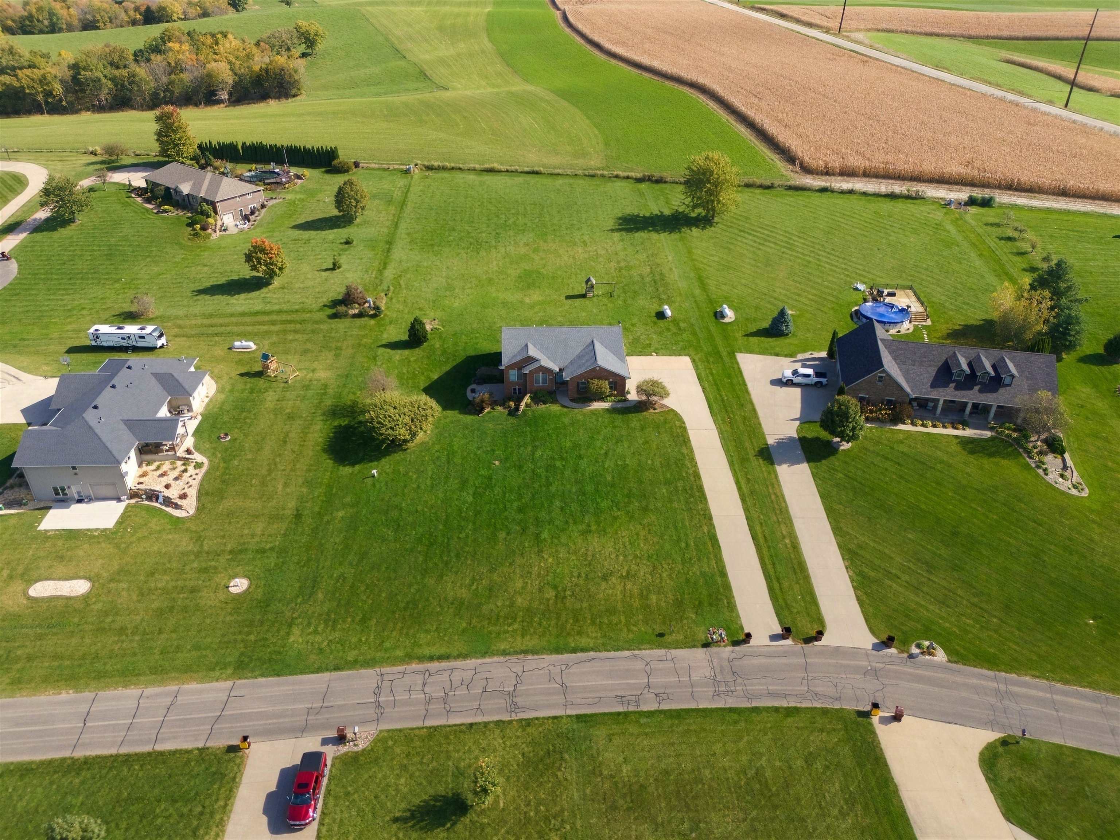
Enjoy country-style space just minutes from Dubuque in this side-walkout ranch situated on a spacious 1.52-acre lot. The home features an open floor plan with vaulted ceilings, 3 bedrooms, 3 full bathrooms, a 2-car garage, and a finished lower level with a 4th non-conforming bedroom and additional living space. Even better, the home will receive all-new interior paint, new carpet, and new quartz countertops prior to closing, with buyers having the opportunity to select finishes within the provided allowances. The expansive yard provides plenty of room to enjoy the outdoors and offers excellent potential for a future addition or expanded garage. A great opportunity to personalize a home and make it your own! (AI-generated images are provided for illustrative purposes only to depict the property with proposed new carpet, paint, and countertops. Actual finishes, colors, and appearance may vary)

Save
Ask
Tour
Hide
Share
Listing Snapshot
Price 
$515,000
Days On Site 
12 Days
Bedrooms 
3
Inside Area (SqFt) 
2,760 sqft
Total Baths 
3
Full Baths 
3
Partial Baths 
N/A
Lot Size 
1.52 Acres
Year Built 
2006
MLS Number 
155890
Status 
Active
Property Tax 
N/A
HOA/Condo/Coop Fees 
$91.67 monthly
Sq Ft Source 
N/A
Friends & Family
Recent Activity
5 days agoListing updated with changes from the MLS
2 weeks agoListing first seen on site
General Features
Attached Garage 
Yes
Foundation 
Concrete Perimeter
Levels 
One
Parking 
Attached
Parking Spaces 
2
Property Sub Type 
Single Family Residence
Sewer 
Septic Tank
SqFt Above 
1610
Water Source 
Well
Zoning 
Residential
Interior Features
Appliances 
RefrigeratorRangeDishwasherMicrowave
Basement 
Full
Cooling 
Central Air
Fireplace 
Yes
Fireplaces 
1
Heating 
Forced AirNatural GasPropane
Laundry Features 
Main Level
Main Level Bedrooms 
3
Bedroom 1 
Dimensions - 14 x 11
Bedroom 2 
Dimensions - 14 x 10
Bedroom 3 
Dimensions - 11 x 10
Family Room 
Dimensions - 34 x 21
Kitchen 
Dimensions - 21 x 15
Living Room 
Dimensions - 15 x 19
Other Room 
Dimensions - 14 x 9
Save
Ask
Tour
Hide
Share
Exterior Features
Construction Details 
BrickVinyl Siding
Patio And Porch 
Patio
Roof 
Composition
Community Features
Association Fee 
$1100.0
Association Fee Frequency 
Annually
MLS Area 
DUBUQUE AREA
Financing Terms Available 
CashPrivate Financing Available
Schools
School District
Unknown
Elementary School
Table Mound
Middle School
E. Roosevelt Middle
High School
Dubuque Senior

Neighborhood & Commute
Source: Walkscore
Disclosure: Community information and market data powered by Constellation Data Labs. Information is deemed reliable but not guaranteed.
Save
Ask
Tour
Hide
Share