

Save
Ask
Tour
Hide
$575,000
12 Days On Site
28385 400th StreetDubuque, IA 52031
For Sale|Single Family Residence|Active
5
Beds
3
Total Baths
3
Full Baths
4,322
SqFt
$133
/SqFt
1999
Built
Subdivision:
Pt parcel B NWNW N of Hwy survey 11-70 A/K/A lot
County:
Jackson
Call Now: +1 (563) 542-9722
Is this the listing for you? We can help make it yours.
+1 (563) 542-9722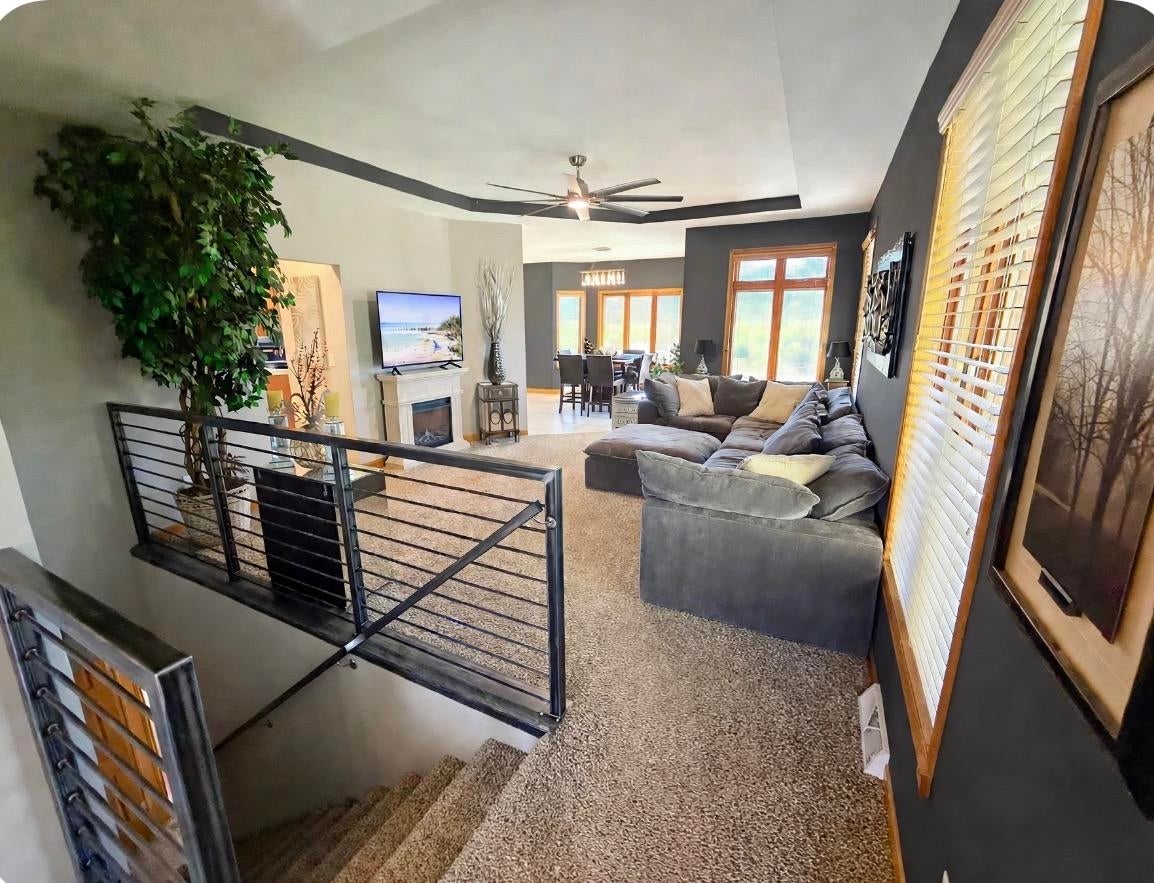
Save
Ask
Tour
Hide
Mortgage Calculator
Monthly Payment (Est.)
Enter an interest rate to see your estimated monthly payment.Calculator powered by Showcase IDX, a Constellation1 Company. Copyright ©2026 Information is deemed reliable but not guaranteed.
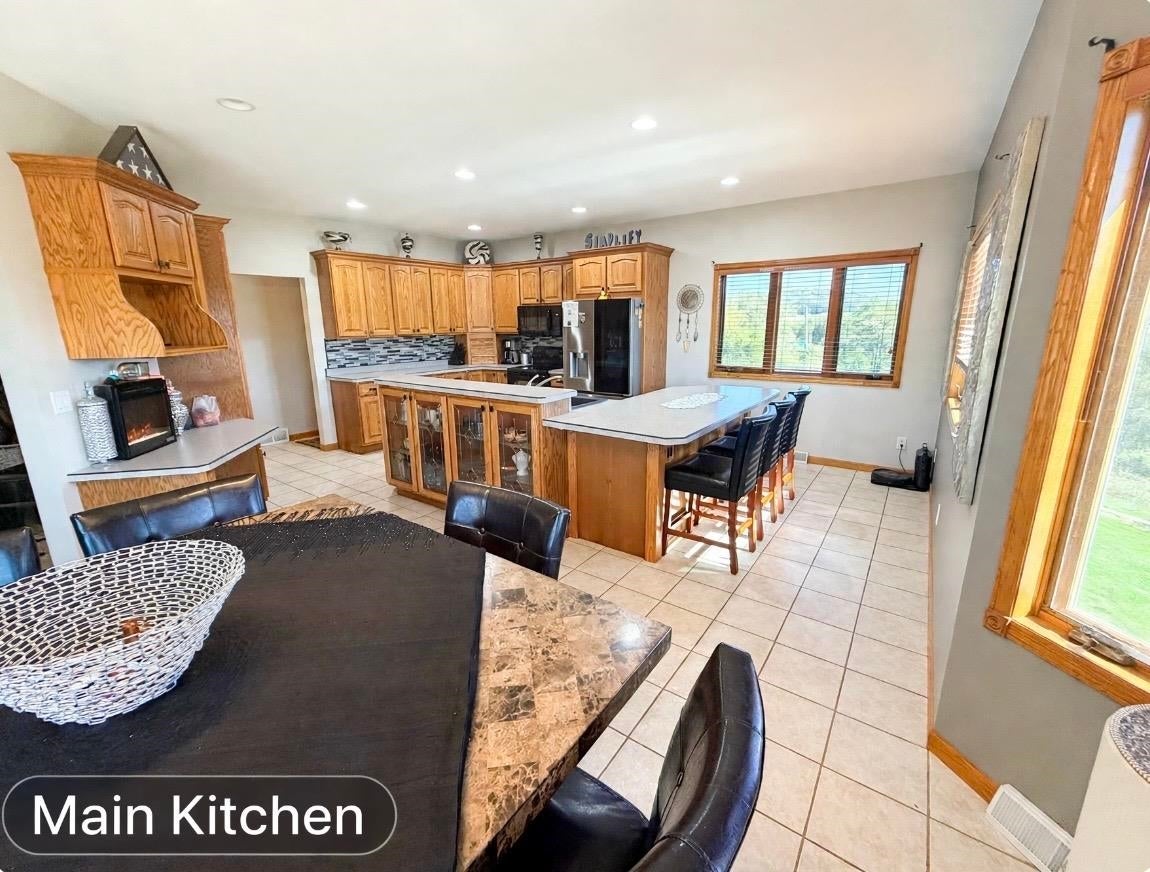
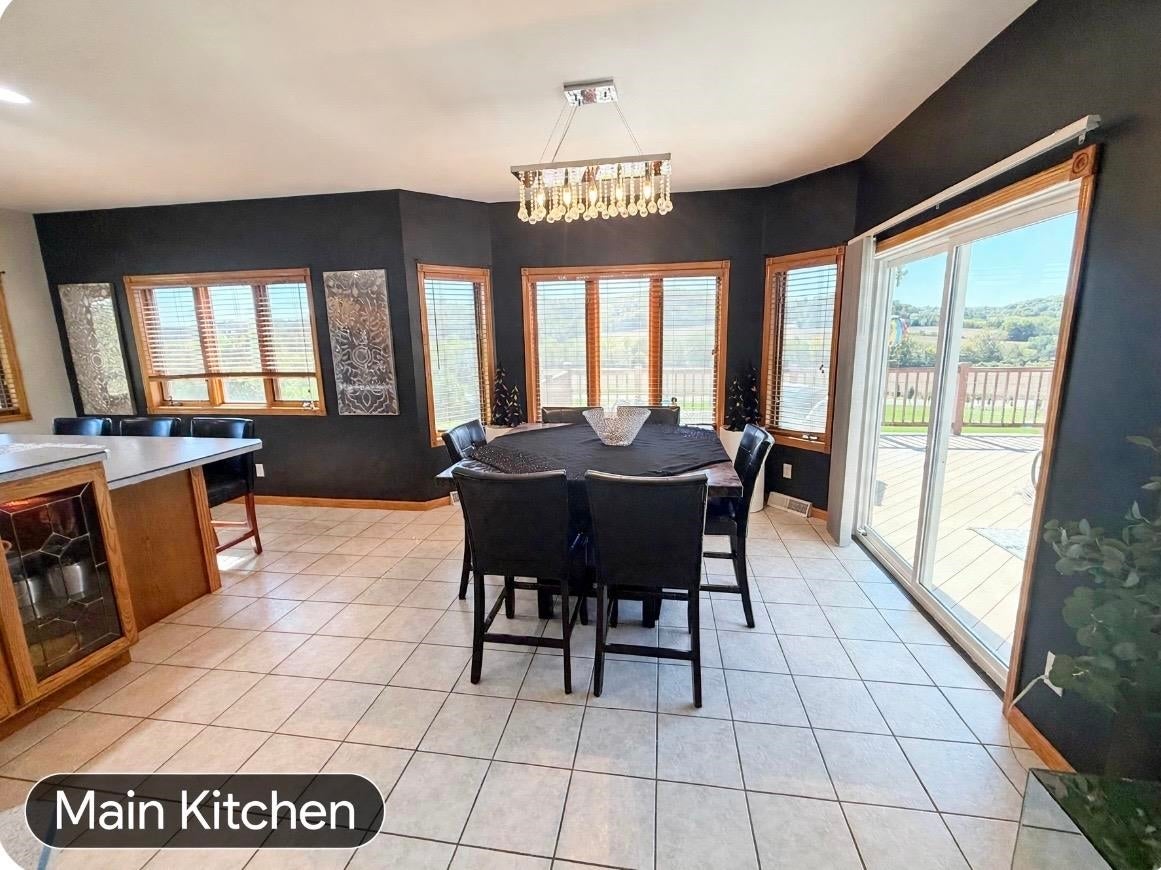
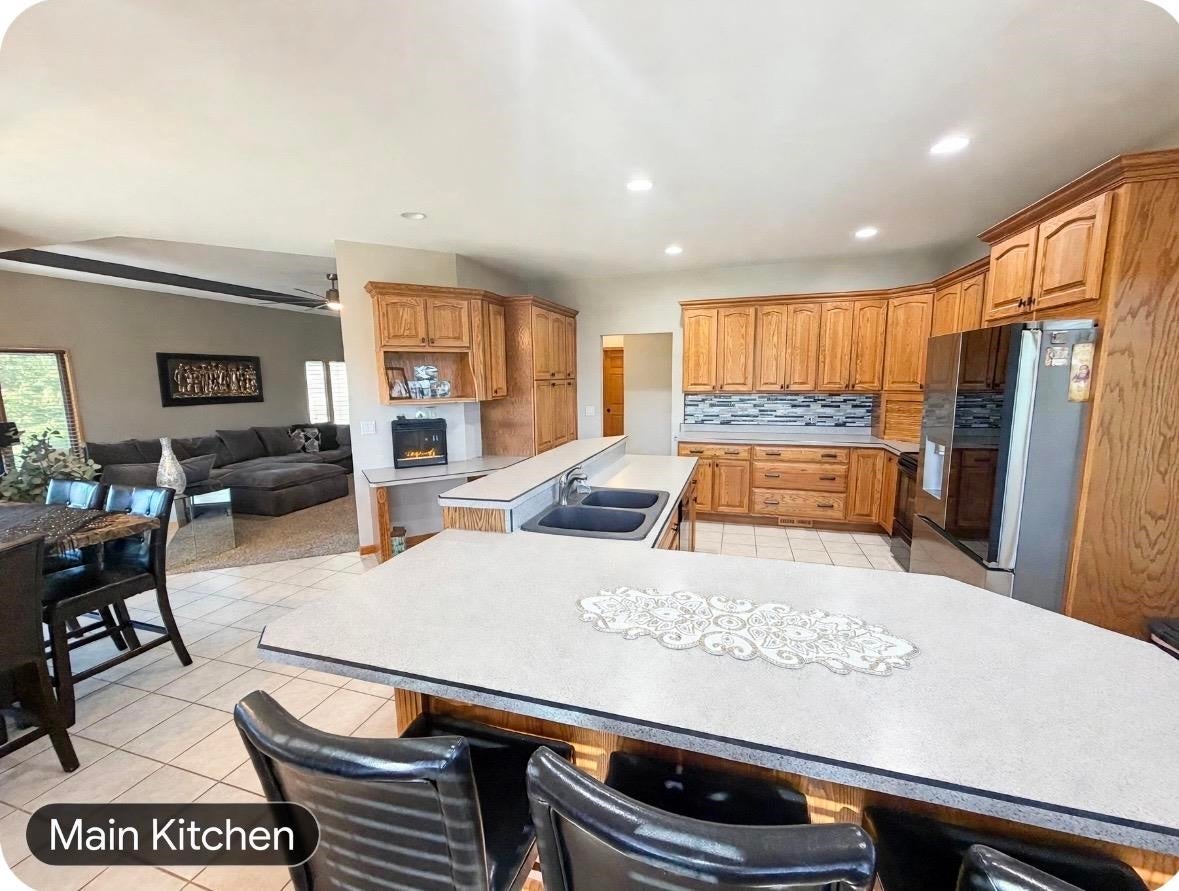
Welcome to this exceptional 5BR ranch nestled on almost 4 acres of breathtaking countryside views. Large open kitchen surrounded by windows to admire the countryside. This rare find features a lovely lower level with FR, kitchenette, custom bar, FP, BR, bath, and w/out to patio and pool area. Perfect for a mother in law suite! Are you a sports nut or just need to spread out? Can you believe this home features a 32x64 indoor gym? After your work out, take a dip in your private pool. Situated on a cul de sac . 5 car garage- 3 attached and then a heated detached Workshop that fits 2 cars. There are no covenants or HOA.
Save
Ask
Tour
Hide
Listing Snapshot
Price
$575,000
Days On Site
12 Days
Bedrooms
5
Inside Area (SqFt)
4,322 sqft
Total Baths
3
Full Baths
3
Partial Baths
N/A
Lot Size
3.67 Acres
Year Built
1999
MLS Number
155895
Status
Active
Property Tax
N/A
HOA/Condo/Coop Fees
N/A
Sq Ft Source
N/A
Friends & Family
Recent Activity
| 2 weeks ago | Listing updated with changes from the MLS | |
| 2 weeks ago | Listing first seen on site |
General Features
Attached Garage
Yes
Foundation
Concrete Perimeter
Levels
OneOne and One Half
Parking
AttachedDetachedGarage Door OpenerHeated Garage
Parking Spaces
5
Property Sub Type
Single Family Residence
Sewer
Private Sewer
SqFt Above
2166
Zoning
Residential
Interior Features
Appliances
RefrigeratorRangeDishwasherMicrowaveWasherDryerWater Softener
Basement
Full
Cooling
Central Air
Fireplace Features
Living RoomFamily Room
Heating
Forced AirRadiantHot WaterPropane
Laundry Features
Lower LevelMain Level
Main Level Bedrooms
4
Window Features
Window Treatments
Bedroom 1
Dimensions - 16x15
Bedroom 2
Dimensions - 13x11
Bedroom 3
Dimensions - 13x12
Bedroom 4
Dimensions - 12x12
Family Room
Dimensions - 700 sq ft
Kitchen
Dimensions - 20x13Level - Main
Living Room
Dimensions - 18x15Level - Main
Other Room
Dimensions - 13x13
Other Room 2
Dimensions - 32x64
Save
Ask
Tour
Hide
Exterior Features
Construction Details
BrickSteel Siding
Exterior
Fire Pit
Patio And Porch
PatioDeck
Pool Features
Outdoor Pool
Roof
Composition
View
River
Waterview
River
Windows/Doors
Window Treatments
Community Features
MLS Area
SOUTH
Financing Terms Available
Cash
Schools
School District
Unknown
Elementary School
Bellevue,Table Mound
Middle School
Bellevue,E. Roosevelt Middle
High School
Bellevue,Dubuque Senior
Neighborhood & Commute
Source: Walkscore
Disclosure: Community information and market data powered by Constellation Data Labs. Information is deemed reliable but not guaranteed.
Save
Ask
Tour
Hide
Did you know? You can invite friends and family to your search. They can join your search, rate and discuss listings with you.