

2040 Cedar Hill Ave. SEDyersville, IA 52040
Mortgage Calculator
Monthly Payment (Est.)
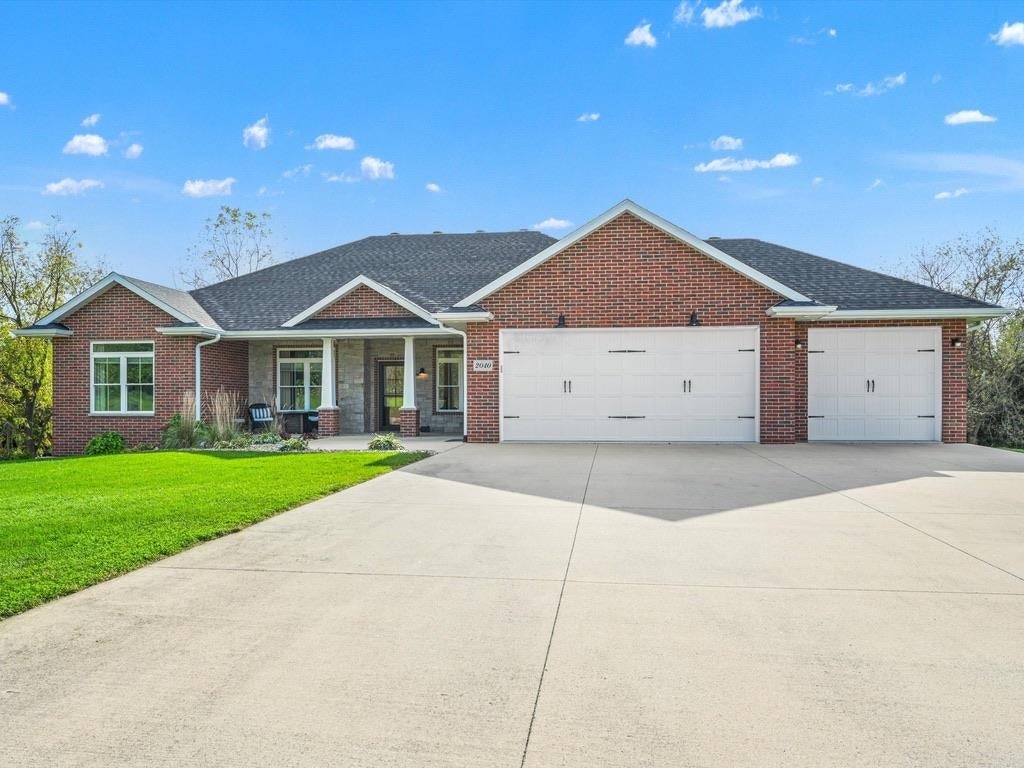
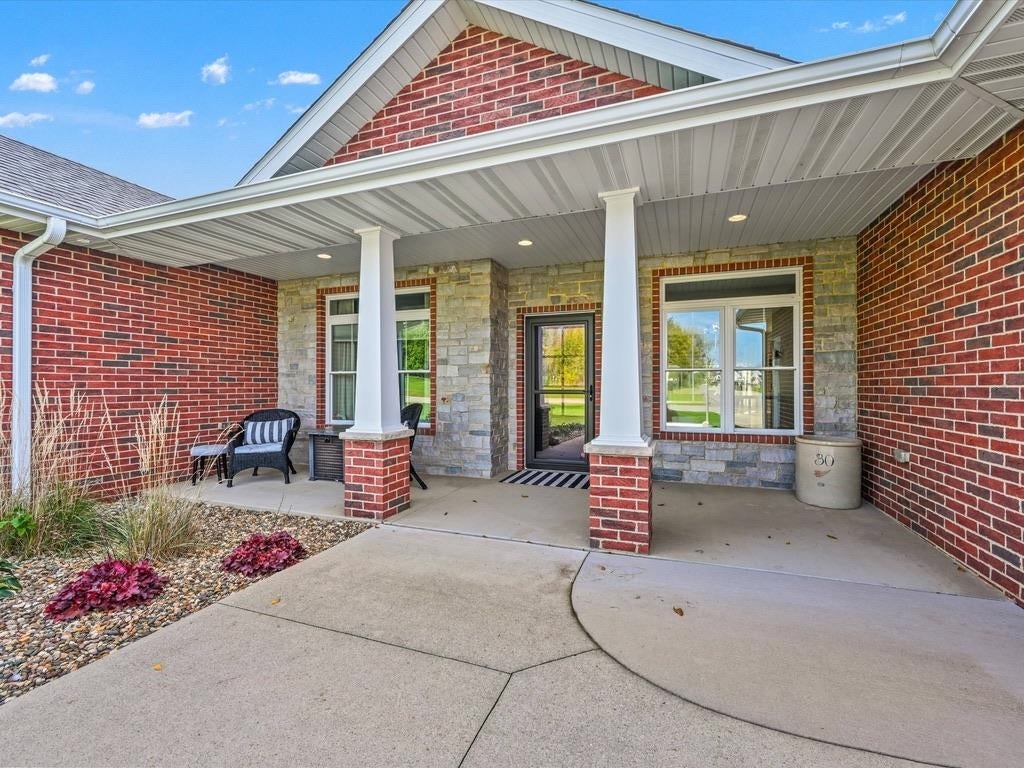
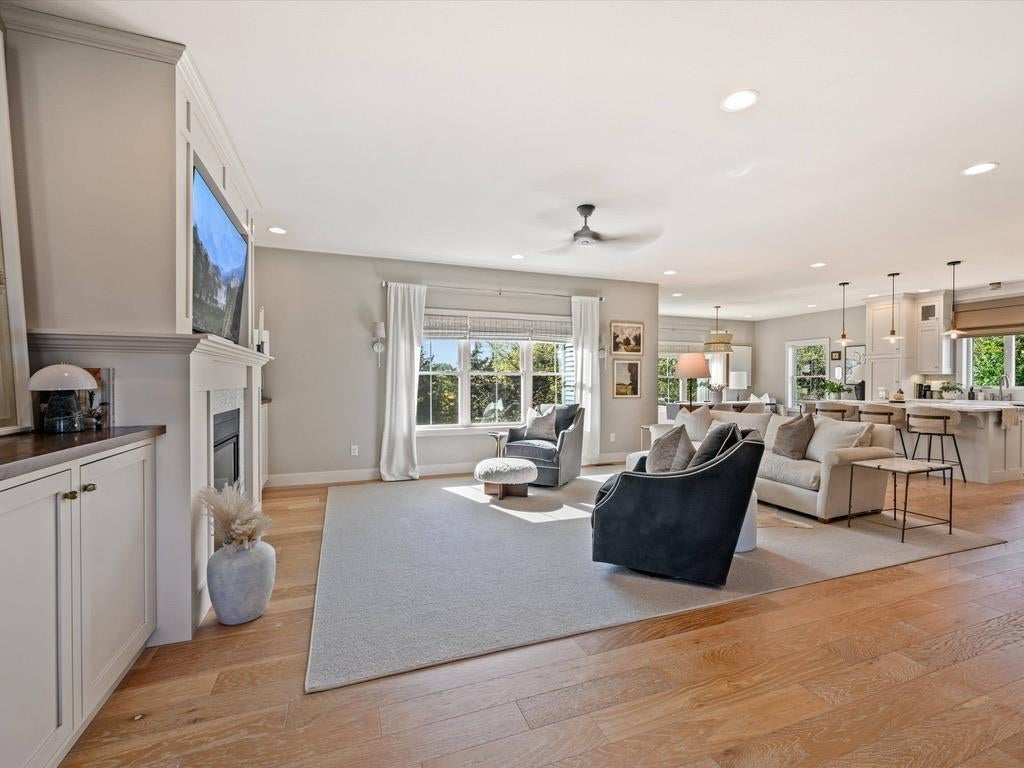
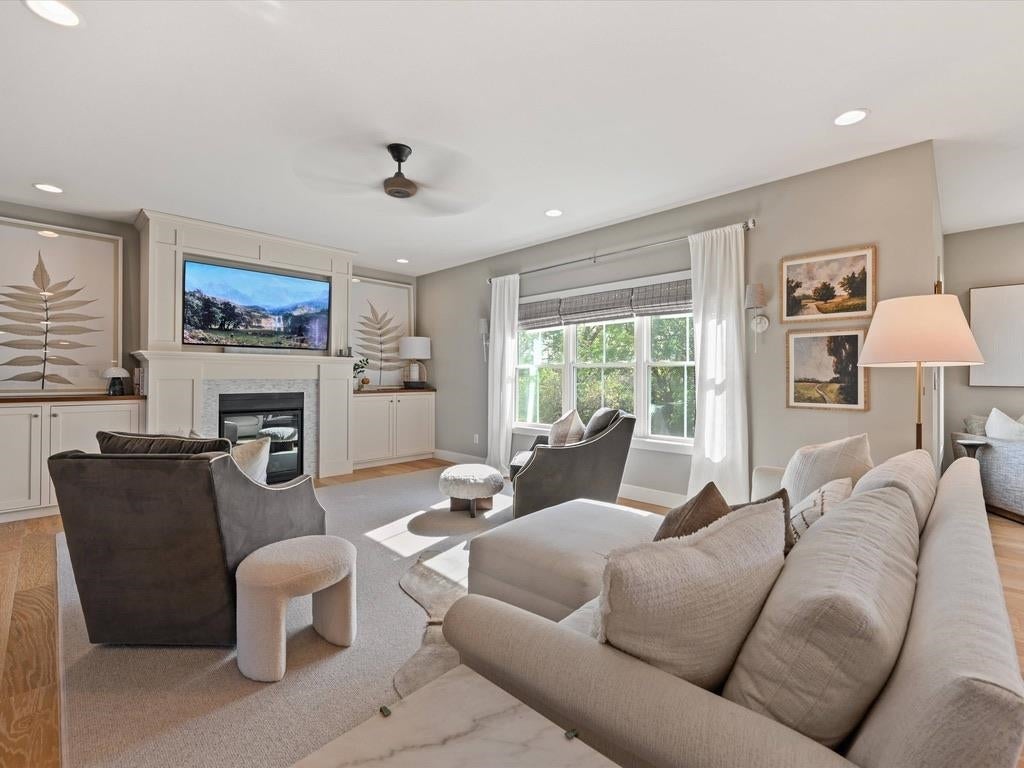
Enter an interest rate to see your estimated monthly payment.A rare find in Dyersville’s desirable Castle Hill subdivision! This beautifully updated ranch walkout sits on 1.3 acres surrounded by mature landscaping and a wooded backyard offering exceptional privacy and a peaceful setting. A new roof in 2026 adds to the many updates this property has to offer. The main floor welcomes you with an open-concept layout connecting the living room, dining area, and kitchen, featuring quartz countertops, inset cabinetry, and stunning blonde engineered hardwood floors throughout the main living spaces. The spacious primary suite offers a private en suite bathroom and walk-in closet, while two additional bedrooms share a full bathroom complete with double vanities. A generously sized laundry room with a storage closet and built-in locker system, along with a convenient half bath just off the garage, adds everyday functionality. The heated three-car attached garage is a standout feature, complete with epoxy floors and plenty of room for vehicles, storage, and more. The impressive walkout lower level features 10-foot ceilings and an abundance of versatile living space, including a spacious theater and entertainment area, additional living space, and a game area. Sealed concrete floors with in-floor heat provide comfort year-round while making the space ideal for a variety of uses. A fourth bedroom, full bathroom, and additional storage and mechanical space complete the lower level. Adding even more versatility is the lower-level garage space, featuring its own overhead door and floor drains. Whether you're looking for a workshop, home gym, or additional storage for lawn equipment and recreational toys, this space offers endless possibilities. Step outside to the private backyard patio, where you can relax in the sea salt hot tub, gather around the fire pit, or simply enjoy the peaceful wooded surroundings. With 1.3 acres to enjoy, there's plenty of room to entertain, unwind, and appreciate the outdoors. Complete with city water and sewer, no association dues, and a beautiful neighborhood ideal for walking and enjoying the outdoors, this exceptional property offers the perfect combination of modern updates, functional space, privacy, and convenience! 2040 Cedar Hill Ave SE Dyersville, IA
| 3 days ago | Listing updated with changes from the MLS® | |
| 4 days ago | Status changed to Active | |
| 4 days ago | Price changed to $774,900 | |
| 5 days ago | Listing first seen on site |
Did you know? You can invite friends and family to your search. They can join your search, rate and discuss listings with you.