Save
Ask
Tour
Hide
Share
$490,000
3 Days On Site

3187 Highland Park Drive
Dubuque, IA 52001

For Sale|Single Family Residence|Active
3
Beds
4
Total Baths
3
Full Baths
1
Partial Bath
3,119
SqFt
$157
/SqFt
1991
Built
Subdivision:
Lot 10 BLK 1 Highland ParkEstates
County:
Dubuque
Call Now: +1 (563) 542-9722
Is this the listing for you? We can help make it yours.
+1 (563) 542-9722
3187 Highland Park Drive3187 Highland Park Drive3187 Highland Park Drive3187 Highland Park Drive
Save
Ask
Tour
Hide
Share

Mortgage Calculator

Monthly Payment (Est.)

Enter an interest rate to see your estimated monthly payment.
Calculator powered by Showcase IDX, a Constellation1 Company. Copyright ©2026 Information is deemed reliable but not guaranteed.

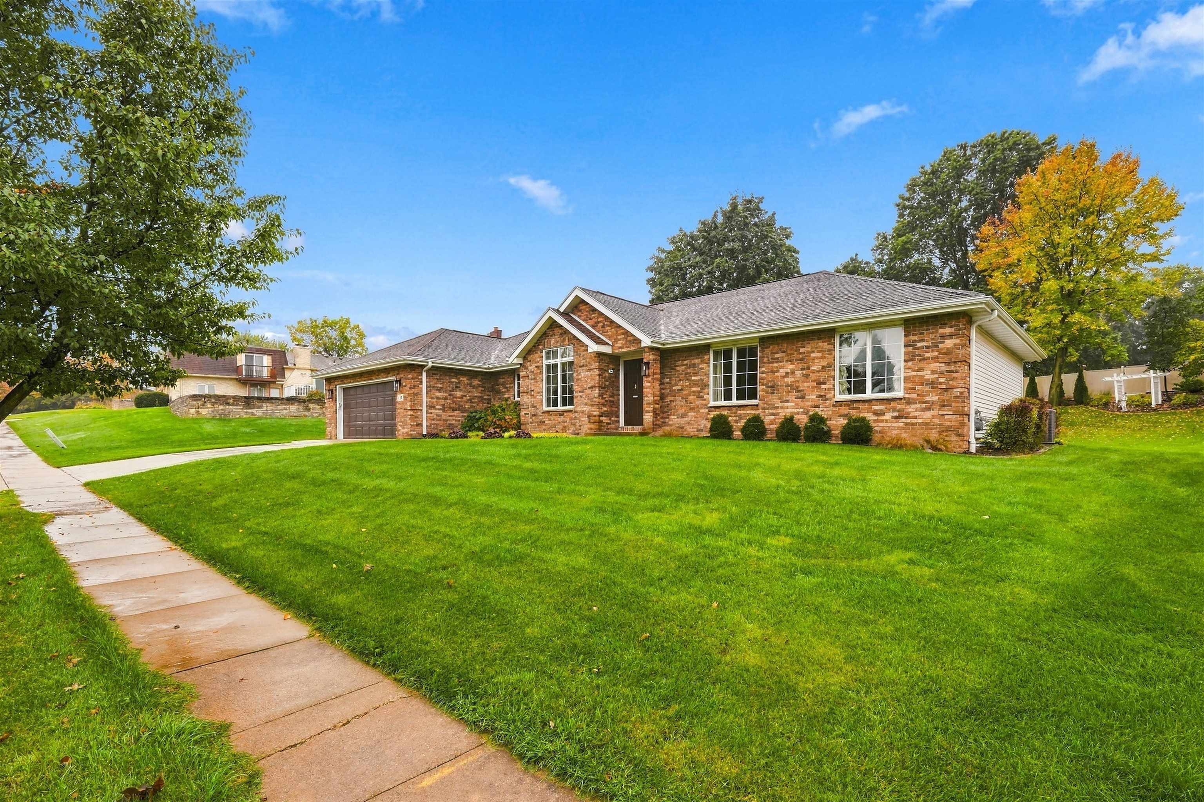
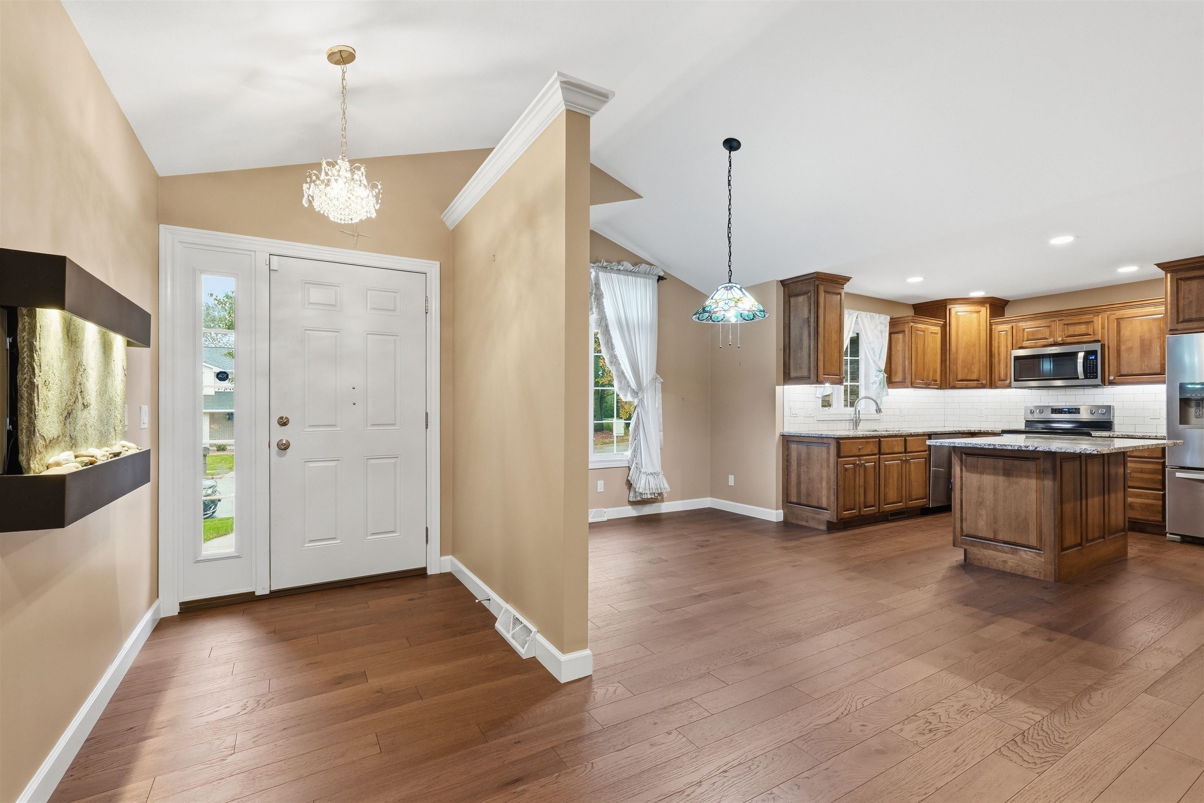
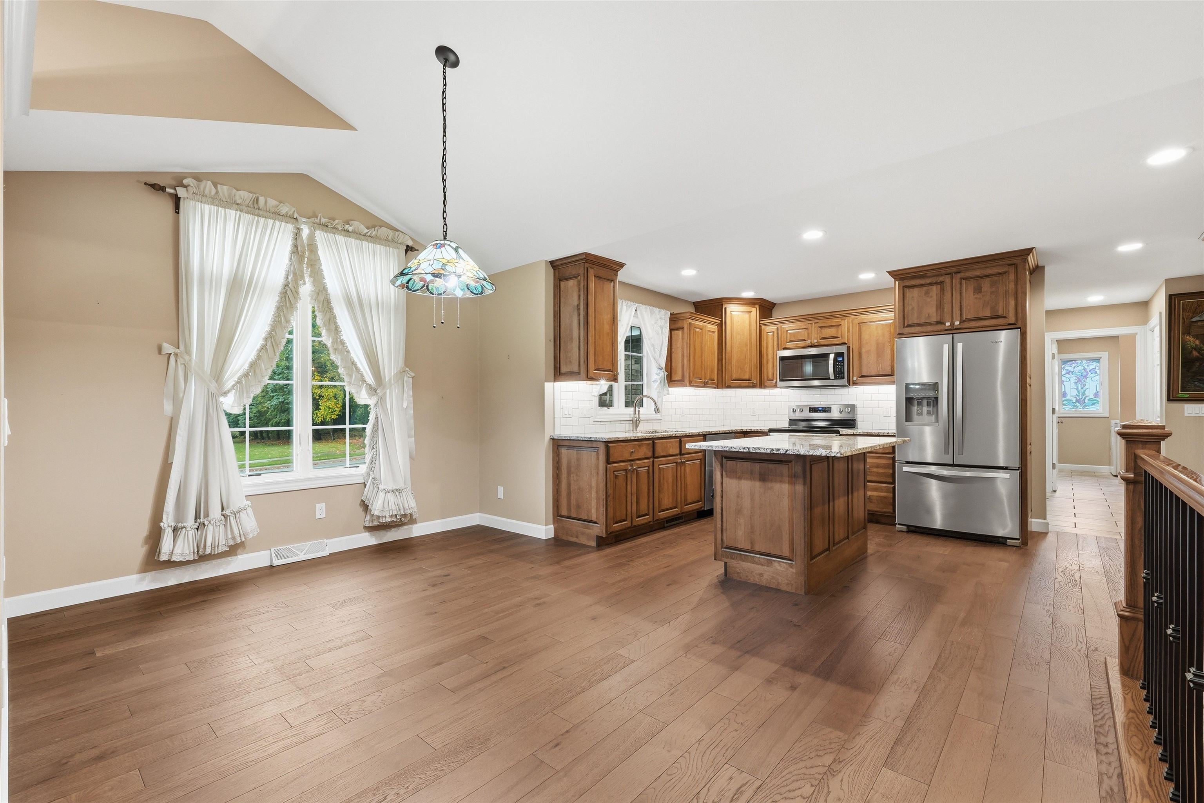
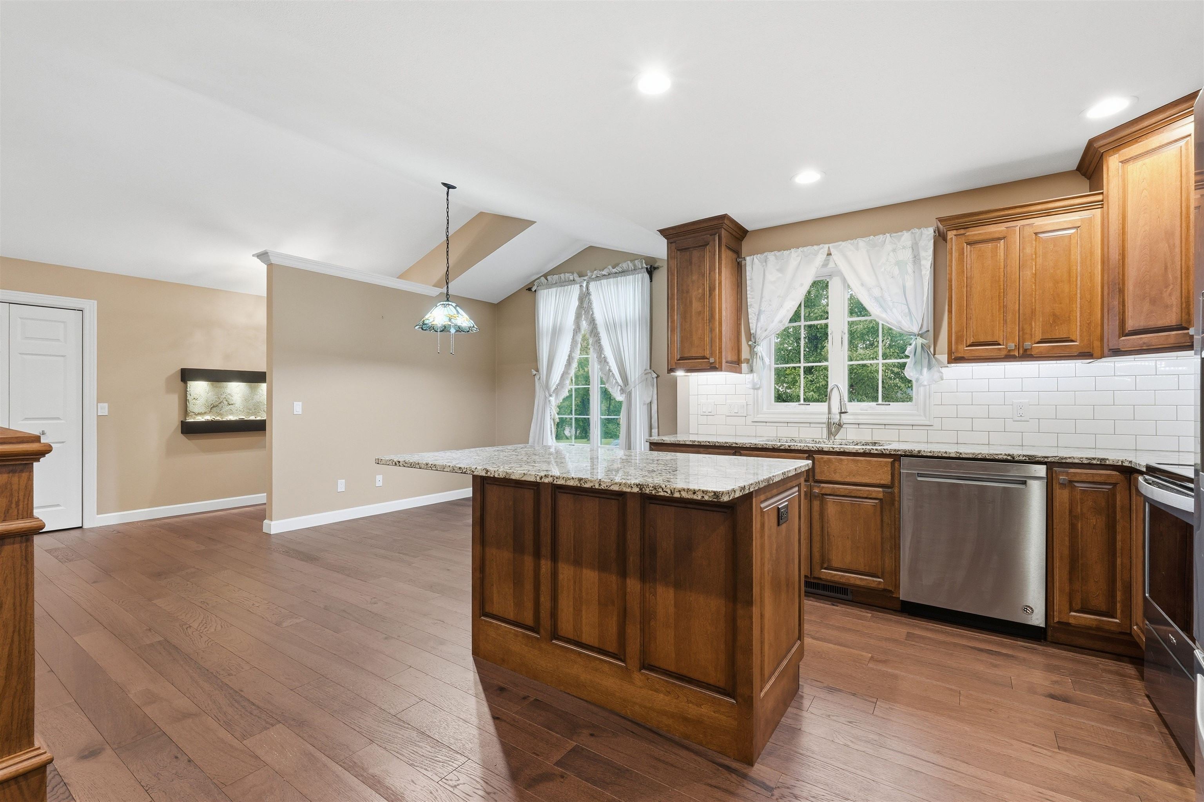
Welcome to this beautifully maintained and elegantly updated ranch home in a highly desirable location! Offering a wonderful combination of timeless style, quality craftsmanship, and modern conveniences, this home has been meticulously cared for by its current owners. Extensive renovations completed prior to their ownership include gorgeous brushed hickory hardwood and ceramic tile flooring, a beautifully updated kitchen featuring custom cabinetry with soft-close doors and drawers, stunning granite countertops, and tastefully updated bathrooms. Other significant improvements completed as a full remodel prior to their purchase include new siding, windows, driveway, walkway, and updated mechanicals, including the furnace, central air conditioning, and water heater. The current owners have continued to enhance the property with additional landscaping in 2023 and brand-new carpeting throughout the lower level and stairway in 2026. One of the home's standout features is the inviting four-season room, filled with wonderful natural light and offering the perfect place to relax and enjoy the beauty of the outdoors year-round. Step outside to discover a lovely outdoor space, ideal for relaxing, entertaining, or simply enjoying peaceful moments at home. The lower level also features a fourth non-conforming bedroom and an impressive 70' x 17' storage area, providing exceptional space for all your storage needs. With so many major improvements already completed and thoughtful updates made along the way, this home is truly move-in ready. Pride of ownership shines throughout—this is one you won't want to miss! Open House Sunday, October 18 from 11:30-1:00.

Save
Ask
Tour
Hide
Share
Listing Snapshot
Price 
$490,000
Days On Site 
3 Days
Bedrooms 
3
Inside Area (SqFt) 
3,119 sqft
Total Baths 
4
Full Baths 
3
Partial Baths 
1
Lot Size 
0.35 Acres
Year Built 
1991
MLS Number 
155961
Status 
Active
Property Tax 
N/A
HOA/Condo/Coop Fees 
N/A
Sq Ft Source 
N/A
Friends & Family
Recent Activity
3 days agoListing updated with changes from the MLS
4 days agoListing first seen on site
General Features
Attached Garage 
Yes
Foundation 
Concrete Perimeter
Levels 
One
Parking 
AttachedGarage Door Opener
Parking Spaces 
2
Property Sub Type 
Single Family Residence
Sewer 
Public Sewer
SqFt Above 
2188
Water Source 
Public
Zoning 
residential
Interior Features
Appliances 
RefrigeratorRangeDishwasherMicrowaveDisposalWasherDryer
Basement 
Full
Cooling 
Central Air
Fireplace Features 
Family Room
Heating 
Forced AirNatural Gas
Laundry Features 
Main Level
Main Level Bedrooms 
3
Window Features 
Window Treatments
Bedroom 1 
Dimensions - 13'11"x13
Bedroom 2 
Dimensions - 10'9x13
Bedroom 3 
Dimensions - 10'8x12
Dining Room 
Dimensions - 10'9x13'7
Family Room 
Dimensions - 25x23'11
Kitchen 
Dimensions - 21x30
Living Room 
Dimensions - 14'11x13'7
Other Room 
Dimensions - 12'11x11'8
Other Room 2 
Dimensions - 17'3x11'7
Save
Ask
Tour
Hide
Share
Exterior Features
Construction Details 
BrickVinyl Siding
Patio And Porch 
PatioGlass Enclosed
Roof 
Composition
Windows/Doors 
Window Treatments
Community Features
MLS Area 
DUBUQUE AREA
Financing Terms Available 
CashPrivate Financing Available
Schools
School District
Unknown
Elementary School
Eisenhower
Middle School
E. Roosevelt Middle
High School
Dubuque Senior

Neighborhood & Commute
Source: Walkscore
Disclosure: Community information and market data powered by Constellation Data Labs. Information is deemed reliable but not guaranteed.
Save
Ask
Tour
Hide
Share