

49 High Ridge RunGALENA, IL 61036
Mortgage Calculator
Monthly Payment (Est.)
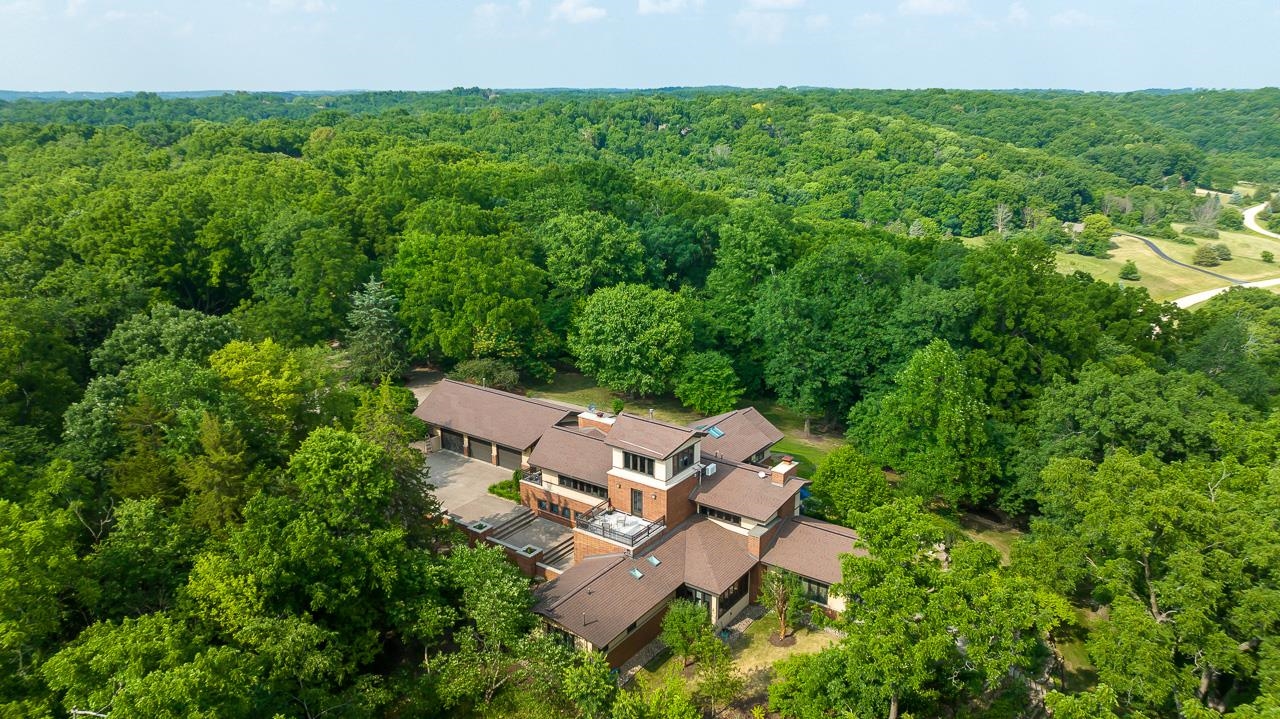
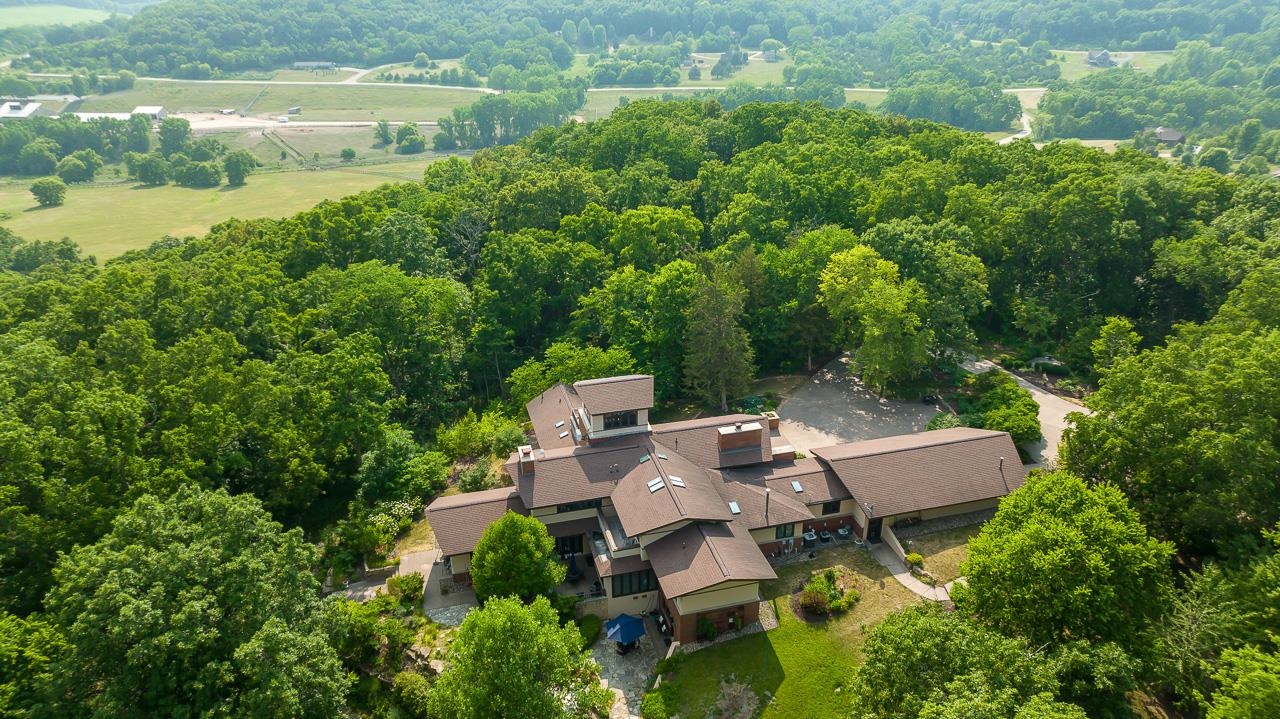
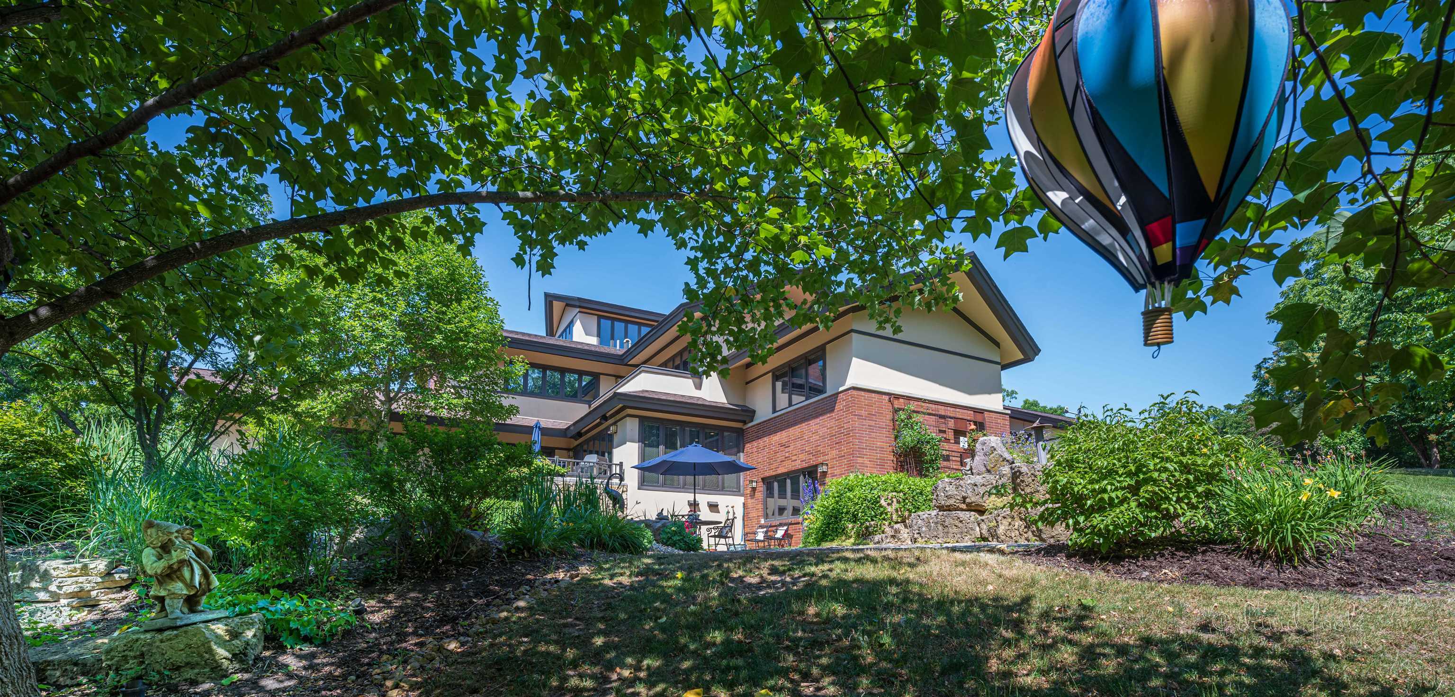
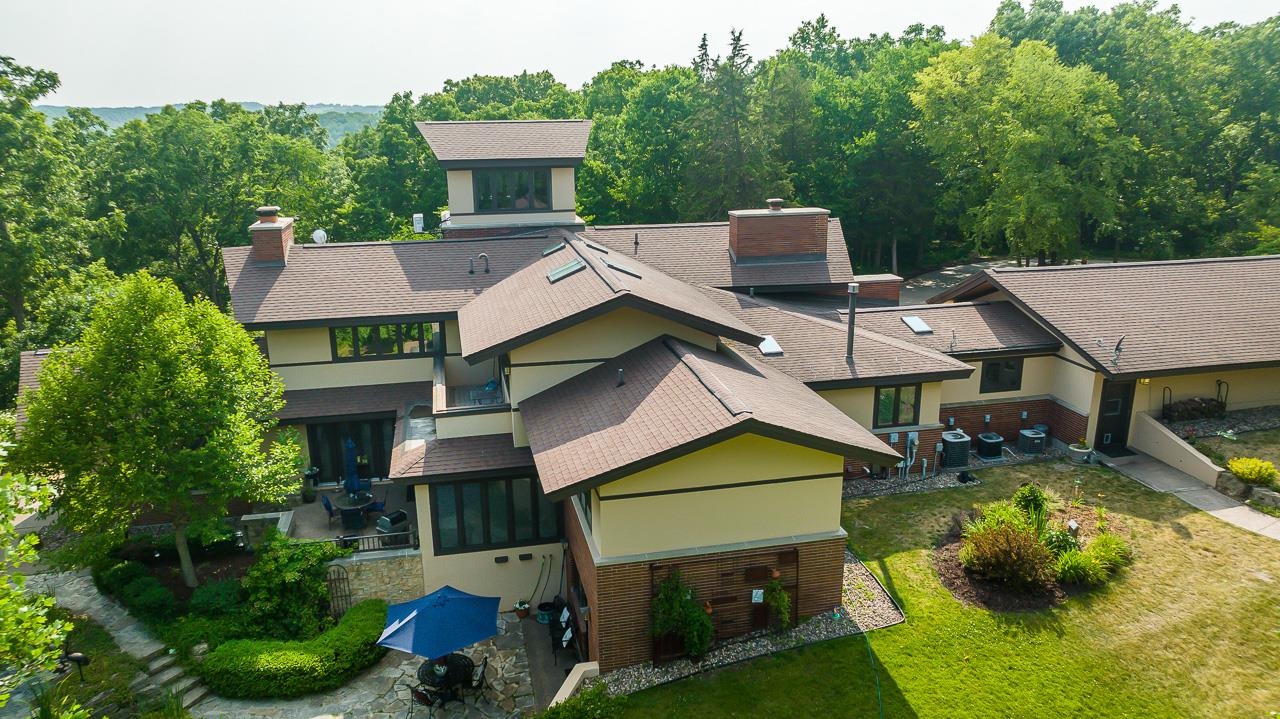
Enter an interest rate to see your estimated monthly payment.A hidden gem in The Galena Territory! Nestled on an elevated perch at the end of a long private drive amidst 16 acres of tranquil wooded beauty and picturesque scenery sits this 4 bed/3 bath architectural masterpiece inspired by the iconic style of Frank Lloyd Wright that boasts over 6000 square feet of living space, quality craftmanship, a pinnacle location, unapparelled privacy, meticulously landscaped grounds and stunning seasonal vistas overlooking the Shenandoah Riding Center and beyond! This extraordinary residence captures the essence of prairie style design, combining harmony with nature, timeless elegance and the feeling of a seamless integration with its lush surroundings that helps create a captivating fusion of indoor and outdoor spaces. Upon approach you are welcomed with brick-arched entry with custom stained-glass window and transom accents that opens to main level featuring stunning antique pine flooring once a part of the Sears Distribution Center in Chicago that was re-milled and refinished prior to installation allowing warmth to flow throughout, greeting room with leaf themed tile inlay and exposed brick walls, dramatic three-story foyer with tower room above, light and bright sunroom with ornate built-in bookcases and lots of windows that frame in the gorgeous natural surround, spacious dining room with cathedral ceilings, focal point brick surround woodburning fireplace, and a custom table made from Walnut trees taken down during construction, and comfortable living room that shares dining room fireplace (two-sided) and brick accent wall with French doors that lead to pristine garden area just beyond. Generous arts and crafts kitchen is a cook's haven adorned with custom cabinetry, high-end appliances, a center island with sink, ample room for eat-in table and sitting area plus walk-out access to aggregate patio with view of side garden and pond with waterfall feature. Comfortable master bedroom adjoins hall with built-in storage drawers that allows quick access to luxurious dual room master bath that offers a spa-like experience with heated tile floors, tiled walls, integrated dressing area with large closets, dual vanity with vessel sinks, reclaimed pocket doors to divide the spaces, standalone soaking tub, and tile surround shower with body sprays. Laundry room with ample cabinetry and counter space is not far away and opens to three car heated garage with lots of room for vehicles, storage, and work area. Guests can enjoy cozy front bedroom with adjacent full bath with tile surround shower, ascend to the second level to find another guest bedroom with built-in maple drawers, cabinets and desk, custom stained-glass elements of local scenes, and private balcony with great views of pond below, or retreat to the roomy lower in-law style suite with nicely appointed kitchenette, private bath, and walk-out access to flagstone patio, pond and gardens. Follow the atrium-stye stairwell to find expansive office/den with brick surround gas fireplace, built-in storage cabinetry, and private deck, additional sweeping deck area with space to entertain and take-in the amazing setting, and finish at the tower room above with views of the countryside for miles. Lower level is a sanctuary for relaxation and recreation, and houses sweeping theater room with soaring ceilings, fitness room with walls of built-in storage cabinetry, and huge tiled steam room with shower. Enjoy the outdoors from several decks, patios and sitting areas, or explore the manicured yard, gardens with pops of color and a multitude of plantings, internal trails, and idyllic pond with the trickle of a waterfall. Zoned for horses. Additional amenities too numerous to list. Truly a "must experience" property. Simply breathtaking! *Property consists of two lots (13.99 acres and 2.10 acres). Acreage, taxes and association fees are a combination of both. Square footage is sourced from Jo Daviess County Assessor and may be approximate.
| 4 months ago | Listing updated with changes from the MLS | |
| 4 months ago | Status changed to Active | |
| 2 years ago | Price changed to $1,190,000 | |
| 3 years ago | Listing first seen on site |