

229 Council Fire CircleGALENA, IL 61036
Mortgage Calculator
Monthly Payment (Est.)
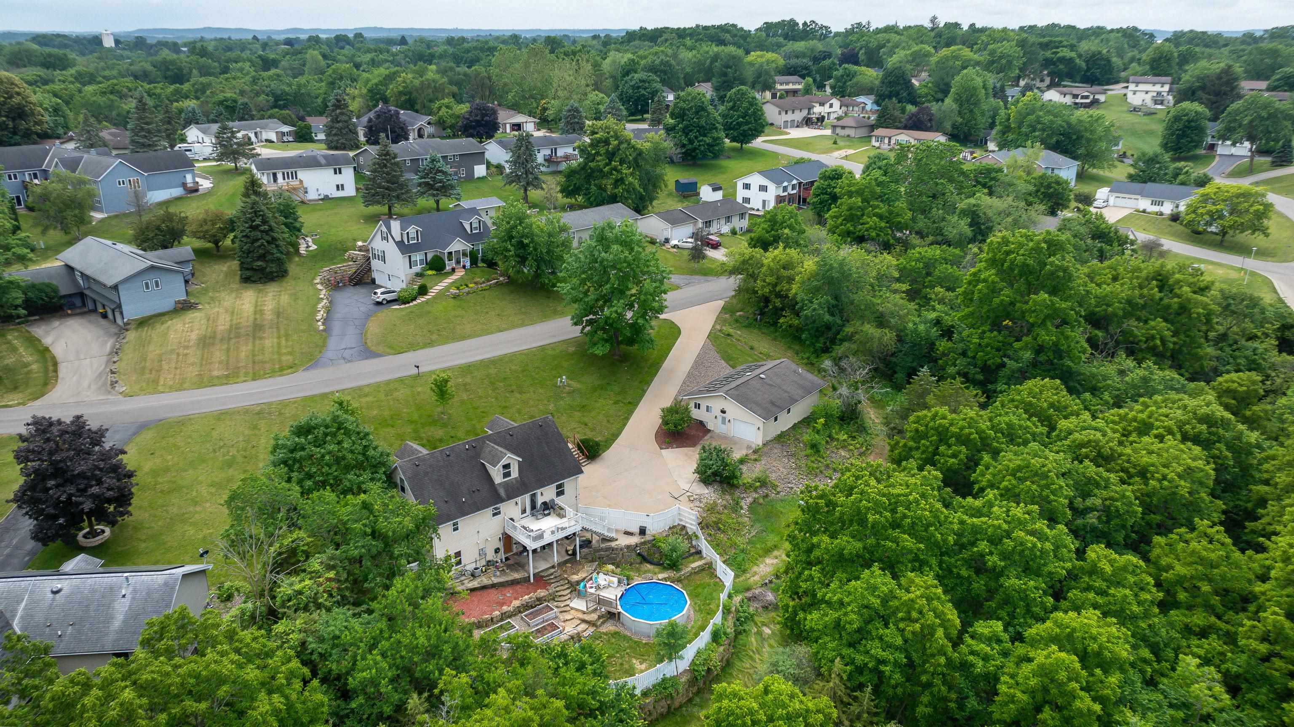
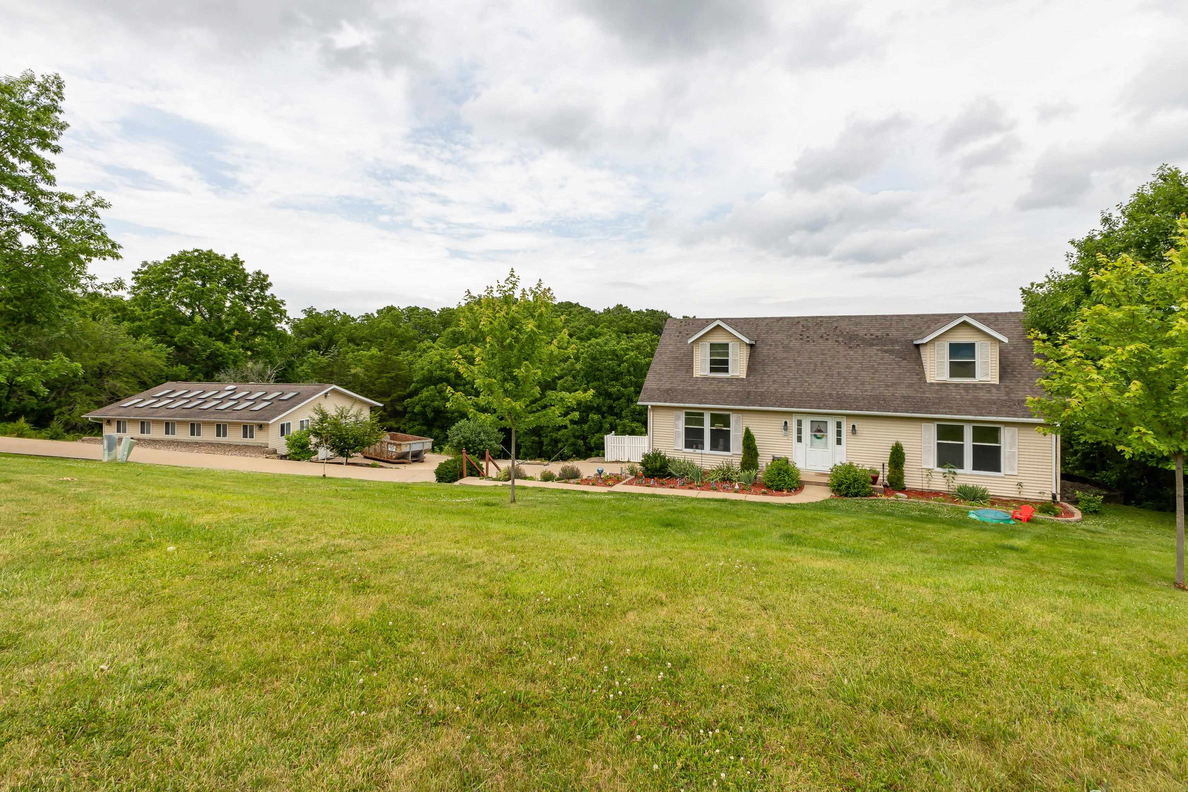
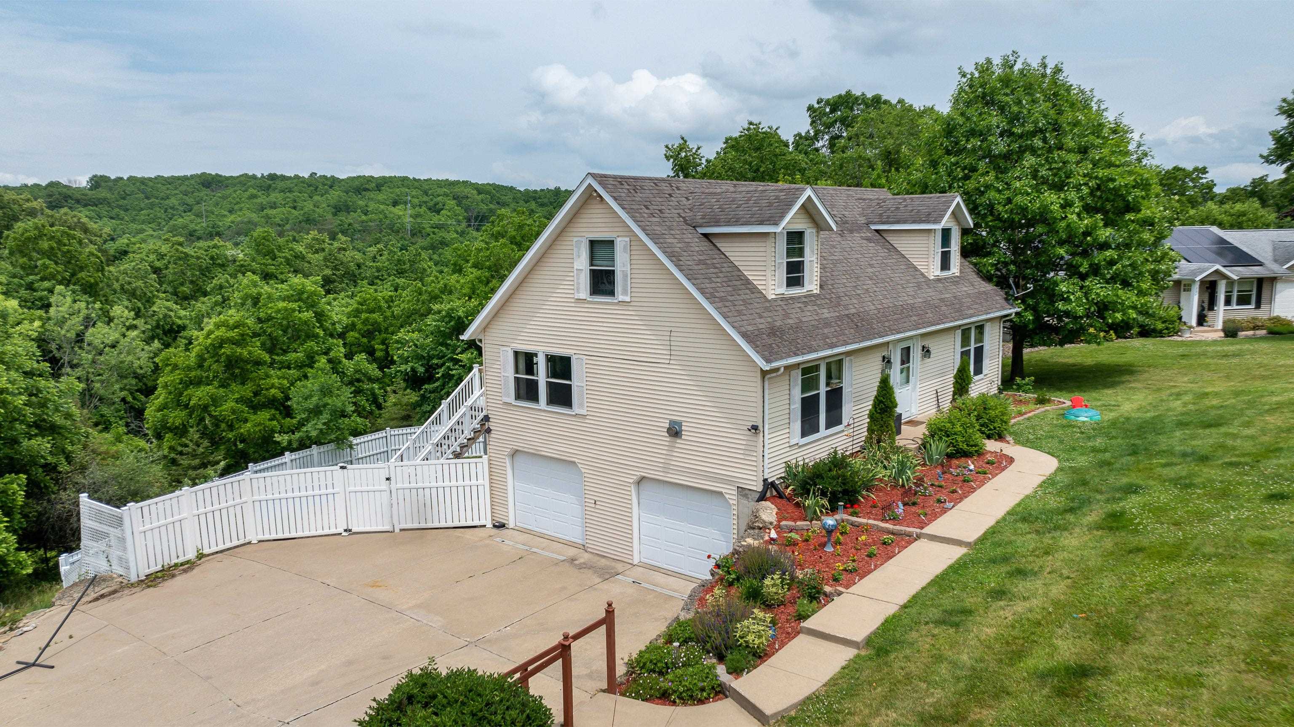
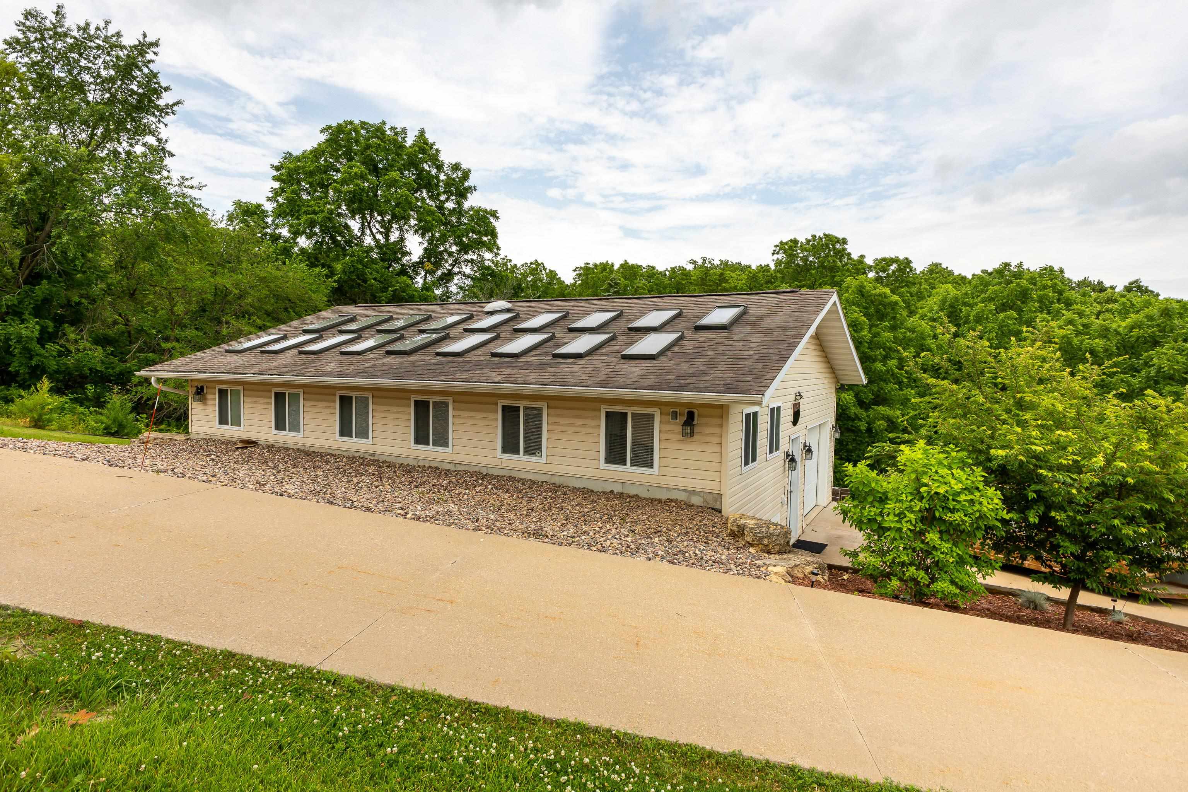
Enter an interest rate to see your estimated monthly payment.Well-kept 3-bedroom, 3.5 bath Cape Cod with two car under garage and detached 40' x 30' multi-use heated and cooled outbuilding with overhead door sited in popular Indian Ridge Subdivision on 1.65 acres that offers beautifully wooded panoramas, a tranquil setting, and a great location convenient to schools and downtown Galena. Airy main level features open living room with fireplace, large dining area with plenty of room to entertain, nicely appointed kitchen with eat-in area and center island breakfast bar, spacious primary bedroom suite with adjoining bath offering shower and whirlpool tub, a convenient half bath near the entry, laundry space, and access to huge rear deck overlooking tiered backyard and surrounding treed valley. Ascend to the upper level to find two guest bedrooms with window alcoves, a loft area for sitting area or office use, and a shared full bath with shower. Retreat to the lower level to find a recreation room, a separate office/den with built-in desk, and an additional bathroom with shower and toilet with deep basin sink just outside. Nest camera, two smoke alarms, and thermostat have been added. Two car under garage with room for storage or workshop has walkout to rear concrete patio under deck and landscaped terraced fenced yard with above ground pool with deck. Expansive 40' x 30' detached outbuilding with half bath, radiant in-floor heat and dual heating and cooling units allows multi-functionality whether one wants hobby space, recreation space, or wants to open back up for more garage space (overhead door exists). Truly an incredible property in a quality location offering versatility and great space, both indoors and out.
| a year ago | Listing updated with changes from the MLS® | |
| a year ago | Status changed to Pending | |
| 2 years ago | Price changed to $365,000 | |
| 2 years ago | Listing first seen on site |