

2003 W Hanover RoadHANOVER, IL 61041
Mortgage Calculator
Monthly Payment (Est.)
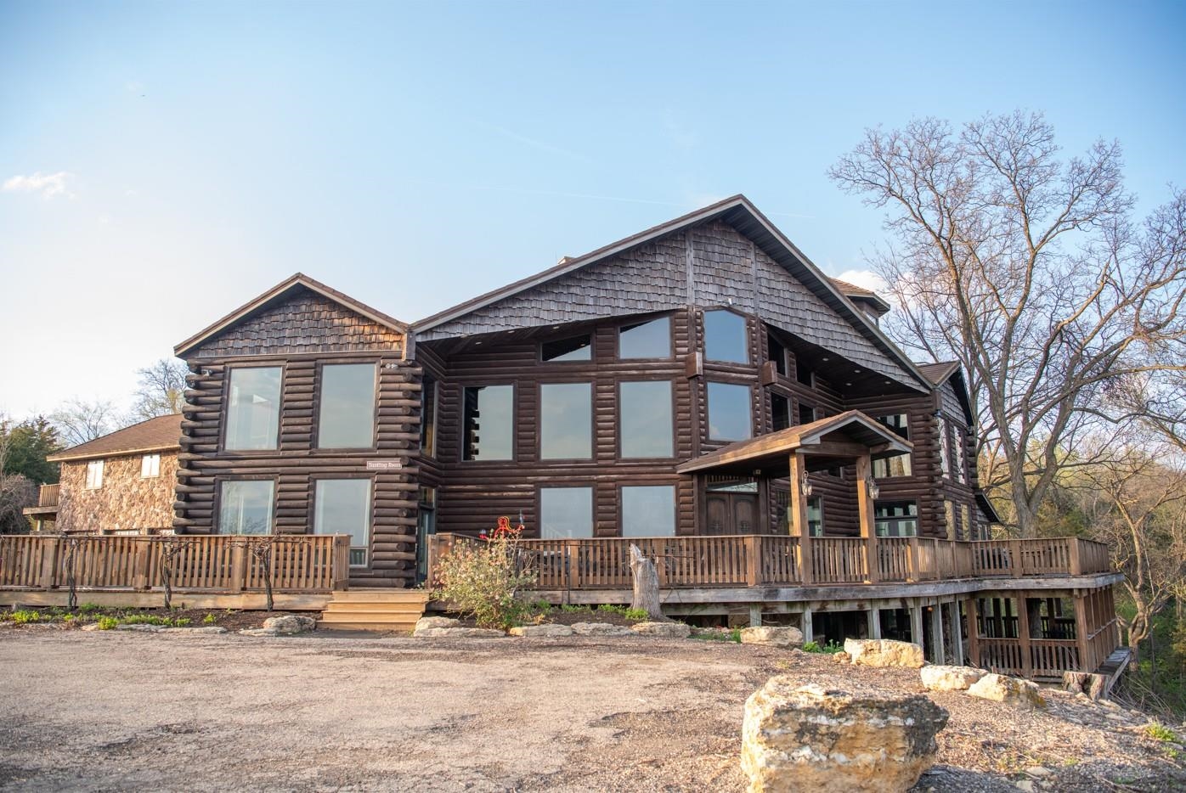
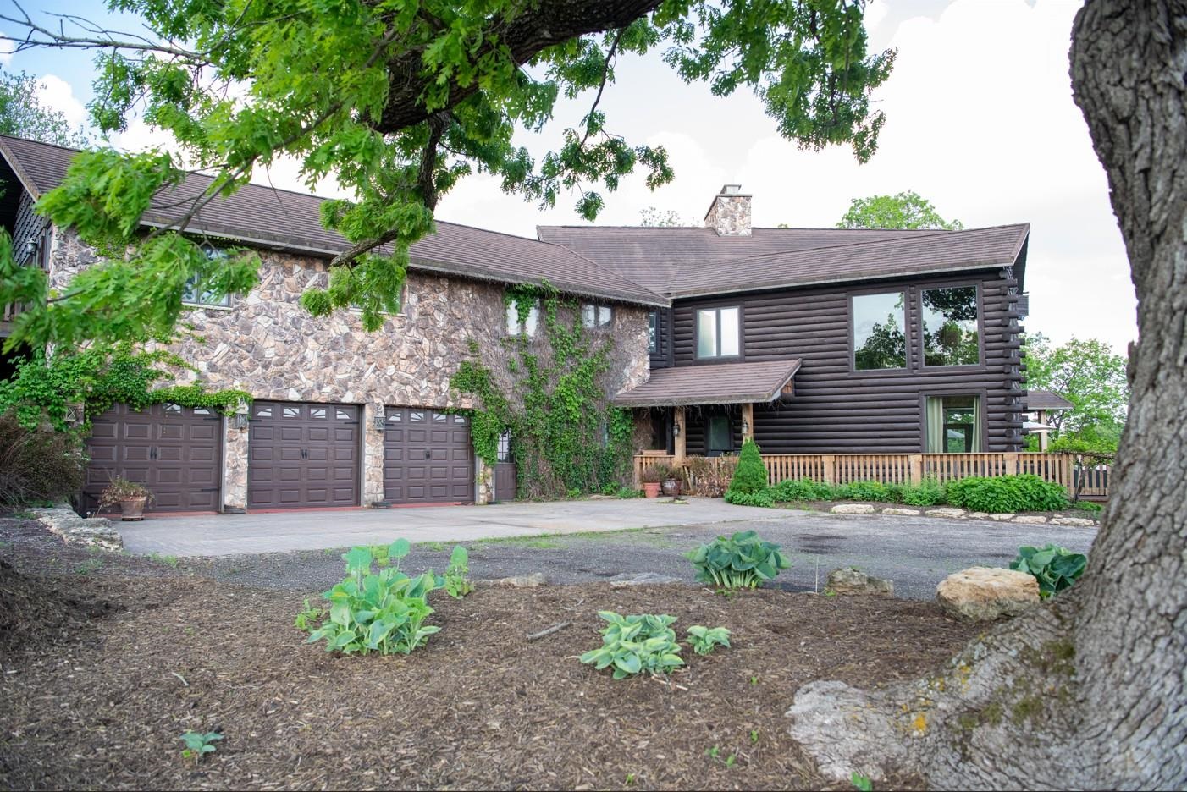
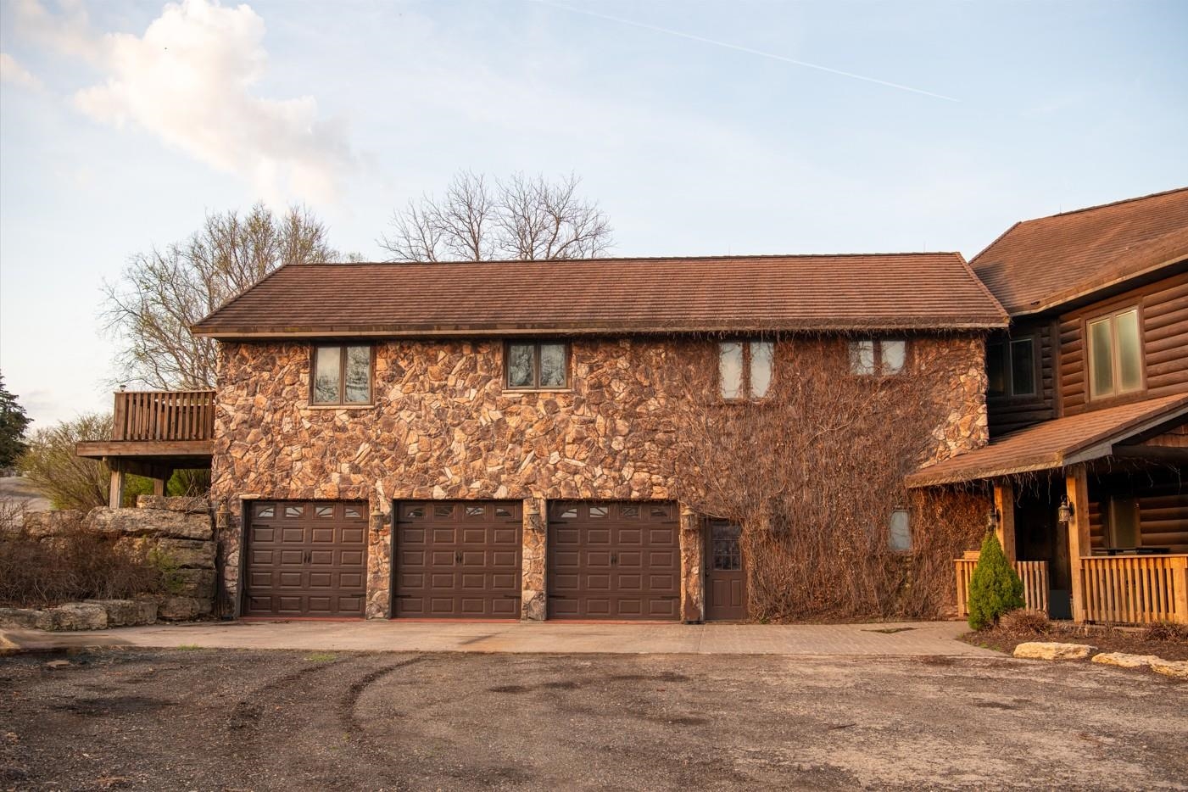
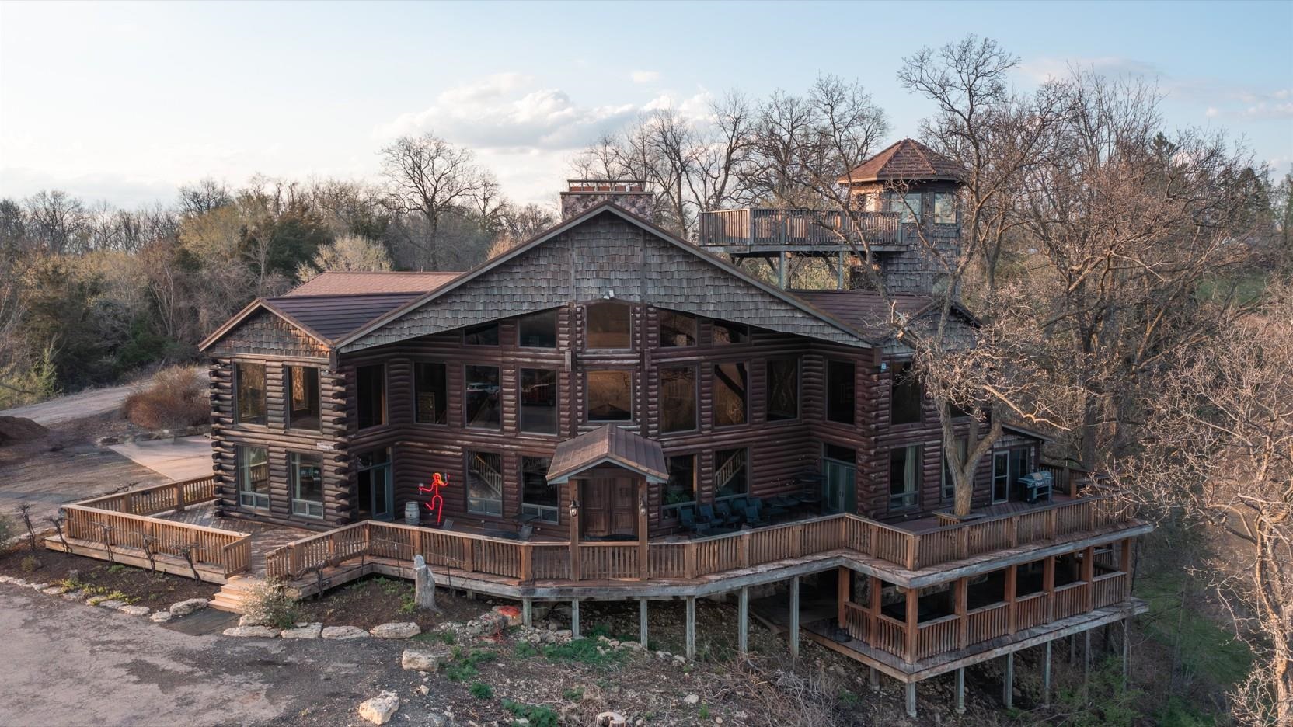
Enter an interest rate to see your estimated monthly payment.Being offered for the first time on it's own 8.6 acre parcel, this is a generational opportunity to own one of the most iconic properties in the greater Galena area-The Rocky Waters Estate Vineyard and Winery. This nearly 15,000 square foot structure has served as the focal point of Rocky Waters operation since it's opening and has served as the wine making facility, the tasting room, the office, and the the owners home-all in one. Today, the property is being offered with no strings attached to the winery business and the potential uses include but certainly not limited to: Luxury bed and breakfast or short term rental, event and venue center, country corporate retreat, or an executive private residence. The focal point of the lodge is the expansive great room area that showcases tall vaulted ceilings, a floor to ceiling fireplace that actually continues through all levels of the house, twin wrap around staircases to the upper level, and 3 levels of windows to not only shower in natural light but also give sight to the incredible mile long views out across the Apple River Valley and southern sky. Other highlights of the main floor include a full gourmet kitchen with a custom built wine barrel dining booth, the impressive primary suite, and current winery bar and tasting room area. The upper level features a very cool library or family room with large built in book cases and another wood burning fireplace as well as two additional bedrooms each with access to a full bathroom. Above the large 3+ car attached garage is the former tasting room, which could be converted into a large studio apartment with multiple bedrooms and its own access to the exterior. The lower level was designed to be an event hall with capacity for up to 115 guests with walkout doors to the large, multi level wrap around deck and access to perhaps one of the most unique features of the property-a winding staircase tower that ascends to a roof top balcony where the view across the valley becomes even more breathtaking. The property is located approximately one mile outside of the village of Hanover in the rural countryside but it is annexed into the Village of Hanover and it CAN NOT be understated how advantageous that is from a zoning perspective and a new owners ability to take their vision for this property and turn it into a reality. This property is truly a once in a lifetime opportunity to own one of the most impressive properties not only in the Galena area, but in all of the Midwest. There are not enough words to fully describe all of the features and potential uses for this property, and one must see it firsthand to grasp the opportunity here. Inquire to schedule a private tour of the property and for additional information. Additional 45 acres adjacent are available as well!
| 4 months ago | Listing updated with changes from the MLS | |
| 6 months ago | Price changed to $1,750,000 | |
| a year ago | Listing first seen on site |