

1 Belden School LaneGALENA, IL 61036
Mortgage Calculator
Monthly Payment (Est.)
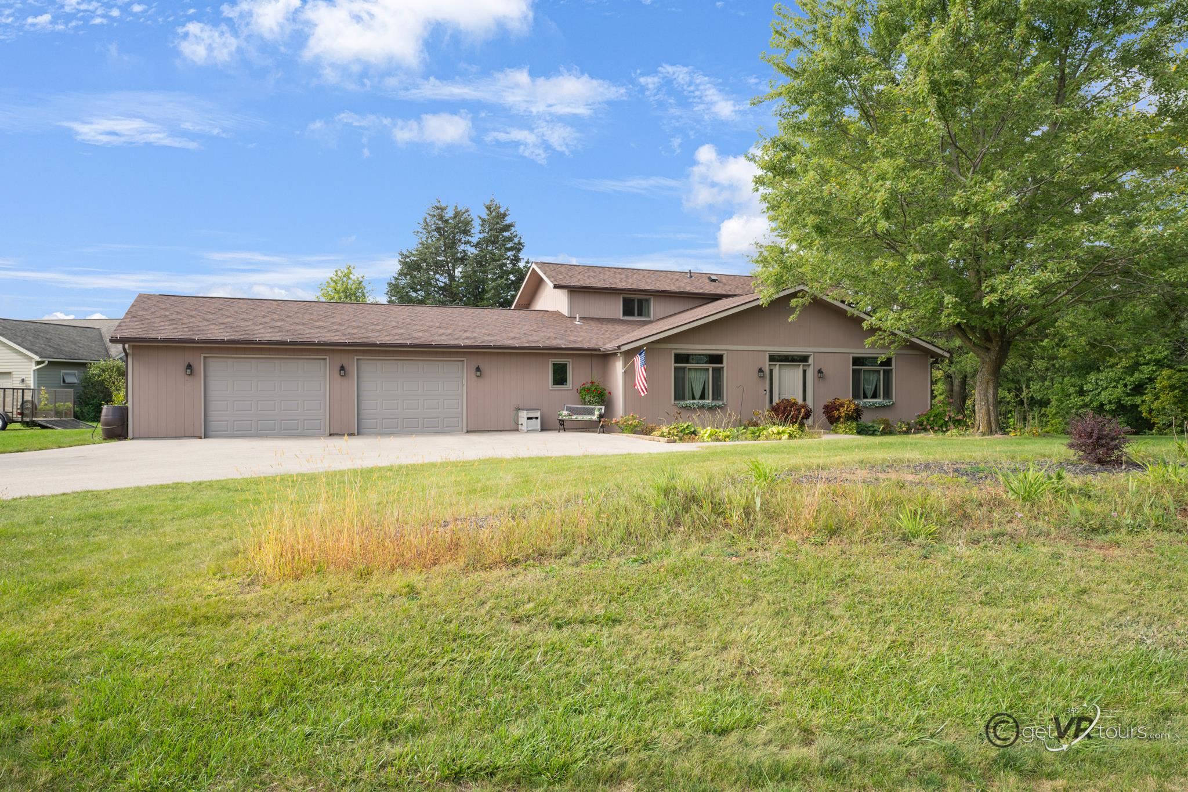
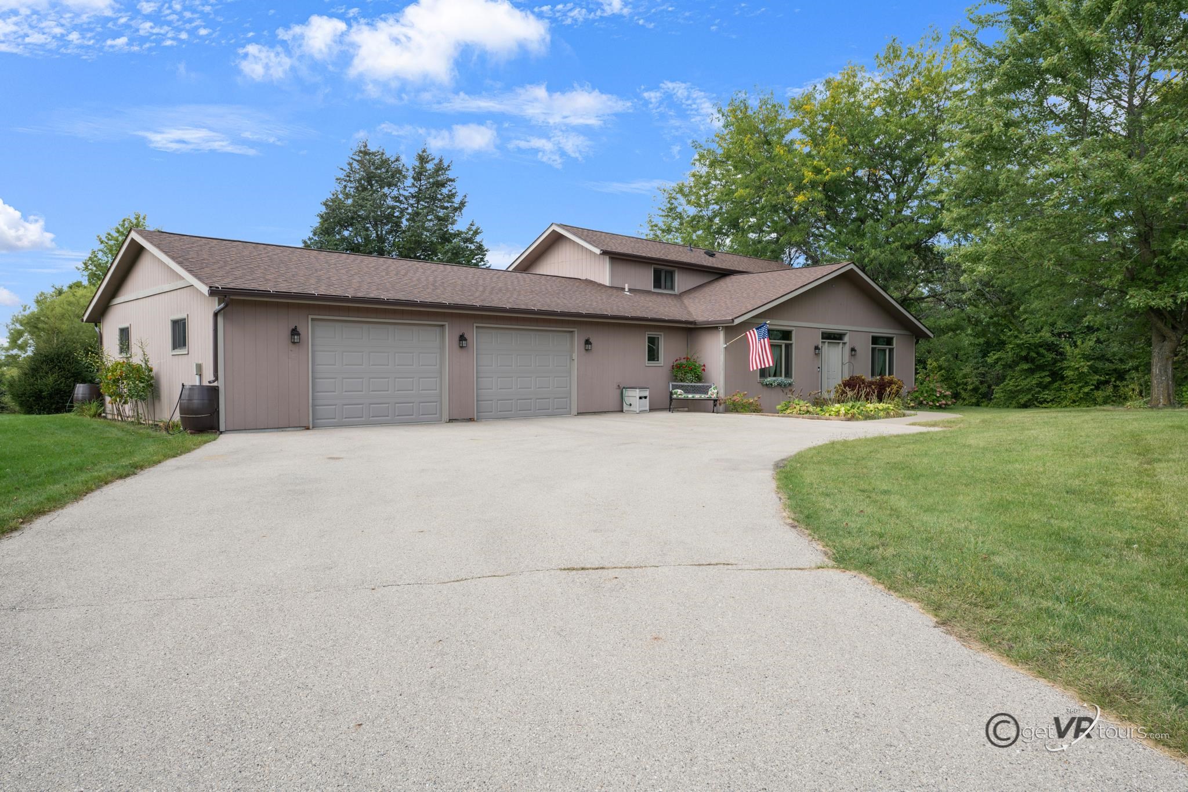
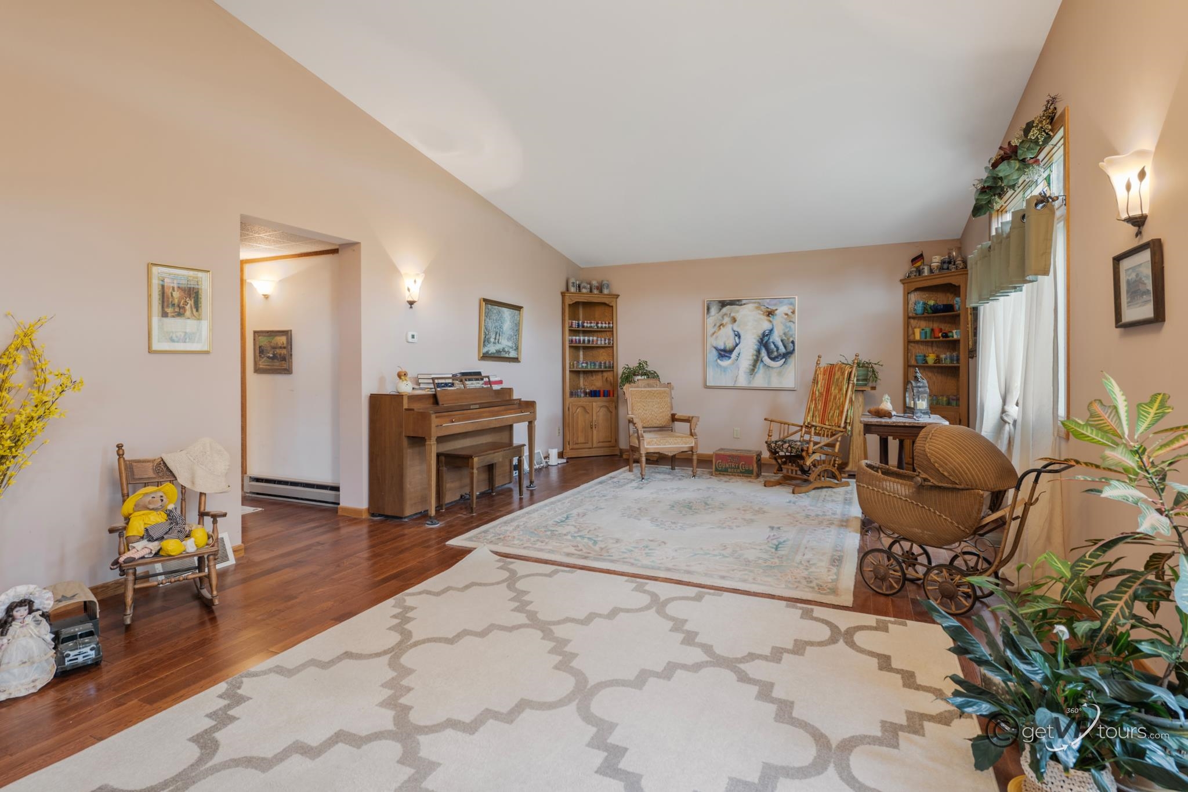
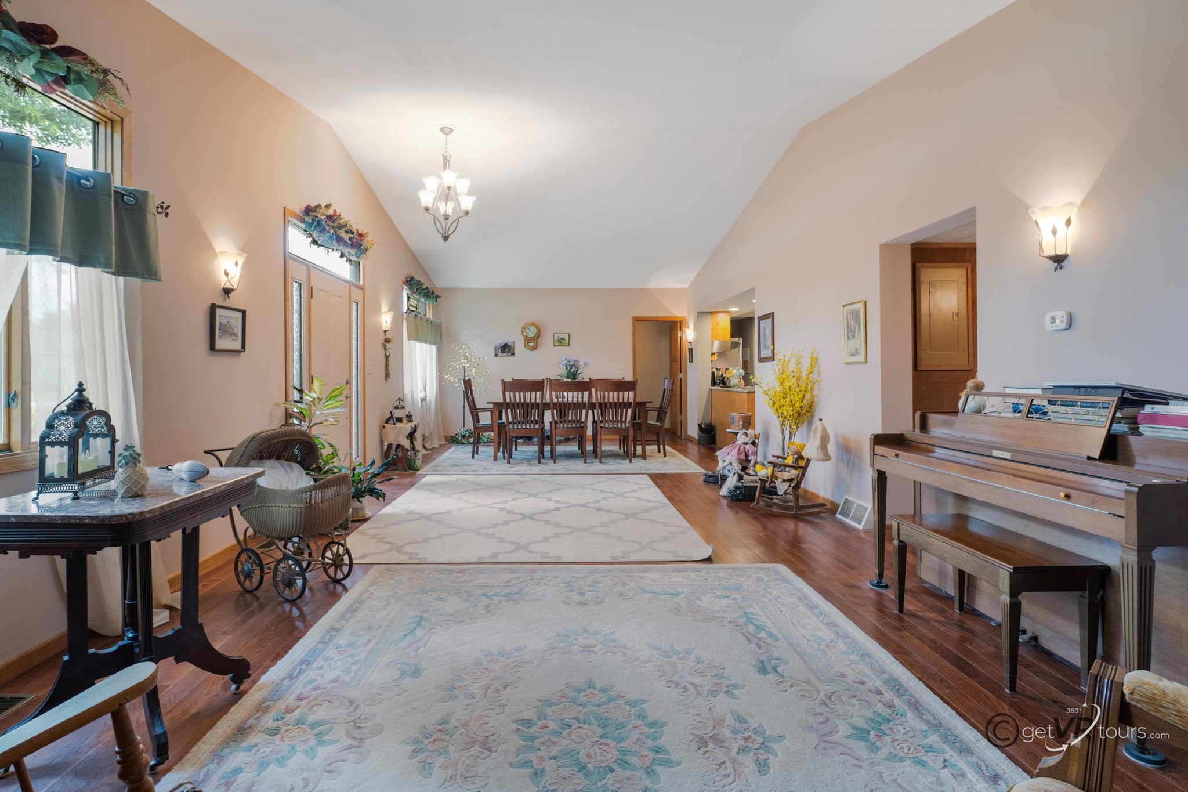
$2,074As you arrive at 1 Belden School Ln, you find yourself in a setting that is arboretum-like offering beautiful mature locust and maple trees that form a canopy and gorgeous landscaping. This beautiful 3-bedroom, 2-bathroom home sits on its own .88-acre lot at the edge of green space. Tucked within the incredible setting sits a home offering comfort and warmth. Outside you will find three 50-gallon rain barrels that offer supplemental water for seasonal foliage that reduces the water utility cost. Once inside, you’ll find first-floor living open concept, featuring a large living room/entry way/spacious dining room with vaulted ceilings, that opens into a large, updated kitchen (2014) with high end SS appliances, granite countertops, lots of cupboards and cabinets for storage, a large 7ft island with lots of work surface and additional storage. Off the kitchen is the large laundry room (2014) with extra-large capacity Samsung washer and dryer, large sink, and 2 large closets. There is a spacious walk-in pantry (2014) off the kitchen. The kitchen opens to the four-season room (2014) with large windows looking into the spacious back yard. Moving to the spacious but cozy family room you see vaulted ceilings, Heatilator wood burning fireplace, new carpet (2025) and large windows looking into the back yard. First floor is where you will find the first bedroom and a full updated bathroom (2025) UPPER LEVEL: you find 2 more bedrooms – one with a large walk-in closet and the other bedroom has two closets, one of which is a very large walk in. The 2nd bathroom (updated 2025) is located on the second floor. LOWER LEVEL: is a large finished (2014) rec/workout room with storage closet under the stairs. The basement also includes a storage bonus room. Don’t forget about the attached 2 and half car garage - finished and heated with abundant cabinets and work space, decked out with a 6ft Craftsman work bench in pristine condition for storage of tools. Additional updates are: Hyle HVAC system (2014), gutters (2014) Richmond hot water heater 50 gallons (2025), Lincoln windows throughout the house (2014) new shingles (2014 and 2025) New interior doors (2025) The home is being sold unfurnished; however, furnishings can be easily negotiated on a separate bill of sale at closing. Property is subject to GTA document transfer fee. Ownership in The Galena Territory Association (GTA) includes: Owner’s Club with indoor and outdoor pools, fitness facility, outdoor tennis, pickleball and multi-sport gym and game room. Lake Galena and the Marina Complex, The Shenandoah Riding Center along with the 24-mile trail system and green space provide over 1900 acres of year-round outdoor recreation in addition to 24/7 security patrol. All of this and just a short drive to restaurants, championship golf and spa facilities of Eagle Ridge Resort and Spa on the GTA grounds.
| 3 weeks ago | Listing updated with changes from the MLS® | |
| 3 weeks ago | Price changed to $454,500 | |
| 10 months ago | Status changed to Active | |
| 10 months ago | Listing first seen on site |