

15 Talisman TraceGALENA, IL 61036
Mortgage Calculator
Monthly Payment (Est.)
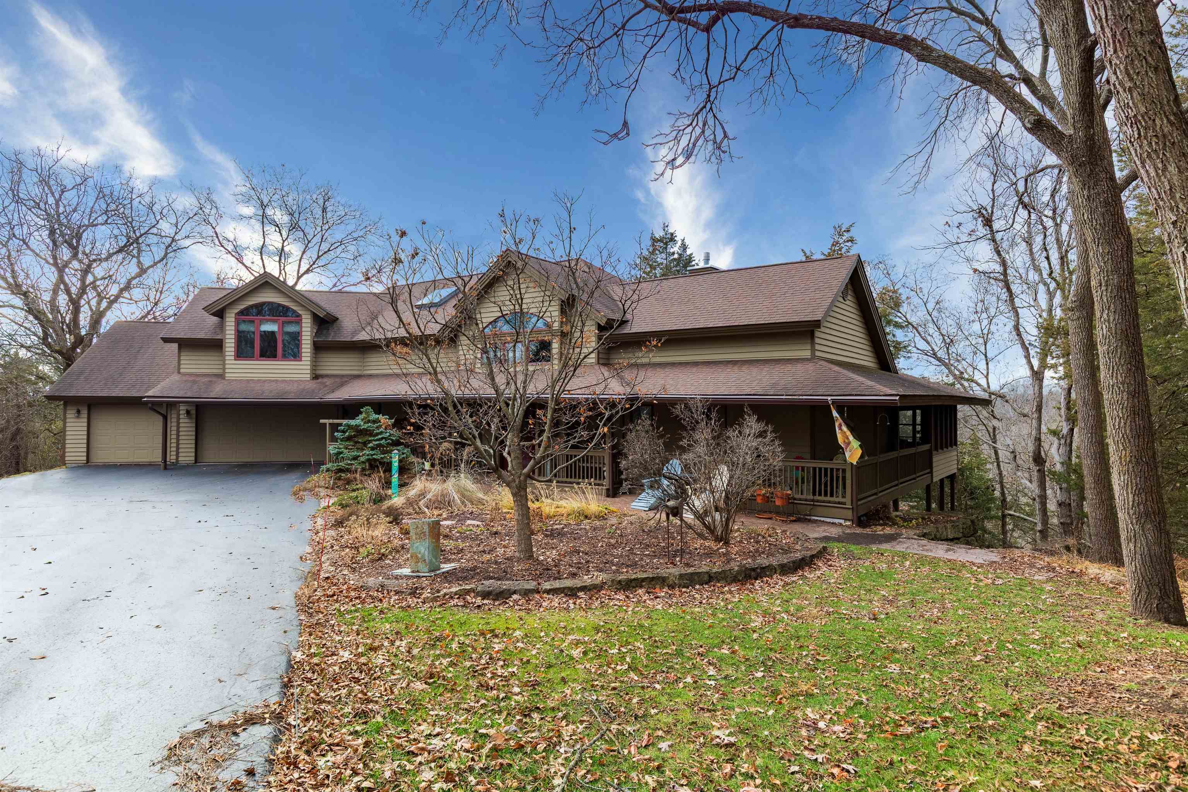
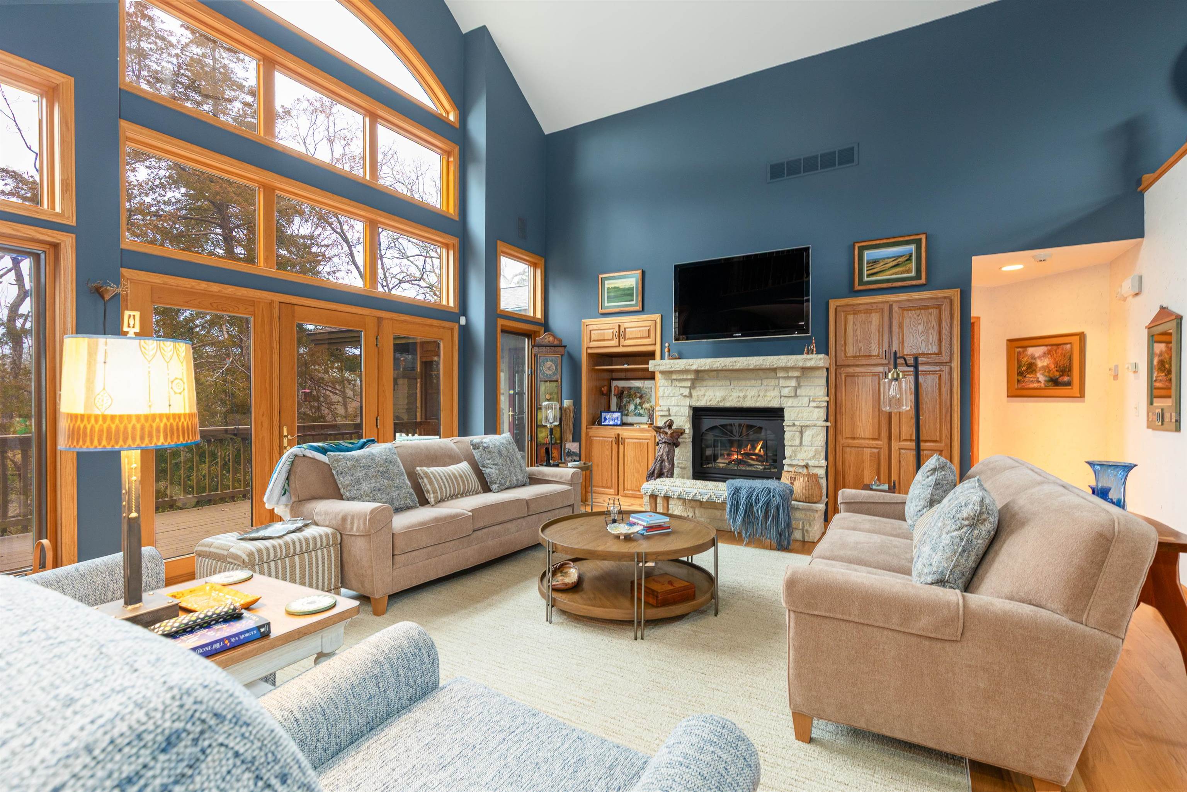
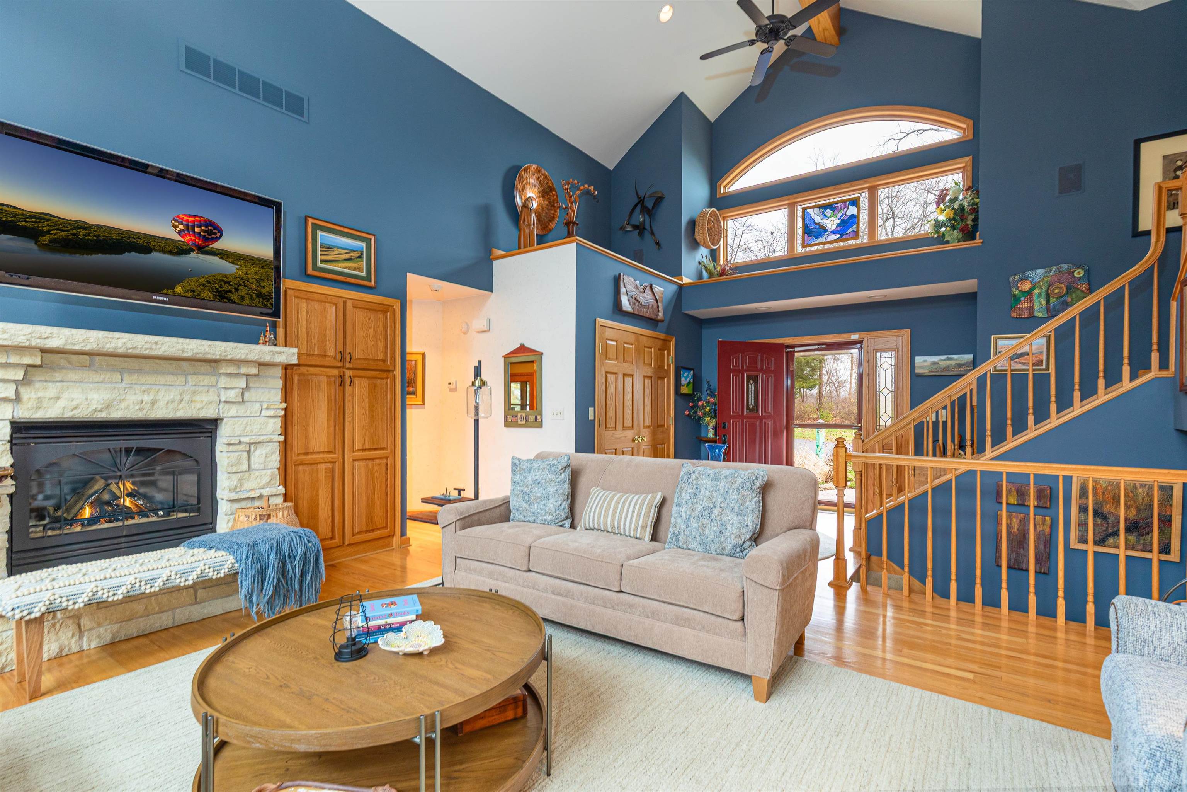
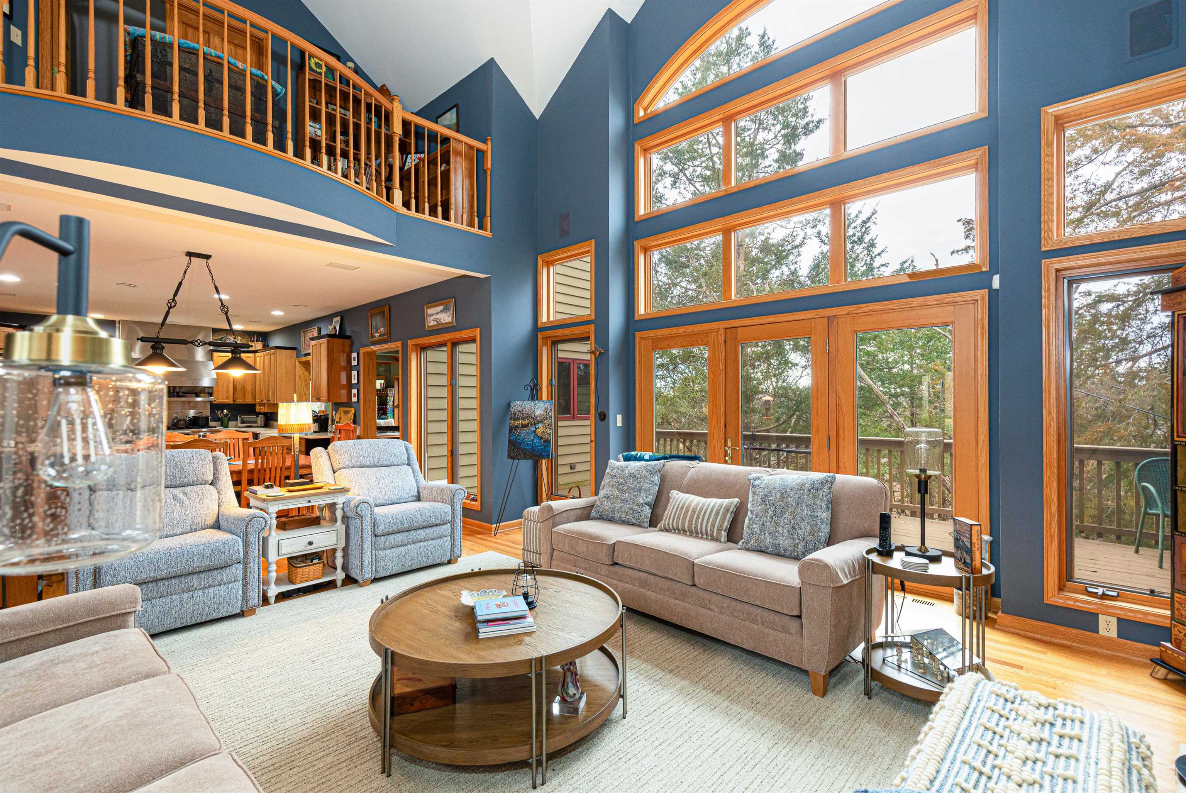
Enter an interest rate to see your estimated monthly payment.Discover the exceptional privacy, craftsmanship, and natural beauty of this 4-bedroom, 4.5-bath, 3-car attached garage home tucked at the end of a quiet cul-de-sac at 15 Talisman Trace. Thoughtfully designed to showcase wooded views from nearly every room, this exquisite residence blends warmth, elegance, and modern comfort across a spacious, flexible layout. The main level welcomes you with soaring wood-clad cathedral ceilings, expansive windows, and a beautifully appointed living room anchored by a stone fireplace and custom built-ins. The adjoining dining area flows seamlessly into the gourmet kitchen, with an eight-burner gas stove, double-farm sink, oversized refrigerator and freezer, custom cabinetry, a generous quartz countertop and island, and abundant light, creating an inviting and functional space for cooking and entertaining. This is a chef’s dream! Connected directly to the kitchen, the sunroom offers exceptional versatility, with a professional-grade Viking grill and vent hood, additional prep and storage areas, comfortable seating around a gas-burning Franklin stove, a dining area, and an adjoining office. A screened porch and large deck extend your living space outdoors, ideal for morning coffee or hosting gatherings. The main level also includes a spacious guest bedroom suite with a walk-in closet and private bath (an excellent alternative for a main-floor primary), along with a butler’s pantry with laundry and a powder room. The luxurious second-floor primary suite offers serenity and function, featuring vaulted ceilings, a spa-inspired bathroom with soaking tub and walk-in shower, two large walk-in closets, and a private deck. A private living area off the bedroom, complete with custom woodwork, built-in shelving, and its own fireplace, provides flexible use as an office, den, studio, or retreat. The walk-out lower level adds exceptional living space, including a large family room, two additional guest suites, each with generous closets and private baths, ensuring comfort for guests. A lower-level kitchenette/wet bar provides additional convenience and entertainment options. This property offers stone pathways, mature trees, and multiple outdoor living spaces—including decks, screened porches, and a fire pit area, creating a peaceful sanctuary at this home. Beautifully maintained and thoughtfully updated, this home blends luxury, comfort, and privacy in a truly exceptional setting. Natural gas was installed in 2021 along with two new heating and cooling units. Being sold partially furnished (to be transferred on a separate bill of sale).
| 2 months ago | Listing updated with changes from the MLS | |
| 2 months ago | Status changed to Active | |
| 2 months ago | Price changed to $740,000 | |
| 11 months ago | Listing first seen on site |