

3114 S Rush Creek RoadSTOCKTON, IL 61085
Mortgage Calculator
Monthly Payment (Est.)
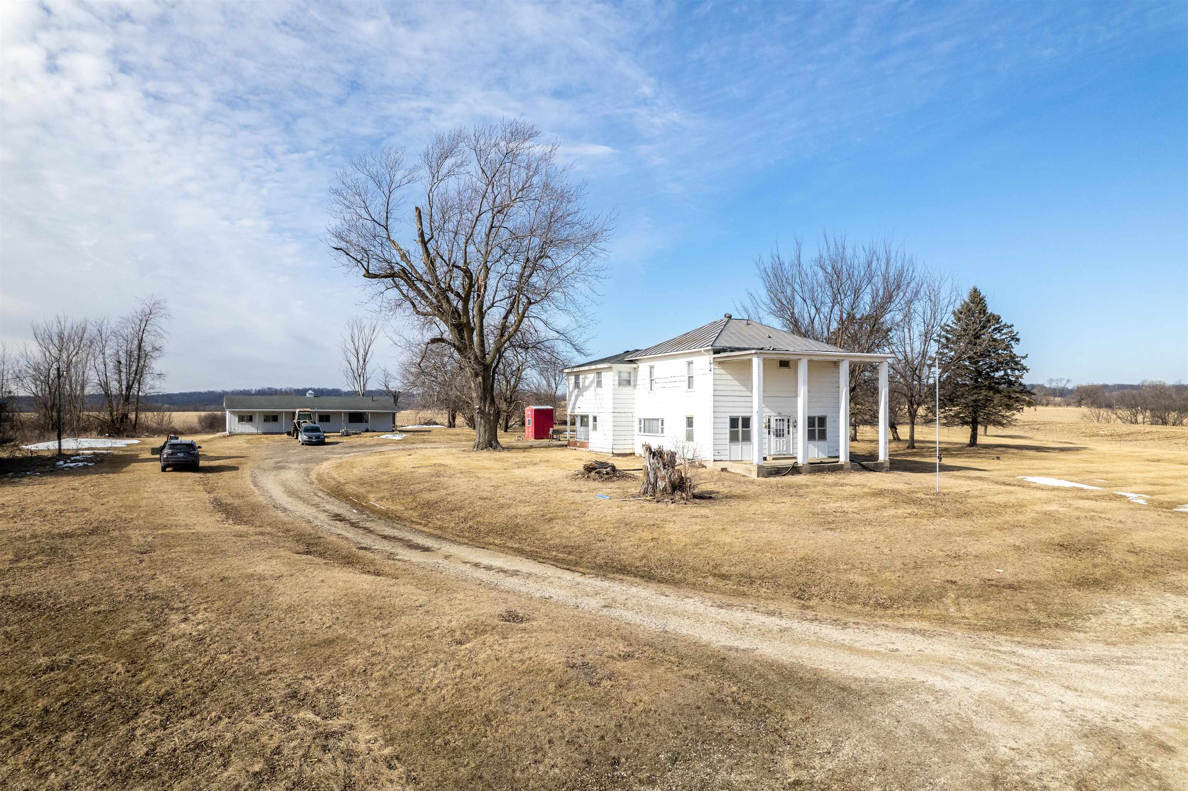
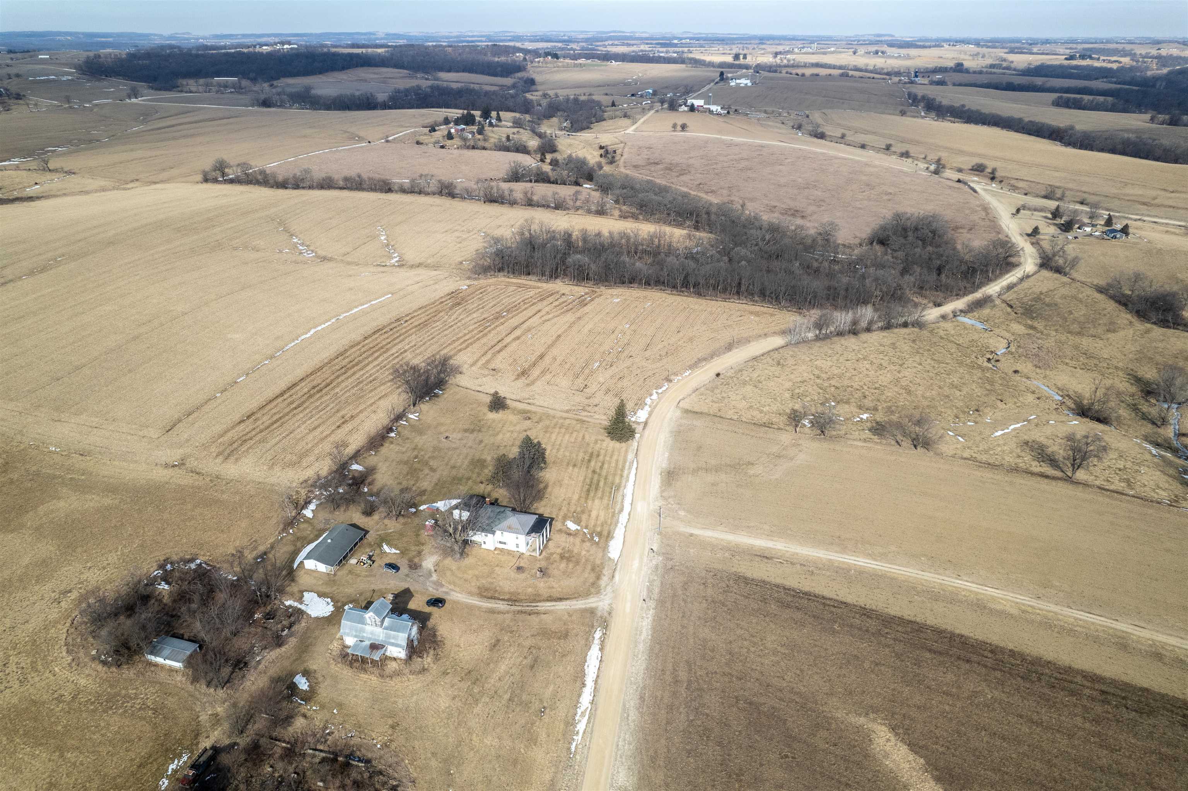
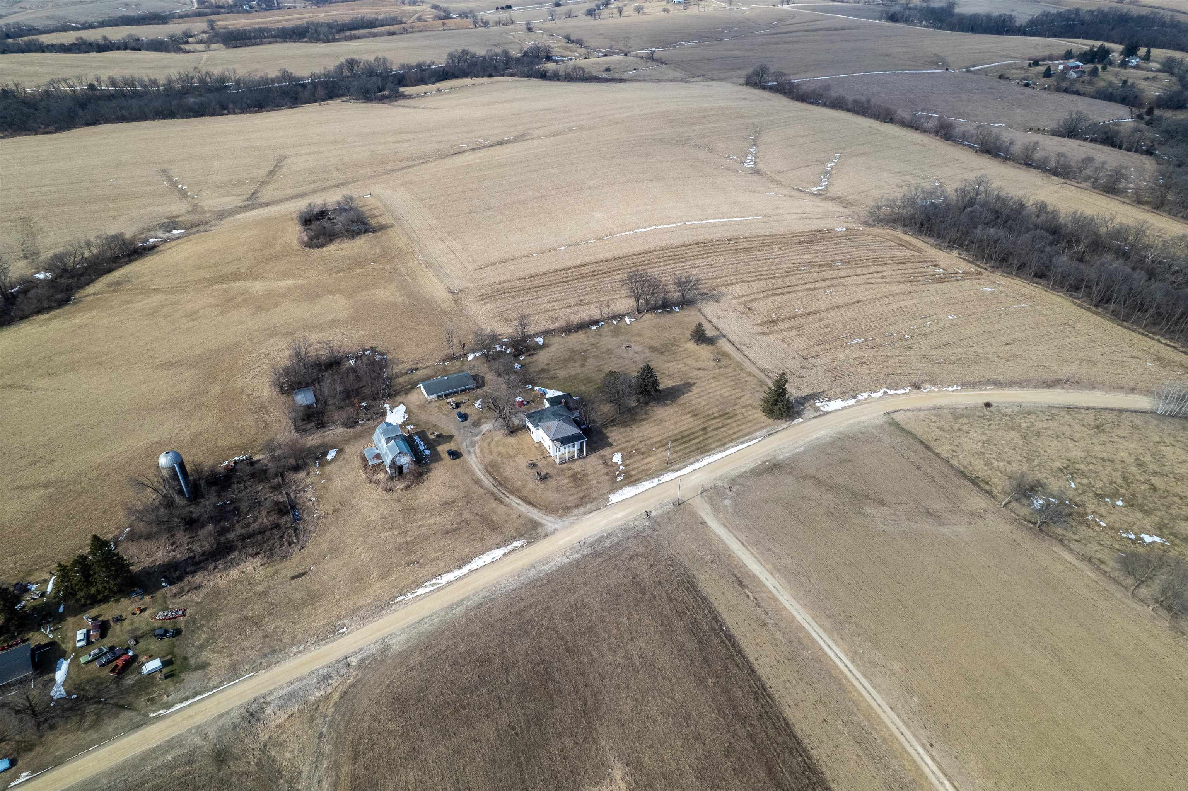
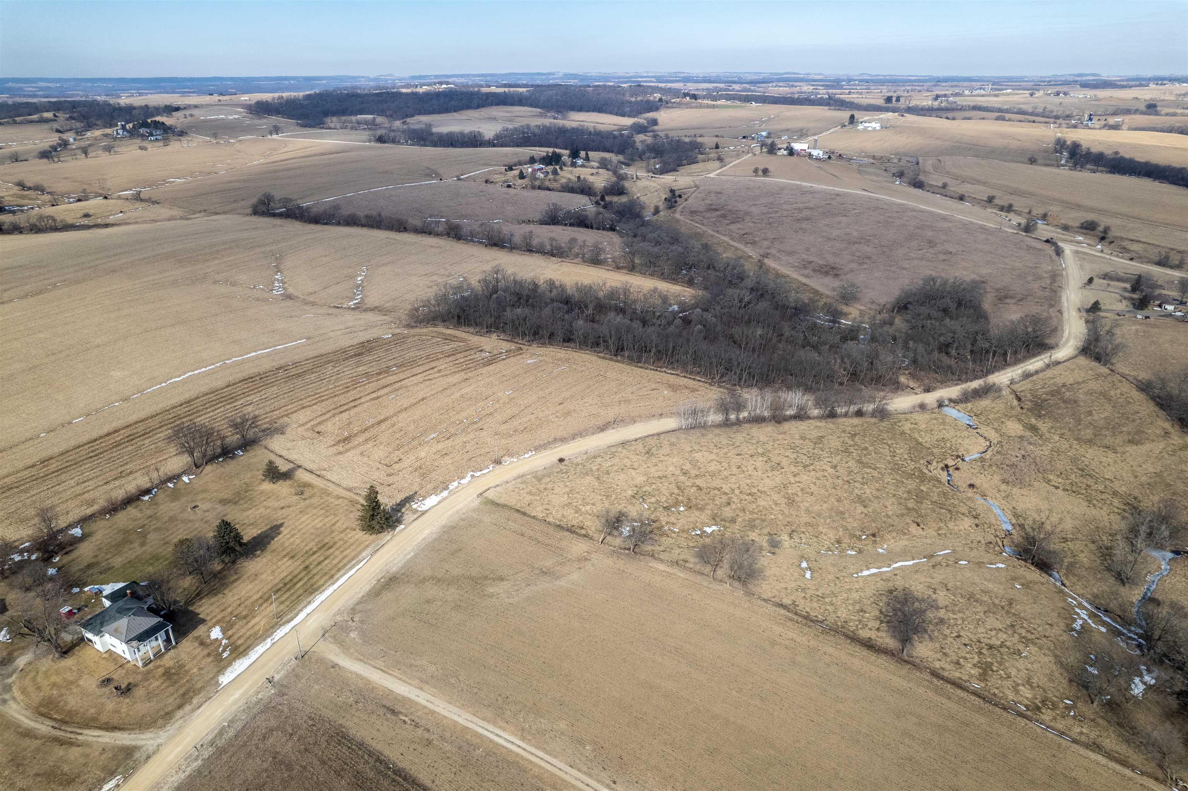
$1,711Sitting on top of a ridge with sweeping views in every direction, this mixed-use property offers a rare combination of usable ground, timber, creek, and a home with deep roots in the area. Located just five miles off US 20 outside of Stockton in the heart of Jo Daviess County, this is the kind of place people come to for quiet mornings, long views, and room to stretch out. The setting alone makes it special, with rolling country all around and the feel of being tucked away without being too far from town. The land is versatile and laid out in a way that makes sense for both income and recreation. There are just over four acres of tillable ground that are currently rented out, providing some annual return. Beyond the open ground, thick timber lines the property, and a creek runs along the northern side, creating natural travel corridors for deer and other wildlife. The home sits prominently on the southern side of the property with large pillars out front and a commanding view of the countryside. Stepping inside, you will notice that despite its age, the layout has a good natural flow. The oversized living room opens into the dining area and kitchen, creating a comfortable space for everyday living. The family room is tucked away and offers a more private place to unwind with a wood-burning fireplace as the focal point. The main level also includes a full bathroom, making it functional for guests. Upstairs, you will find a large master bedroom with its own full bathroom. There are four additional bedrooms that are all good-sized, along with a total of five bathrooms in the home and an office space that works well for those who need a quiet place to work or study. There is no shortage of room here for a large family, guests, or simply spreading out and making the place your own. Outside, there is plenty of space for parking and storage with a two-car attached garage, along with two additional accessory garages that are well-suited for UTVs, mowers, motorcycles, and other equipment. The large breezeway connecting these spaces is perfect for kicking off muddy boots and storing gear after a long day outside. A detached outbuilding adds even more flexibility and would make a great office, in-law suite, or shop. It already includes a bathroom and sauna, giving it real potential for a variety of uses. This property is well-suited for someone looking for a country home with land that can be enjoyed year-round. Whether you are looking for a retreat, to hunt, or simply enjoy the peace and views that Jo Daviess County is known for, this ridge-top farm offers the space and setting to make it happen.
| 2 weeks ago | Listing updated with changes from the MLS® | |
| 2 weeks ago | Price changed to $375,000 | |
| 5 months ago | Status changed to Active | |
| 5 months ago | Listing first seen on site |