

4989 N Ford RoadSCALES MOUND, IL 61075
Mortgage Calculator
Monthly Payment (Est.)
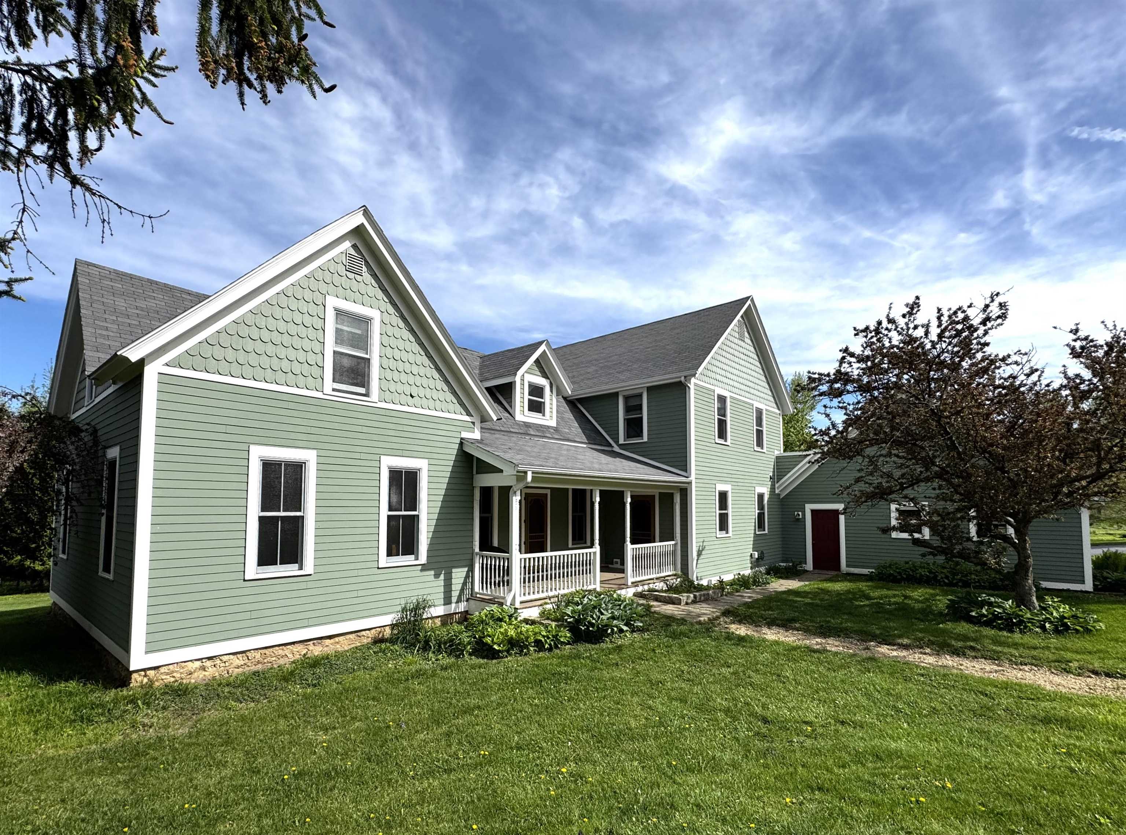
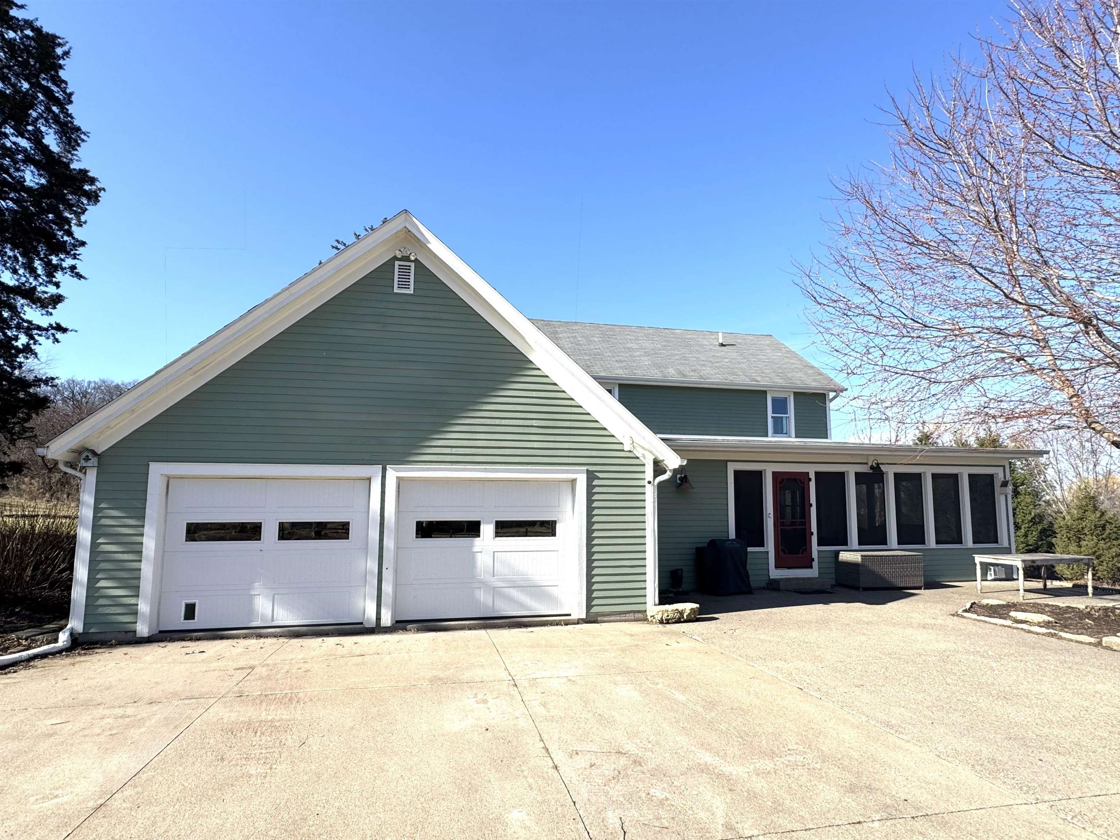
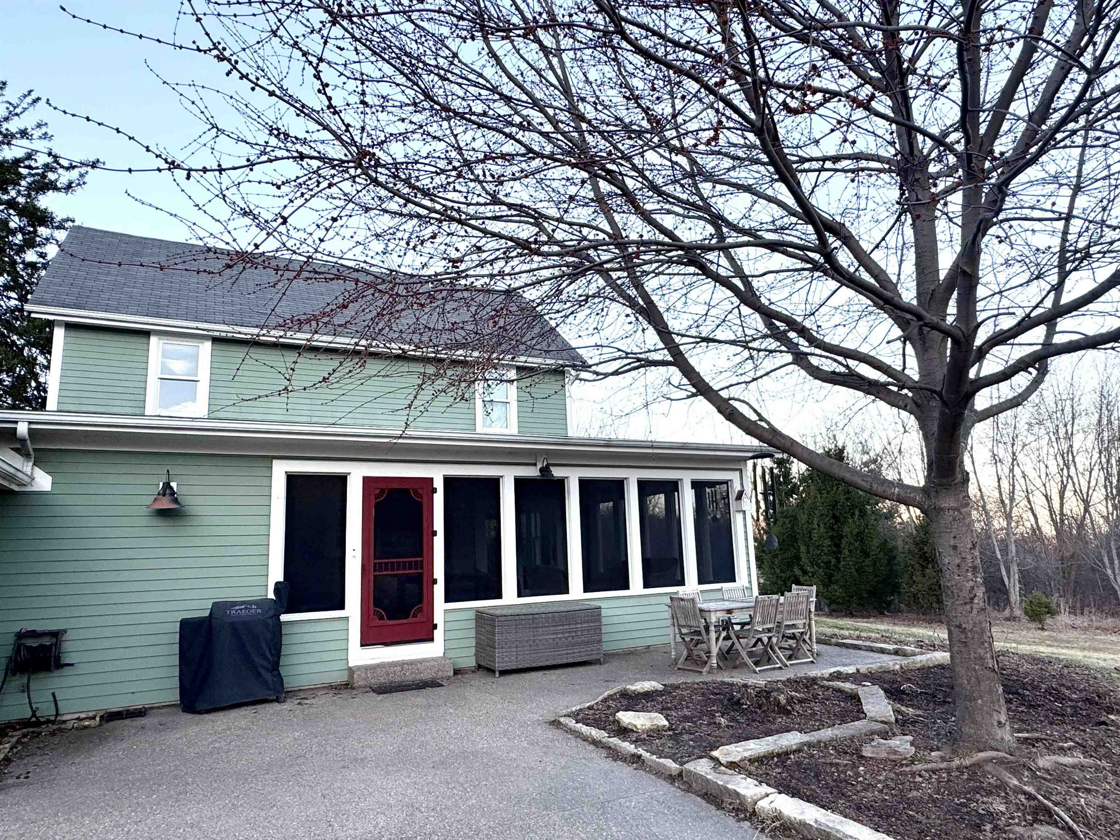
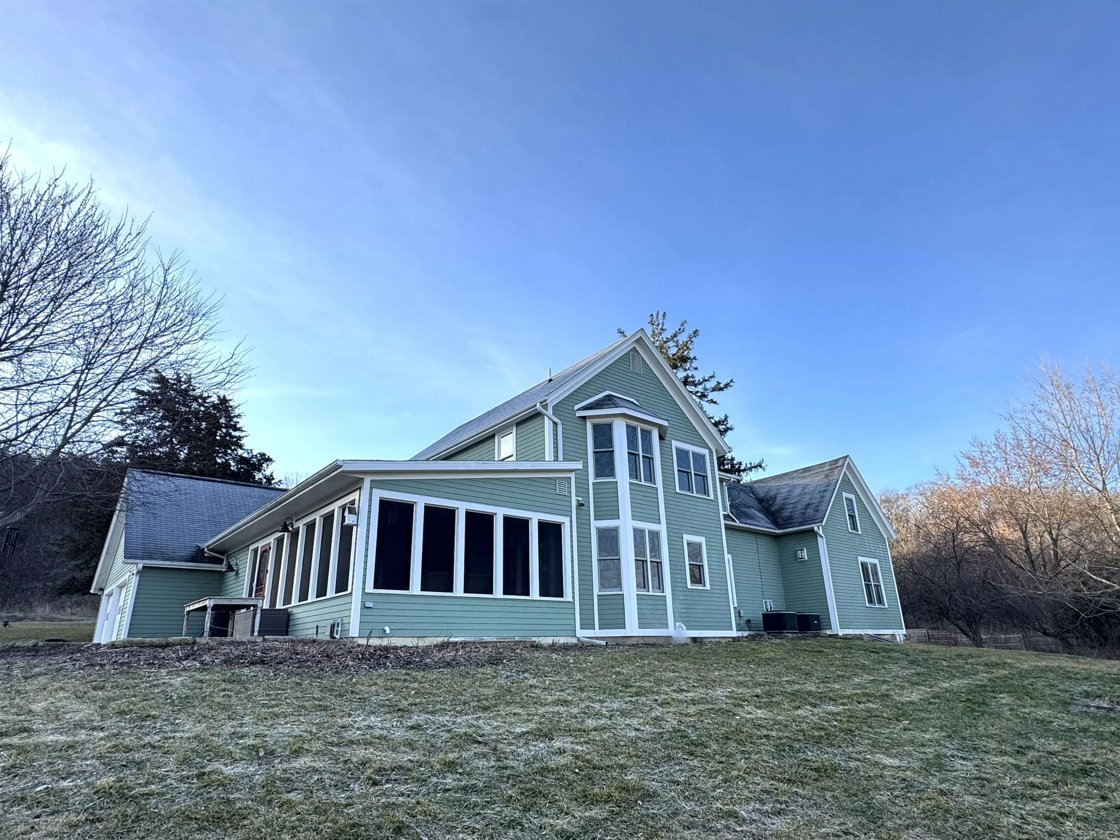
$5,931REDUCED! Beautiful in every season and at every hour—from sunrise to sunset—and the night skies are filled with stars. This extraordinary 71-acre property offers an exceptional blend of natural beauty, recreation, and opportunity. Approximately 40 acres of established prairie, 20 acres of woods, and 10 acres of farmable land create the perfect setting for your dream farmette or private retreat. Enjoy a wide range of outdoor activities right on your own land: hunt deer or birds, garden, kayak on the ponds, birdwatch, forage for berries and nuts, hike the trails, snowshoe, ice skate, camp under the stars, tap maple trees, and more. The views are breathtaking in every direction—even from inside the home. The spacious five-bedroom home welcomes you with warmth and light. The main level features a large eat-in kitchen with custom cabinetry, abundant counter space, and a charming bay window with built-in seating. Just off the kitchen is a convenient pocket office—perfect as a workspace or easily converted into a walk-in pantry. A large screened porch extends the kitchen into a wonderful three-season living space, ideal for dining, morning coffee, or simply watching the birds. The living room is filled with natural light and features custom built-in bookshelves and a cozy gas fireplace. Also on the main floor are a formal dining room or entry area—accessed via a charming European country-style gravel driveway installed just last year—a laundry room, powder room, and a spacious mudroom. The attached two-stall garage is located just steps from the mudroom for everyday convenience. New white oak flooring has been installed throughout the main level and upstairs in all five bedrooms, while brand-new Berber carpet lines both staircases. The upper level includes ample storage closets, two full bathrooms, and an en-suite bedroom featuring a luxurious garden tub with stunning views and a separate shower. The lower level offers two expansive rooms with new stamped concrete flooring and a gas stove, providing flexible space for recreation, hobbies, or entertaining. A workshop and additional storage rooms complete this level. An eye-catching 4,200-square-foot historic barn—over a century old—adds both character and functionality to the property. Recent updates include new concrete flooring, a steel roof, fresh paint, and structural improvements, creating abundant space for work, storage, or creative uses. The land itself is equally remarkable. A thriving pollinator habitat, the property attracts rare birds and bees and supports abundant wildlife. Majestic walnut, oak, shagbark hickory, pine, maple, and weeping willow trees surround two ponds and natural springs, all protected by a conservation easement. Ten acres, which is a farmable building envelope, offers room for agriculture or other creative uses. A CRP contract on the prairie ground generates supplemental income and the opportunity to harvest walnuts in the near future. Conveniently located on a hard-surface road, the property sits next to the beloved Galena Cellars vineyard, just a short drive from historic Galena, 30 minutes from Dubuque, and only miles from the Wisconsin border. Whether you envision a peaceful, private retreat, a vacation rental, a hobby farm, or a place to garden, keep bees, raise animals, or plant an orchard—the possibilities here are endless. Or simply move in and enjoy this remarkable property exactly as it is. 24 hour notice for showings is appreciated.
| a week ago | Listing updated with changes from the MLS® | |
| 3 months ago | Price changed to $1,299,900 | |
| 4 months ago | Status changed to Active | |
| 5 months ago | Listing first seen on site |