Save
Ask
Tour
Hide
Share
$415,000
103 Days On Site

19 Walnut Hill Drive
GALENA, IL 61036

For Sale|Single Family Residence|Active
4
Beds
3
Total Baths
3
Full Baths
2,568
SqFt
$162
/SqFt
1992
Built
Call Now: +1 (563) 542-9722
Is this the listing for you? We can help make it yours.
+1 (563) 542-9722
19 Walnut Hill Drive19 Walnut Hill Drive19 Walnut Hill Drive19 Walnut Hill Drive
Save
Ask
Tour
Hide
Share

Mortgage Calculator

Monthly Payment (Est.)

$1,893
Calculator powered by Showcase IDX, a Constellation1 Company. Copyright ©2026 Information is deemed reliable but not guaranteed.

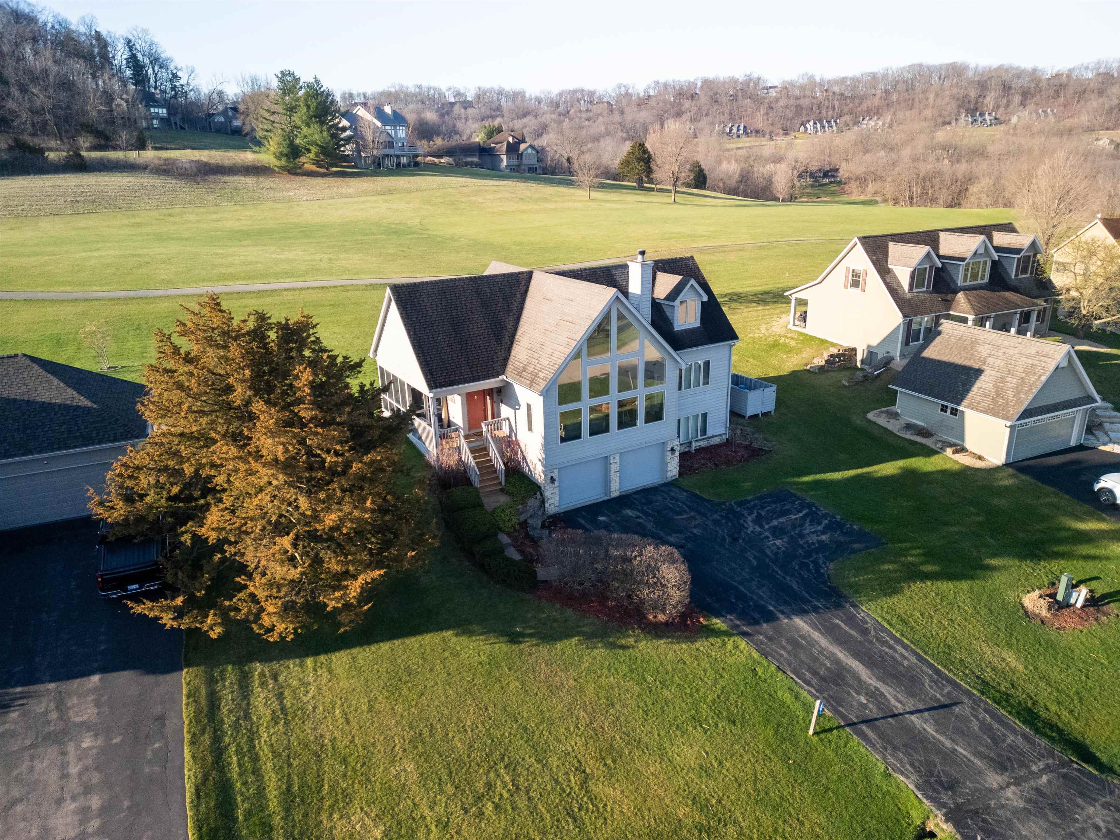
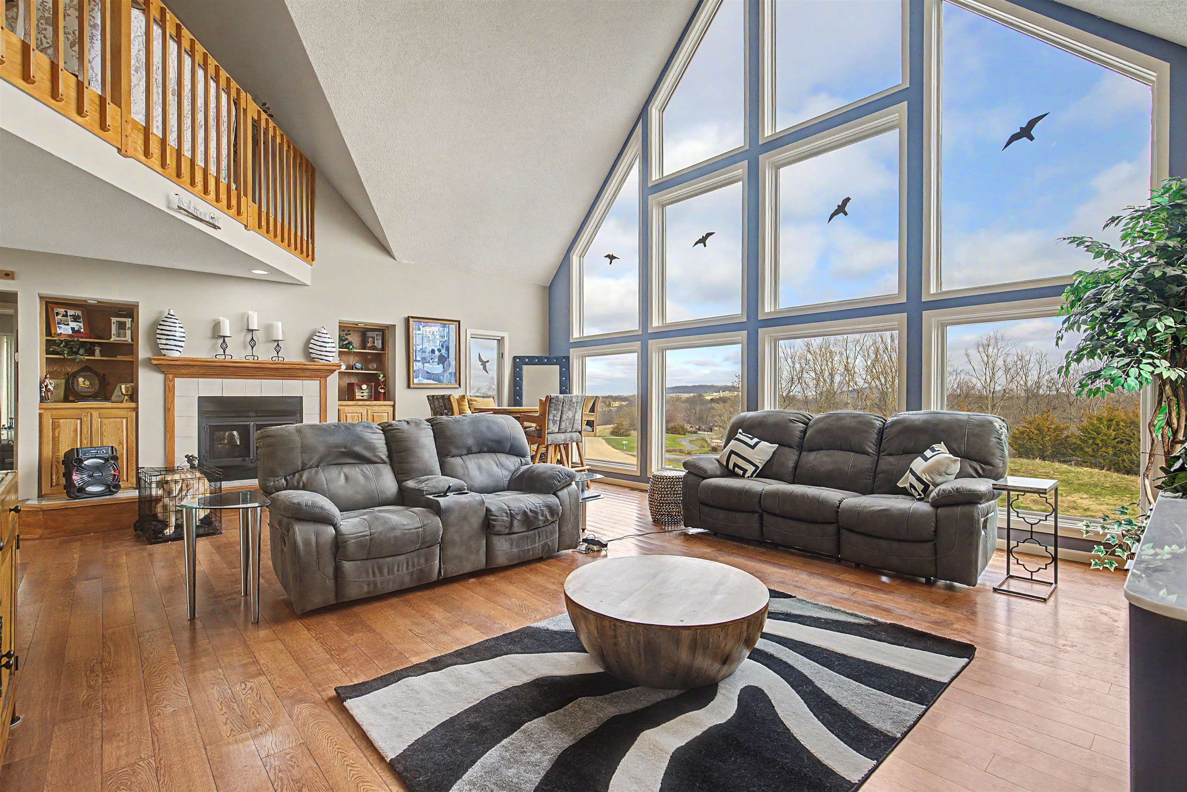
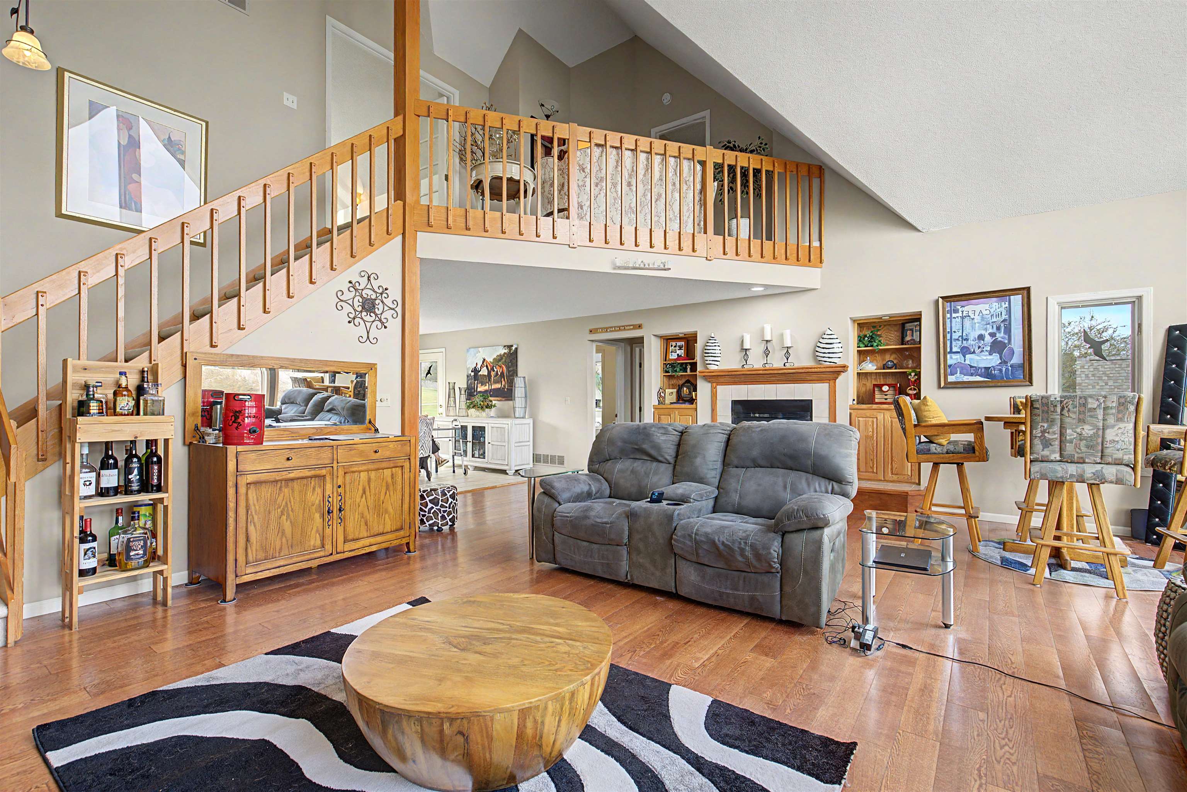
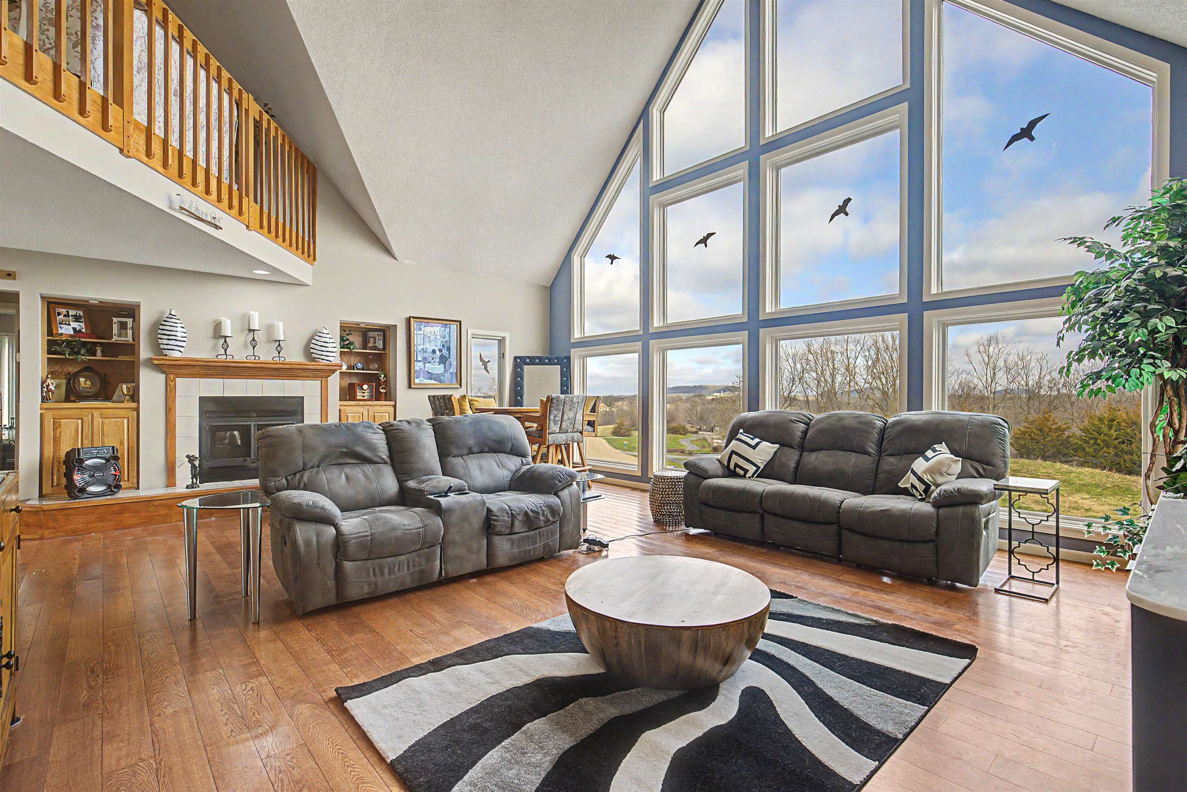
Experience elevated living in this striking 4-bedroom, 3-bath contemporary home with loft, ideally positioned in the heart of the Galena Territory resort core. Designed to take full advantage of its surroundings, the home showcases sweeping panoramic views from the front and a truly unique perspective from the back deck, perfectly aligned with the 15th fairway of the North Course. Inside, the open-concept main level is highlighted by soaring cathedral ceilings and expansive windows that flood the space with natural light, creating a warm and inviting retreat. The layout is ideal for both entertaining and everyday comfort, anchored by a dramatic double-sided fireplace that seamlessly connects the living area to one of two spacious primary suites, each offering walk-in closets and private, well-appointed baths. The primary bathroom has a recently added glass shower. Thoughtful updates/upgrades over the years include hardwood flooring in the main living area, updated kitchen appliances, a reverse osmosis water filtration system, a newer maintenance free deck in 2025, and a new furnace and AC in 2024. The location is hard to beat; just minutes from the Walnut Hill private pool, The Country Store, Eagle Ridge Resort & Spa, and multiple golf courses making it an excellent option for a full-time residence or vacation getaway. Don’t miss the opportunity to own a home that perfectly blends comfort, style, and one of the best settings in the Territory. Annual HOA Fee: $1,404. Monthly HOA Fee: $85

Save
Ask
Tour
Hide
Share
Listing Snapshot
Price 
$415,000
Days On Site 
103 Days
Bedrooms 
4
Inside Area (SqFt) 
2,568 sqft
Total Baths 
3
Full Baths 
3
Partial Baths 
N/A
Lot Size 
0.35 Acres
Year Built 
1992
MLS® Number 
202601926
Status 
Active
Property Tax 
$7,869
HOA/Condo/Coop Fees 
$117 monthly
Sq Ft Source 
N/A
Friends & Family
Recent Activity
3 days agoListing updated with changes from the MLS®
4 days agoPrice changed to $415,000
3 months agoListing first seen on site
General Features
Acres 
0.35
Garage 
Yes
Garage Spaces 
2
Number Of Stories 
2
Parking 
AsphaltAttached
Property Sub Type 
Single Family Residence
Sewer 
Public Sewer
SqFt Below 
648
Style 
2 Story
Water Source 
Public
Interior Features
Appliances 
Electric CooktopDishwasherDryerMicrowaveRefrigeratorWasherWater SoftenerGas Water Heater
Basement 
FinishedFull
Cooling 
Central Air
Fireplace 
Yes
Fireplace Features 
Gas
Fireplaces 
1
Heating 
Forced AirPropane
Interior 
Walk-In Closet(s)
Save
Ask
Tour
Hide
Share
Exterior Features
Roof 
Shingle
Community Features
Accessibility Features 
Therapeutic Whirlpool
Association Dues 
1404
HOA Fee Frequency 
Annually
School District 
River Ridge
Schools
School District
River Ridge
Elementary School
River Ridge
Middle School
River Ridge
High School
River Ridge

Neighborhood & Commute
Source: Walkscore
Disclosure: Community information and market data powered by Constellation Data Labs. Information is deemed reliable but not guaranteed.
Save
Ask
Tour
Hide
Share