

21/23 Cedar Rim TrailGALENA, IL 61036
Mortgage Calculator
Monthly Payment (Est.)
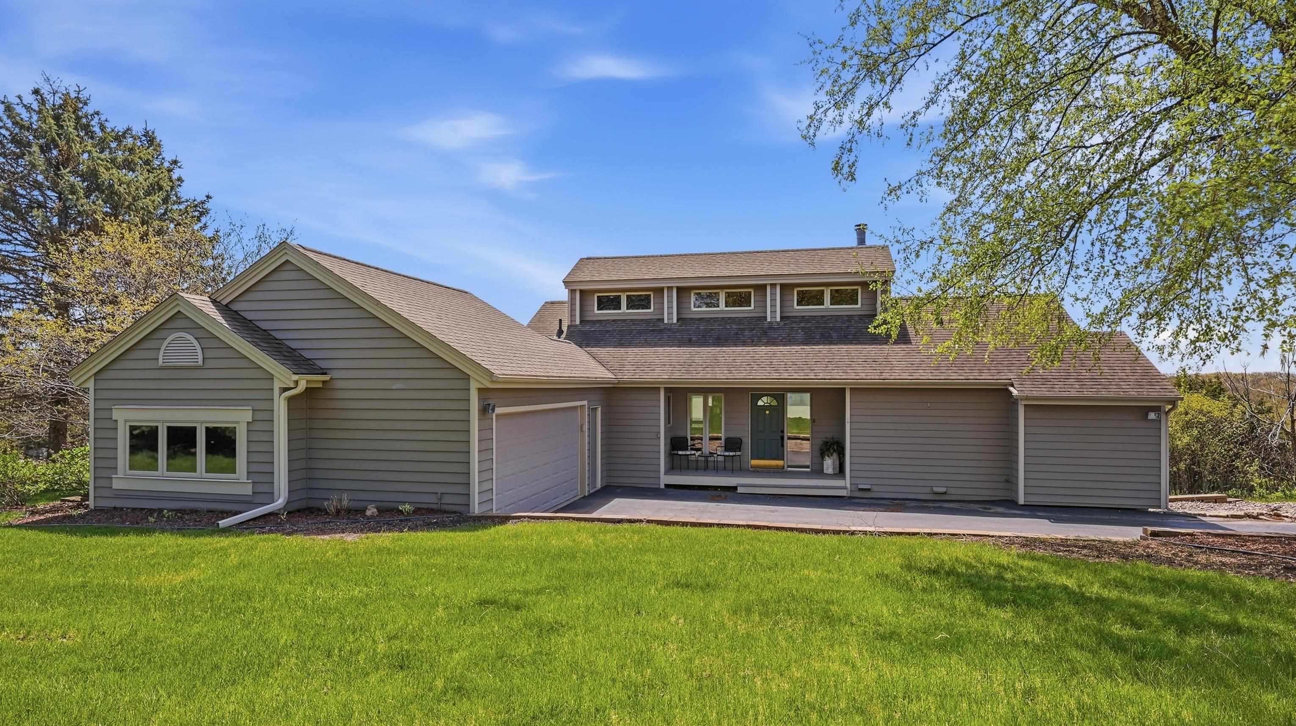
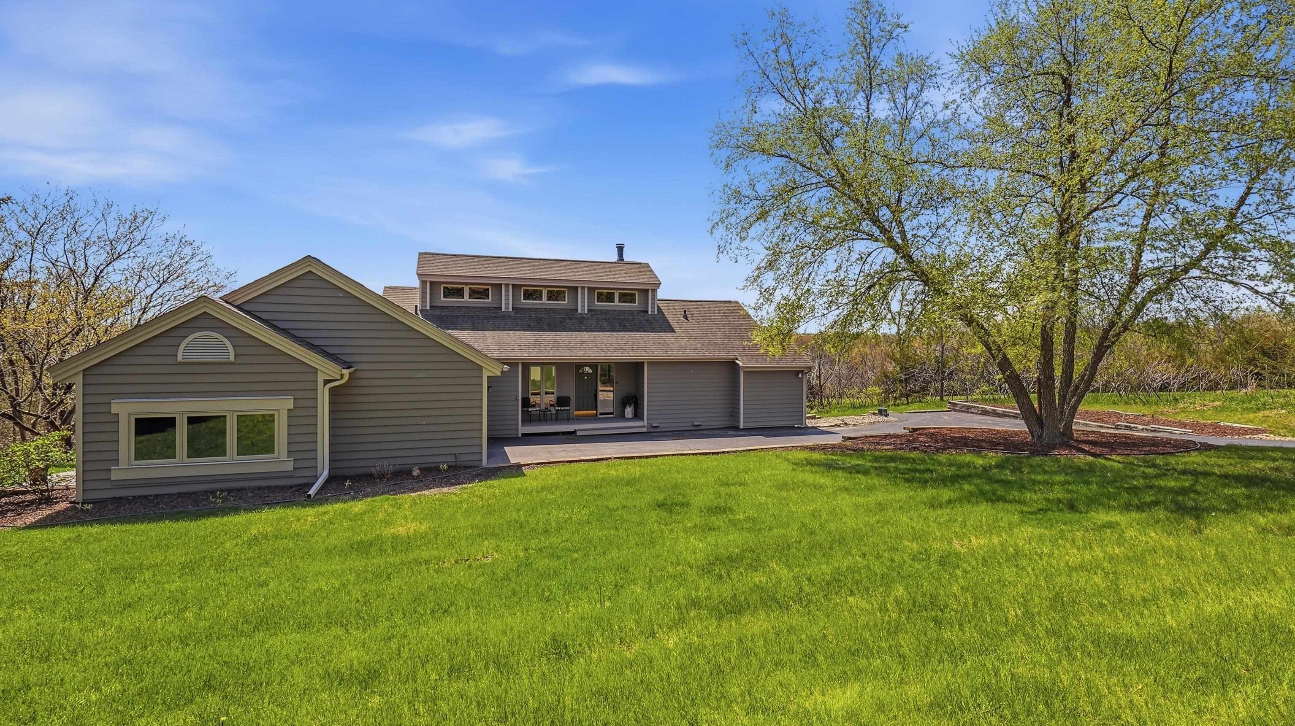
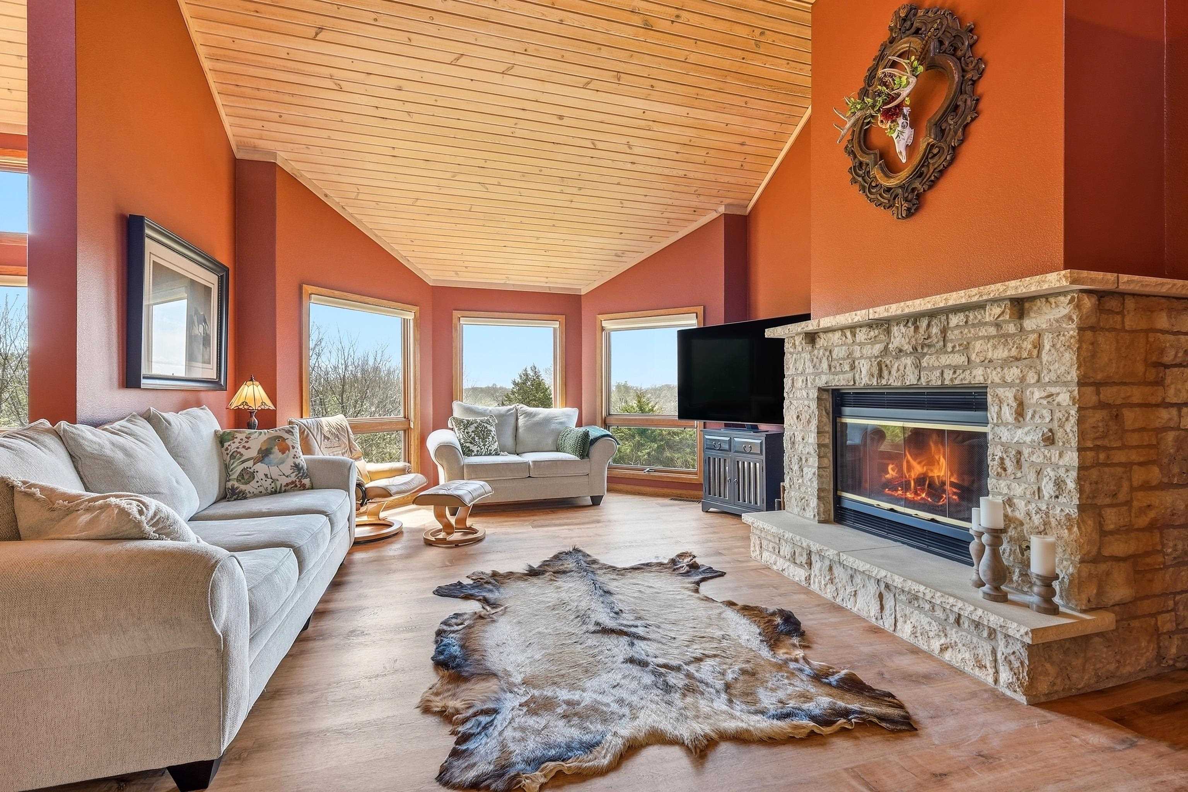
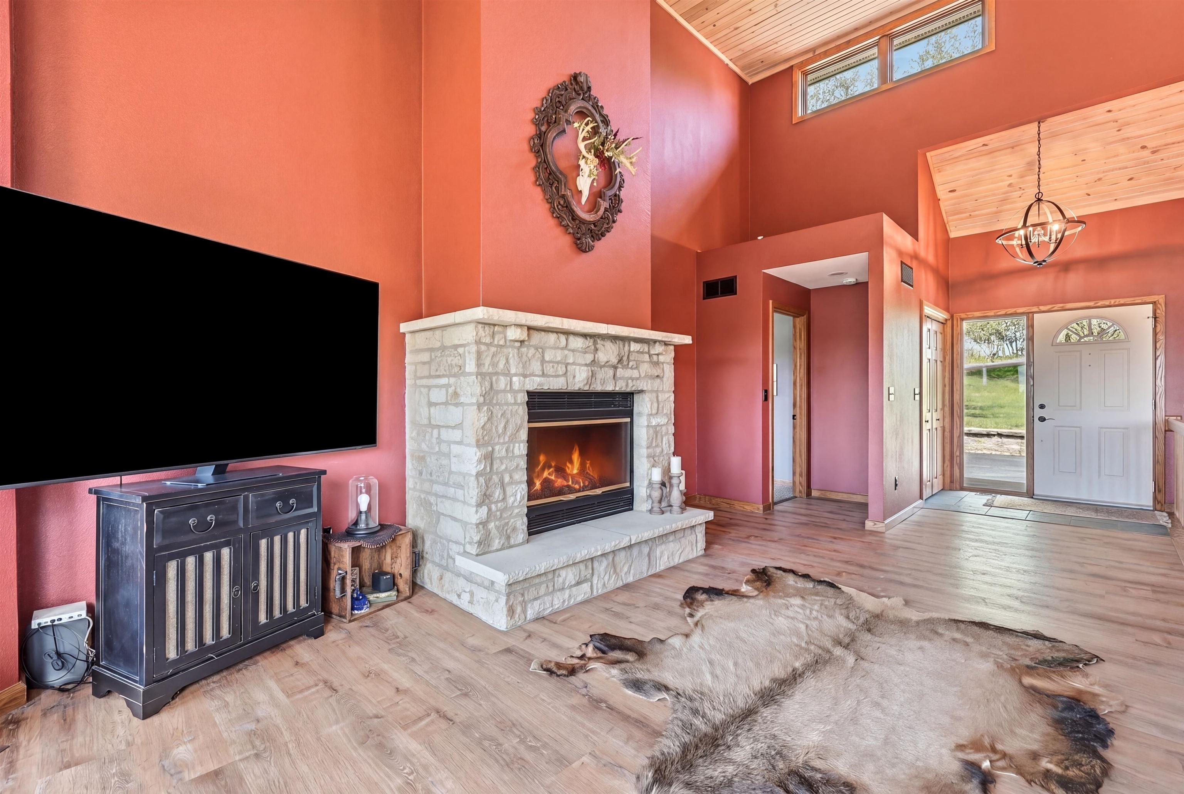
$2,368Sited on 2 homesites totaling 1.58 acres is this beautifully crafted ranch-style home by Galena Hillside Homes. This well-designed home offers a walkout lower level and has been meticulously maintained, with extensive updates completed between late 2024 and April 2025 by previous owner. Inside is an impressive great room filled with natural light, highlighted by a wood-clad cathedral ceiling, luxury vinyl plank flooring, and a striking stone fireplace with gas insert. The spacious dining area offers a great entertaining area and leads to deck. Updated kitchen, featuring stainless steel appliances and granite countertops. Large pantry and closet for potential main floor laundry. Outdoor living is just as inviting, with a screened porch/three-season room equipped with a Sunspace system to customize airflow and comfort. Both the dining area and porch offer direct access to the Trex deck with aluminum railing—perfect for relaxing or hosting guests. The main level spacious master suite is highlighted by cathedral ceiling and includes an 8' x 11' walk-in closet and a spa-like steam shower. The walkout lower level offers two additional bedrooms, full bath and a spacious family room, full bath, laundry room with built-in ironing center, and an expansive storage/workshop area complete with workbench. Quality construction details set this home apart, including a Lite Form foundation system, Kal-Kore plaster walls with Kal-Kote finish, and #1 Clear Cedar exterior siding. Current owner has painted much of the interior and cleared some landscaping opening up the back lot perfect for a fire pit.
| 16 hours ago | Listing updated with changes from the MLS® | |
| yesterday | Price changed to $519,000 | |
| 3 months ago | Listing first seen on site |