

71 Ford DriveEAST DUBUQUE, IL 61025
Mortgage Calculator
Monthly Payment (Est.)
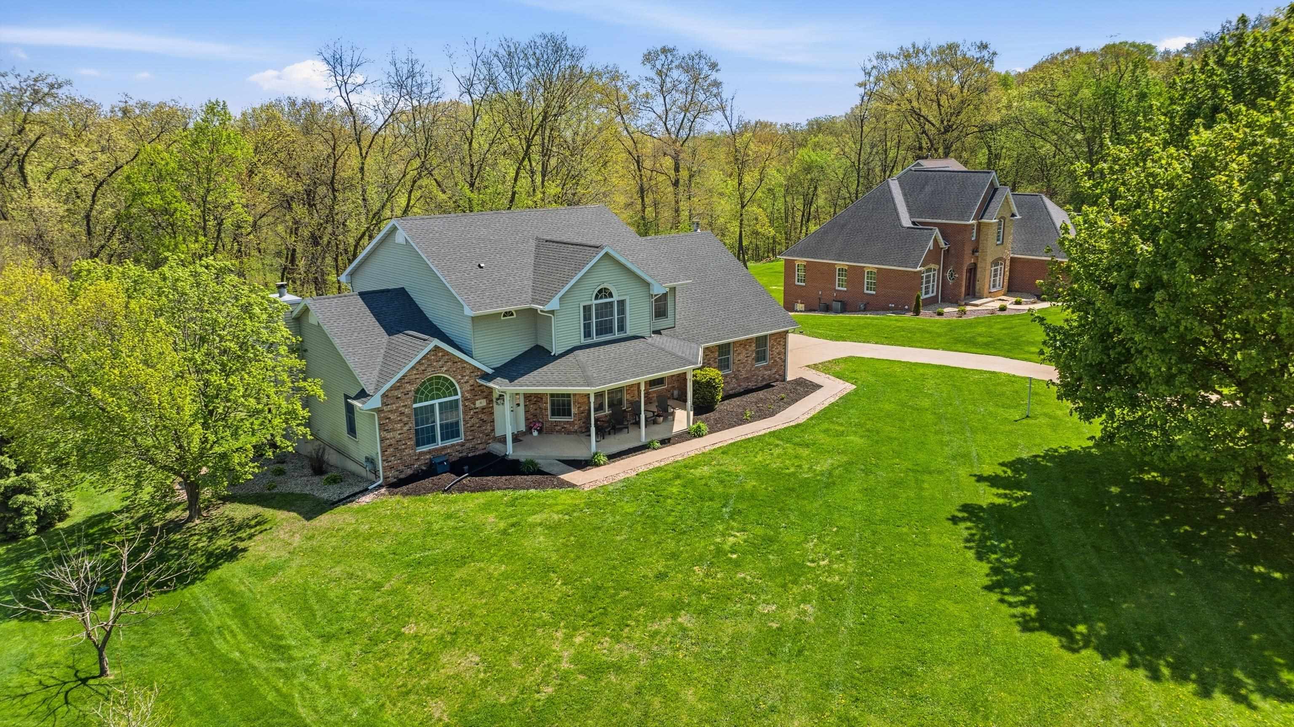
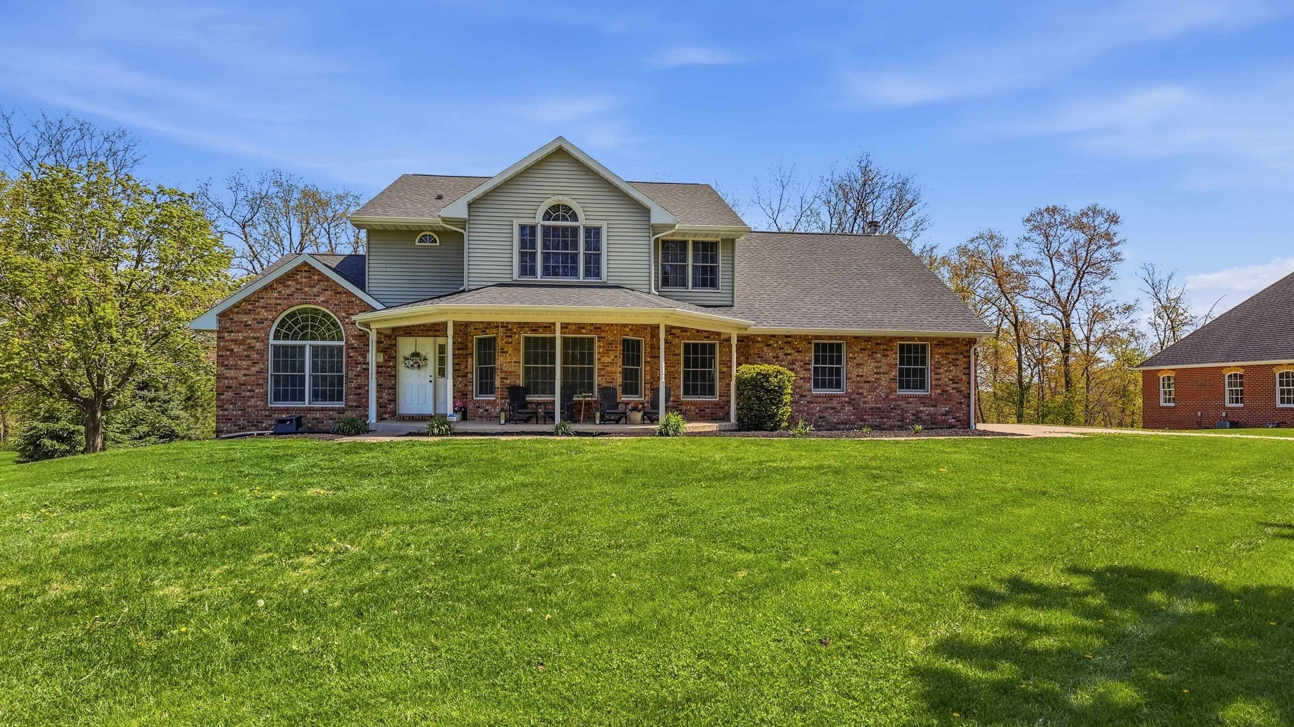
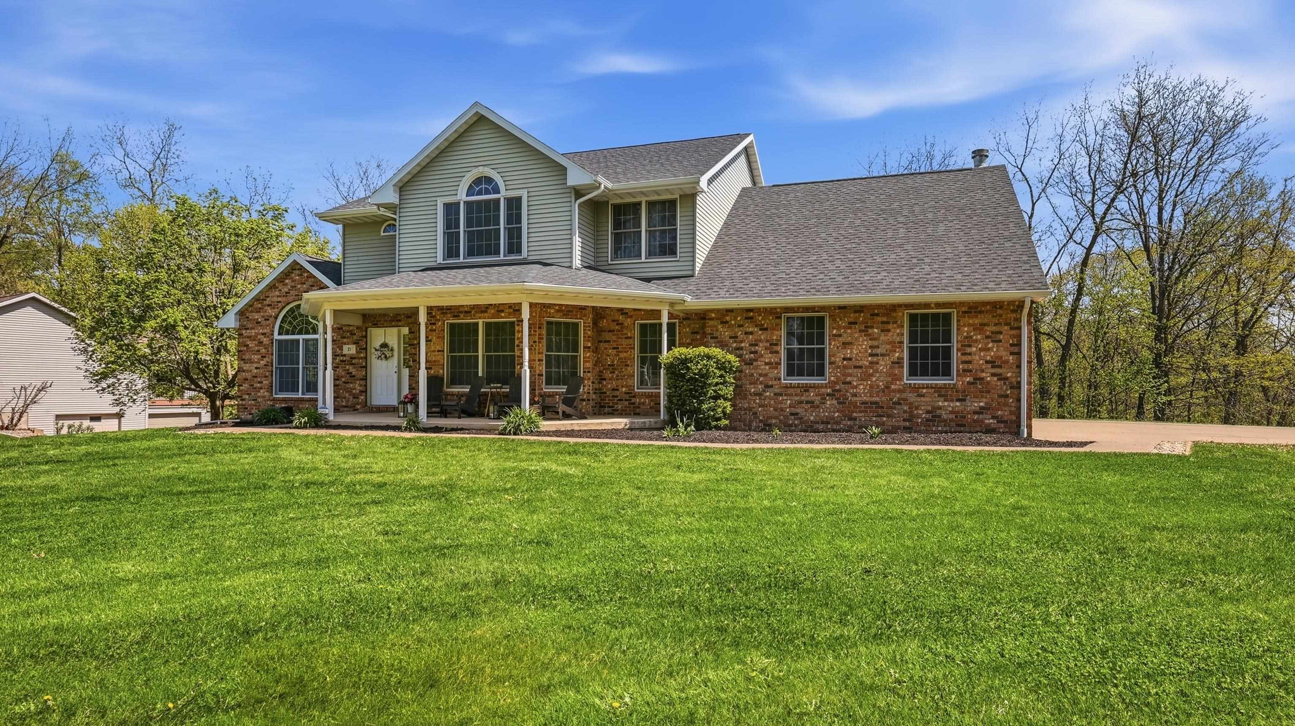
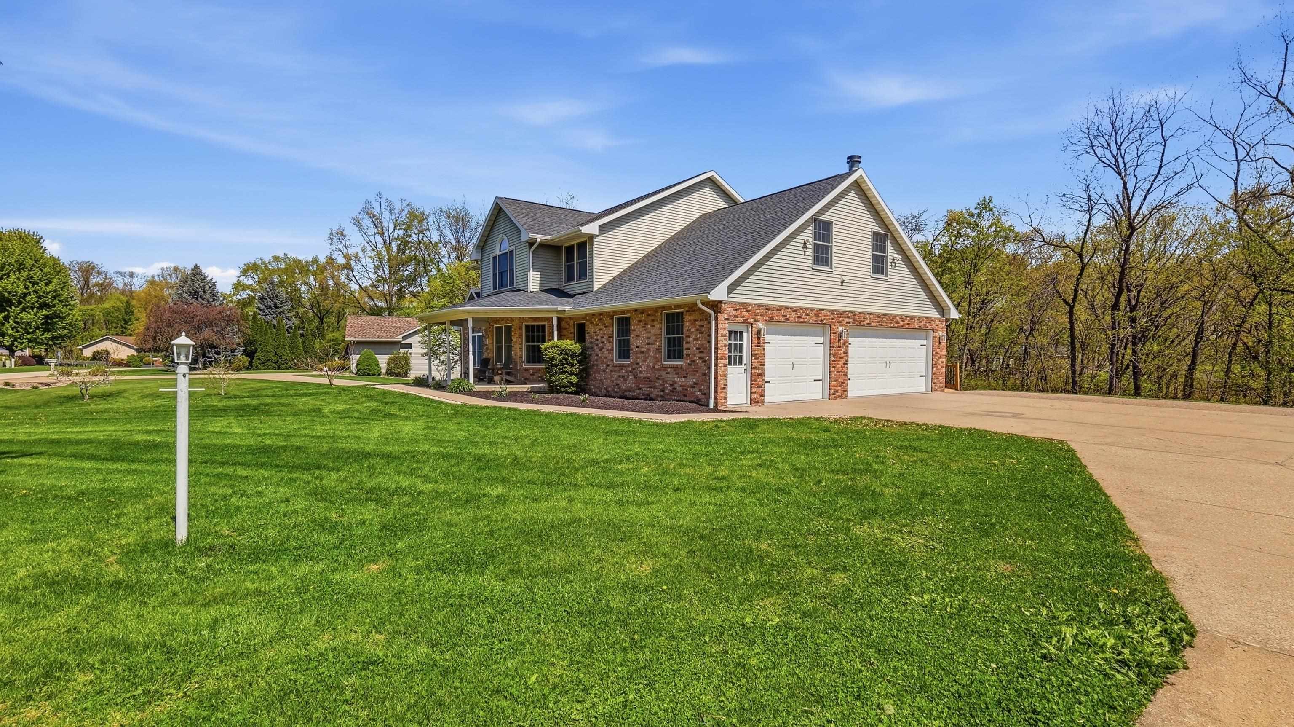
$2,372Set in one of East Dubuque’s most scenic, tree-lined neighborhoods, this beautifully updated home offers a private setting and a thoughtfully designed floor plan. The upper-level features 4 bedrooms and 2 full bathrooms, including a well-appointed primary suite recently updated (2024) which includes a soaking tub, tile shower, vanity w/ dual sinks and new tile floors with heat. An oversized bedroom with its own fireplace and private access to the lower-level garage provides exceptional flexibility—ideal for a guest suite, executive office, or additional living space. The main level is filled with natural light and offers a bright four-season room which creates a seamless connection to the outdoors and can be enjoyed year-round. The finished walkout lower level expands the living space with an additional bedroom and bathroom, offering a comfortable and private option for guests, along with generous storage throughout. Outdoor living is equally inviting, featuring a cedar deck with solar lighting and direct access to the backyard—perfect for entertaining or quiet evenings surrounded by nature and ample wildlife including deer, turkeys, fire flies & more! The driveway and front walkway have been professionally leveled (2024), enhancing both function and curb appeal. Extensive mechanical and interior updates provide peace of mind, including a fully upgraded HVAC system (2023) with zoned climate control and a Lennox smart thermostat. Interior improvements include new carpet and luxury vinyl plank flooring (2023), along with updated doors and trim throughout the main and upper levels. The roof was fully replaced in 2023 with upgraded materials and new gutters/downspouts. Additional enhancements include updated LED lighting, improved plumbing fixtures, and a professionally replaced chimney chase (2025).
| 2 weeks ago | Listing updated with changes from the MLS® | |
| 2 weeks ago | Status changed to Pending | |
| 3 months ago | Listing first seen on site |