

463 Territory DriveGALENA, IL 61036

Mortgage Calculator
Monthly Payment (Est.)
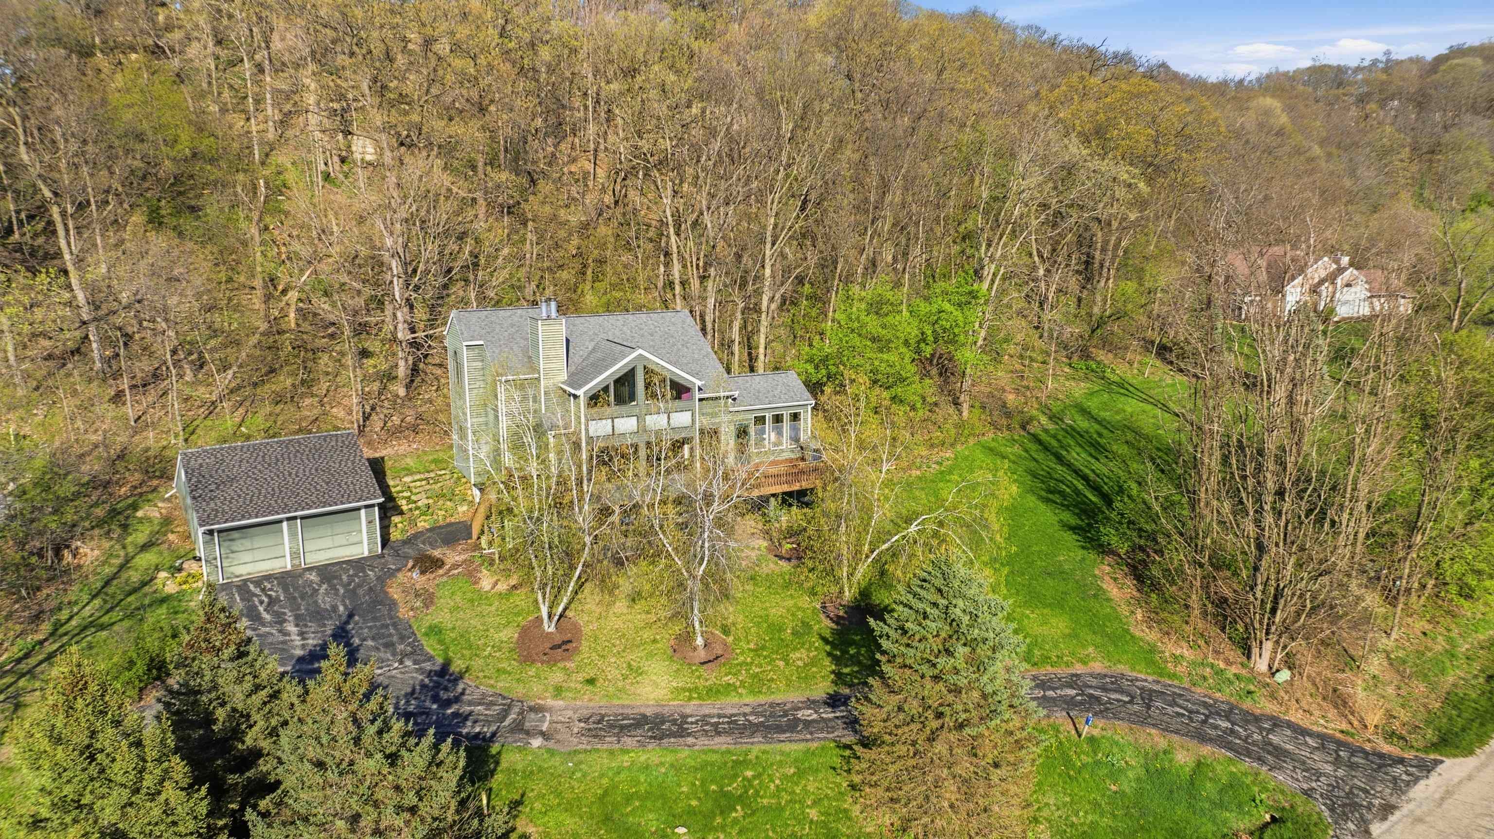
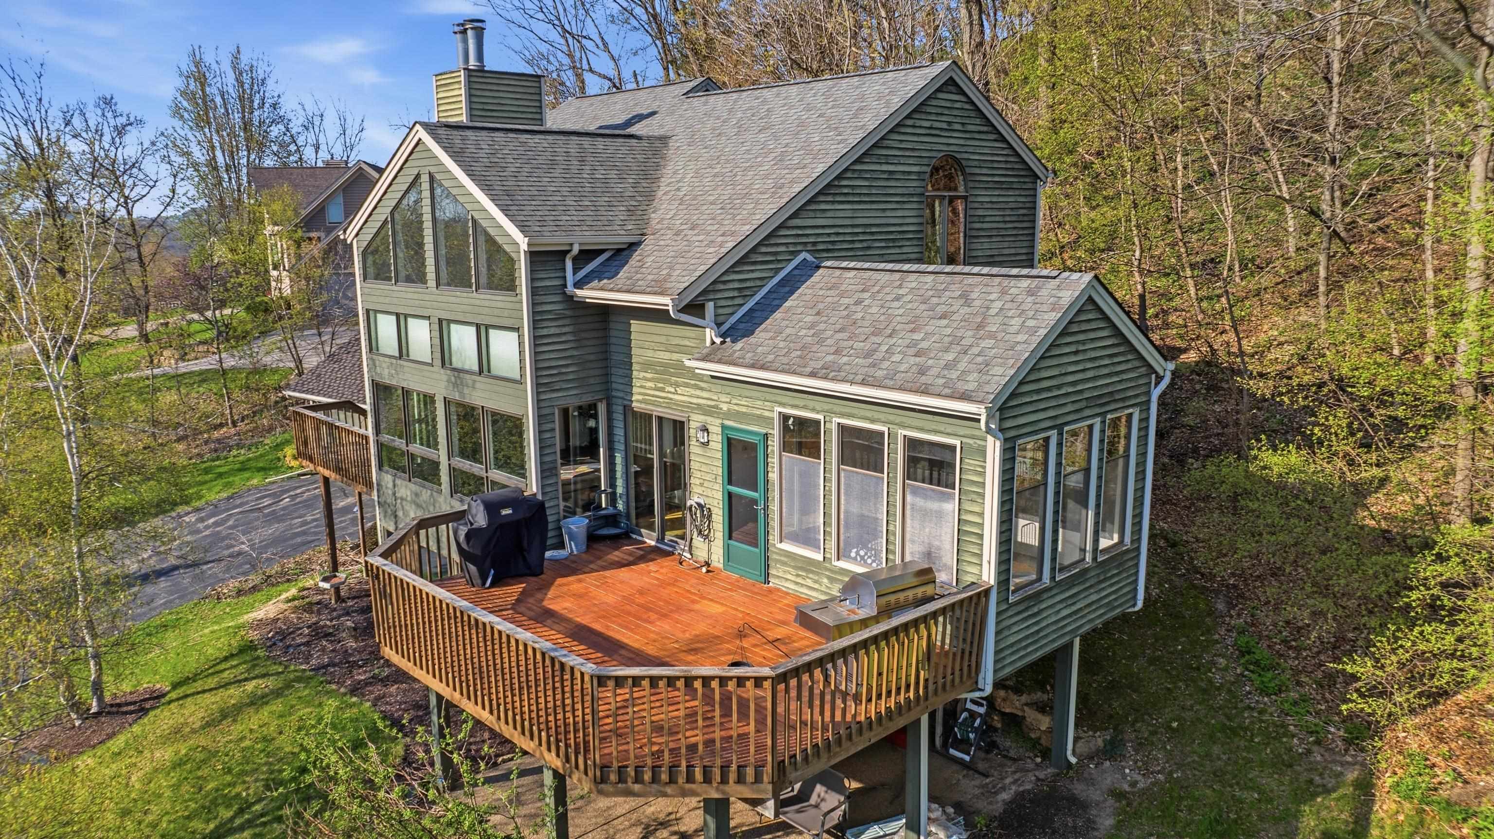
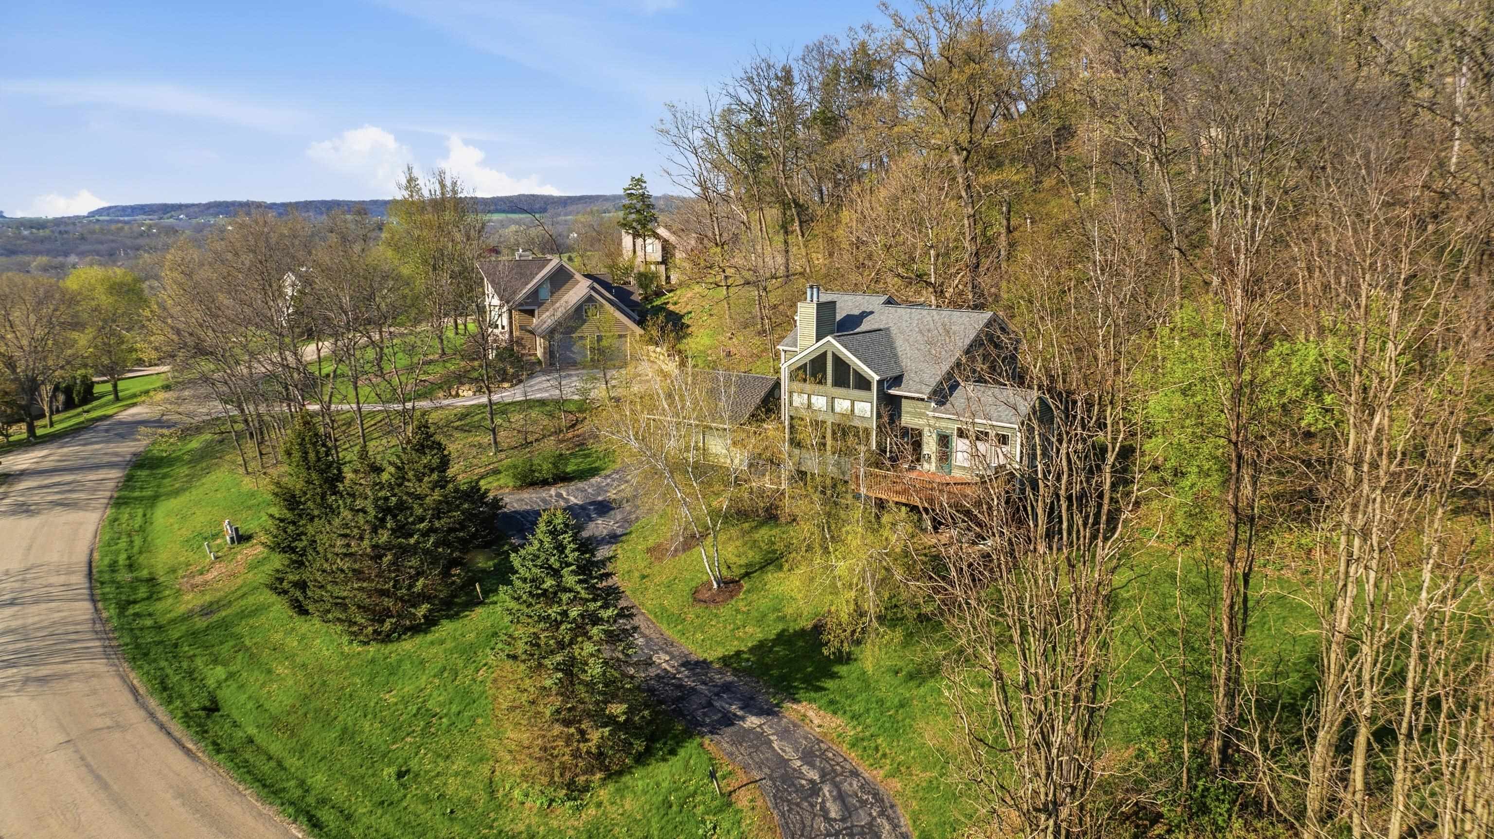
Enter an interest rate to see your estimated monthly payment.Stunning 3 bedroom, 3 bath contemporary retreat perched above Territory Drive offering breathtaking panoramic vistas of The Galena Territory and beyond! Privately set amidst mature trees with manicured grounds, this impressive home blends dramatic architecture with warm, inviting living spaces. The light-filled main level showcases a soaring great room with cathedral ceilings, a striking wall of windows that frames in the incredible views, and a cozy fireplace, all designed to capture the spectacular vistas beyond. The open dining area flows seamlessly to a charming four-season room and expansive deck, perfect for entertaining or simply soaking in the scenery. The updated kitchen features Bader custom cabinetry, stainless steel appliances including a gas stove, wine storage, and rich wood flooring. Also on the main level are two comfortable guest bedrooms, including one with a private bath and another with access to a beautifully updated full bath with granite counters and tile floors. Upstairs, a spacious loft with library nook overlooks the great room and offers even more sweeping views, while the generous primary suite boasts vaulted ceilings, a walk-in closet, and a luxurious bath complete with double vanity, whirlpool tub with tile surround, oversized custom walk-in spa shower with multiple sprays, and convenient under-counter washer/dryer combo. The walk-out lower level provides excellent additional living space with a large family room featuring a second fireplace and direct access to the patio, a relaxing den area, and a wine room hidden away giving the vibe of a speak easy. A detached two-car garage with pull-down attic storage sits just off the asphalt drive. Outdoor highlights include attractive landscaping, limestone retaining walls, and a peaceful wooded backdrop with plenty of yard surrounding. Radon mitigation system already in place. Whole house filter. Central location provides easy access to all amenities of The Galena Territory, including Owners' Club with indoor pool, outdoor pool, fitness facility, game room, multi-sport gym, tennis courts and more, scenic Lake Galena with newly built Marina and Pavilion, and miles of gorgeous paved and unpaved trails. Just minutes from Eagle Ridge Resort & Spa's 63 holes of golf, fine and casual dining, and Stonedrift Spa. Sold furnished with some exclusions. Whether as a full-time residence or a relaxing getaway, this exceptional property offers privacy, comfort, and unforgettable views in one of the Territory’s most desirable settings. Seller will credit purchaser $1500.00 for garage door repairs.
| 2 weeks ago | Listing updated with changes from the MLS | |
| 2 weeks ago | Status changed to Pending | |
| 3 months ago | Price changed to $429,900 | |
| 5 months ago | Listing first seen on site |