

11620 E Charles RoadMOUNT CARROLL, IL 61053
Mortgage Calculator
Monthly Payment (Est.)
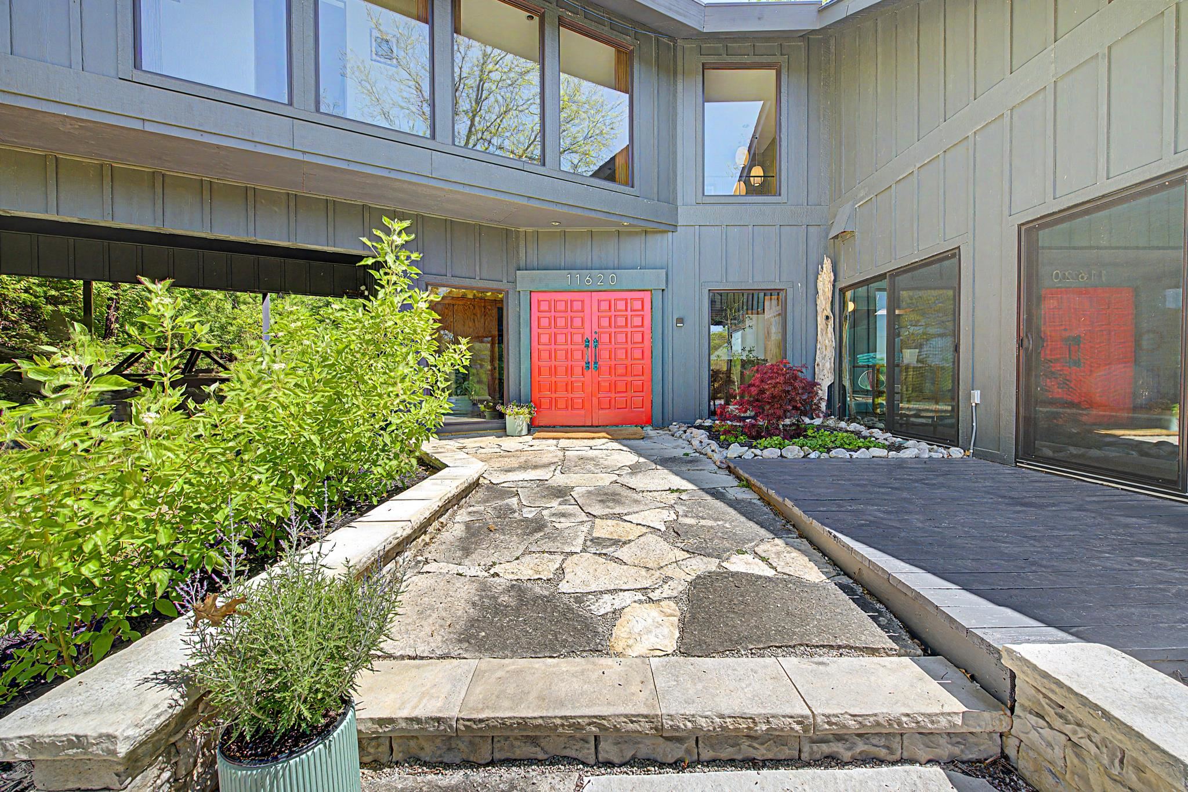
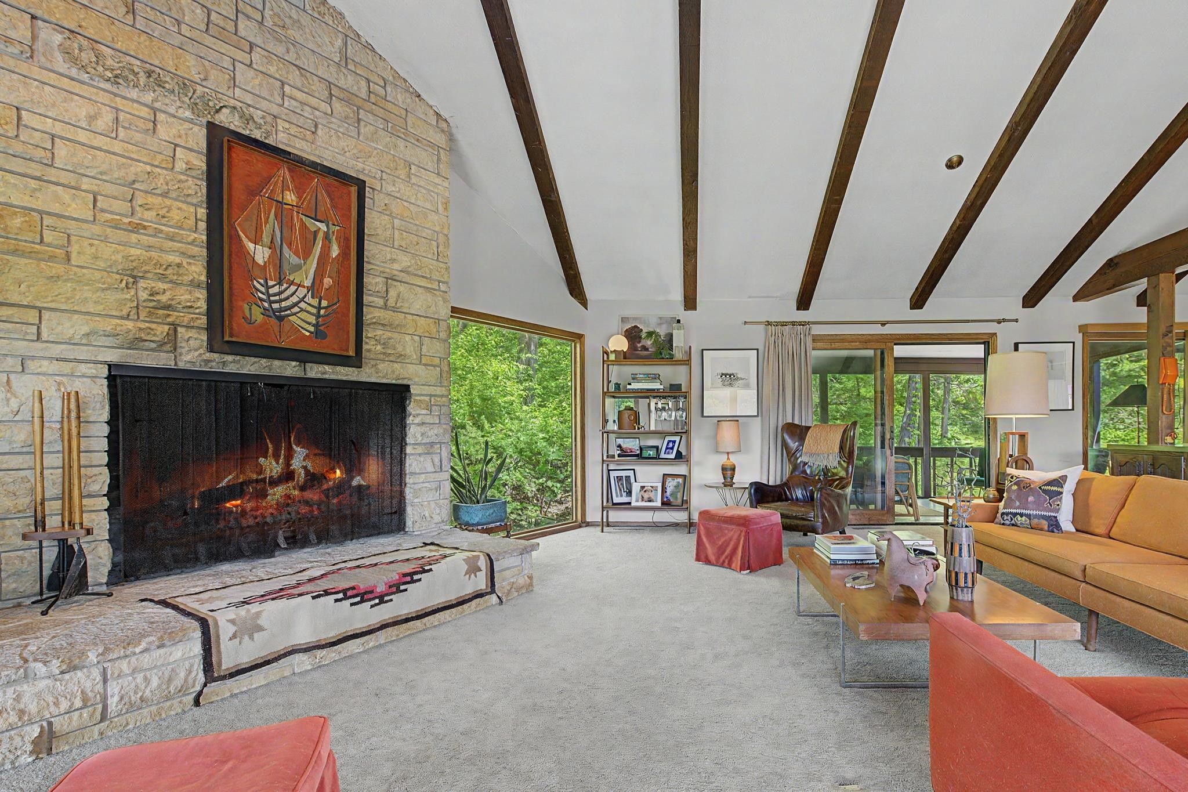
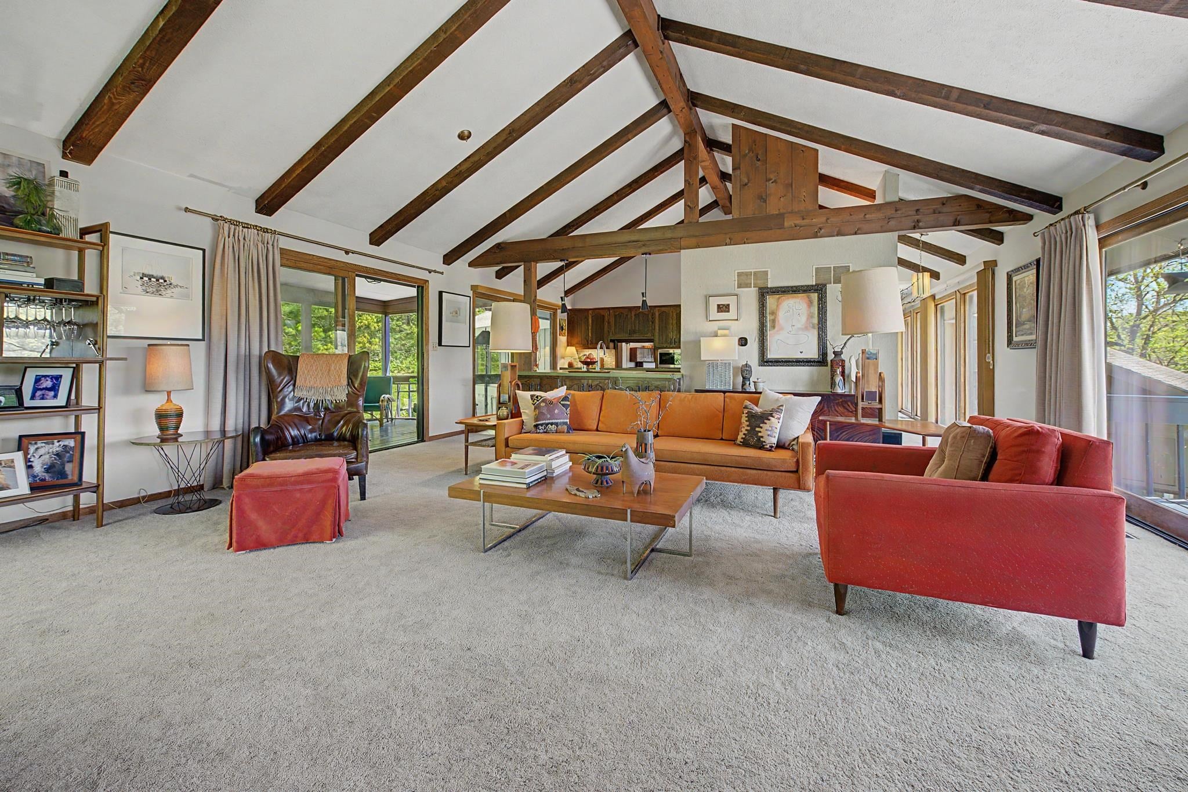
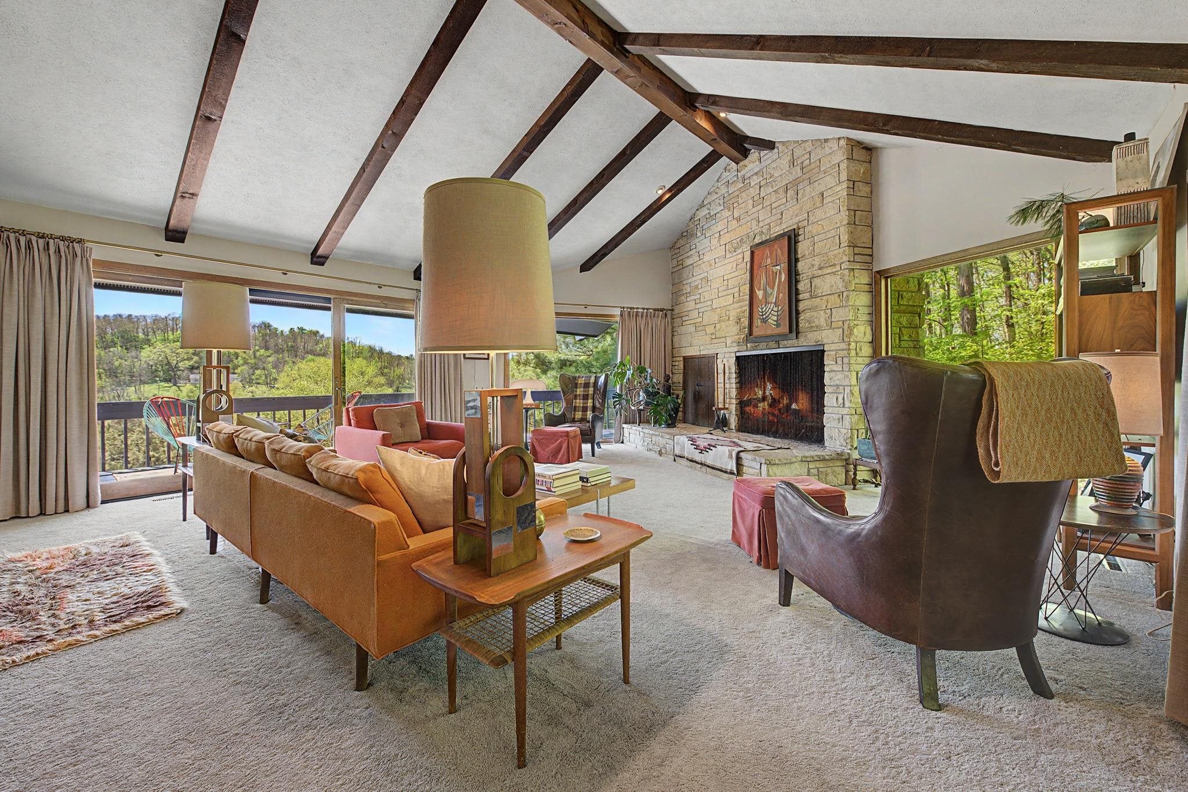
$3,326Discover a truly one-of-a-kind custom modern country estate set on 20 scenic acres in picturesque Jo Daviess County. Originally commissioned in the early 1970s as a private architect-designed residence, the home was carefully integrated into the surrounding wooded landscape and remains a rare example of sophisticated Midwest modern residential design. This expansive ranch residence offers over 4,000 square feet of living space, including a private in-law suite complete with its own entrance and full kitchen — ideal for multi-generational living or guest accommodations. The lower level was designed for entertaining and recreation, featuring a stunning 30,000-gallon Romanesque indoor pool with diving board, sauna, and direct access to a spacious family room and recreation area with wet bar. Large expanses of glass throughout the home maintain a constant connection to the surrounding woods and abundant wildlife. The main floor includes a large living room, separate dining room, and spacious kitchen with newer appliances. The primary suite features a private sitting room along with separate his-and-her bathrooms, while four additional generously sized bedrooms provide ample space throughout the home. Authentic vintage designer lighting by George Nelson and Gaetano Sciolari complements the home’s original modern character. Outdoors, enjoy multiple decks and patios positioned to take advantage of the peaceful setting, along with a horse barn and fenced pasture ready for animals. The property offers a rare combination of privacy, architectural character, and functional recreational space. The home has also undergone extensive restoration and modernization while remaining faithful to the original design. Updates include pool pump, filter, and heater (2018), sauna heater (2018), furnace (2019), exterior improvements including insulation, sheathing, house wrap, Hardie Board siding, and Marvin Elevate windows (2022), garage door (2022), front hardscape and reconstructed flagstone entry (2024), kitchen appliances (2024), new window treatments (2025), and a fully refreshed indoor pool room with moisture-resistant finishes and resin-paneled ceiling (2026). Original architectural drawings for the residence survive today and are included with the sale. Furniture is also available. Refrigerator in In-Law Suite does not work. Sellers Request Prequalified Buyers Only. Use Showing Time. Showing times available Wednesday, Thursday, and Friday evenings from 5:00–8:00 PM and Saturdays and Sundays only.
| 7 days ago | Listing updated with changes from the MLS® | |
| a week ago | Status changed to Pending | |
| 4 weeks ago | Price changed to $729,000 | |
| 2 months ago | Listing first seen on site |