

3 Hearthstone PathGALENA, IL 61036
Mortgage Calculator
Monthly Payment (Est.)
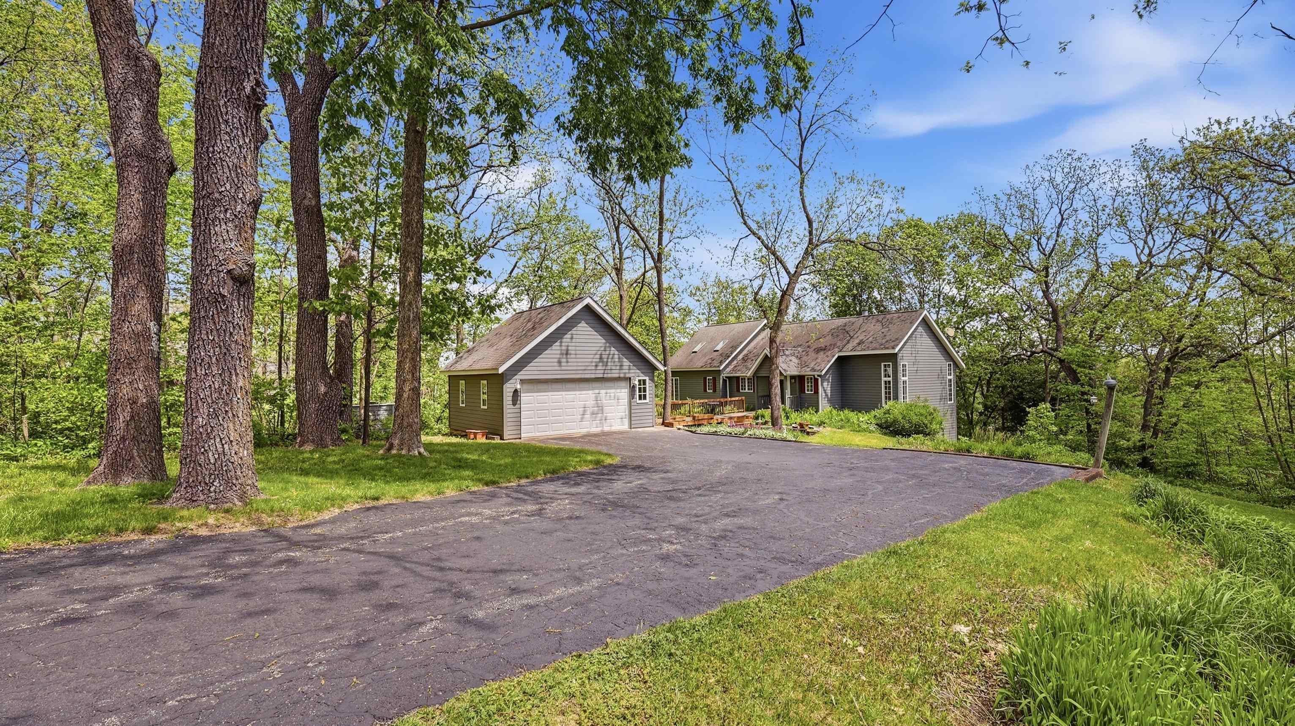
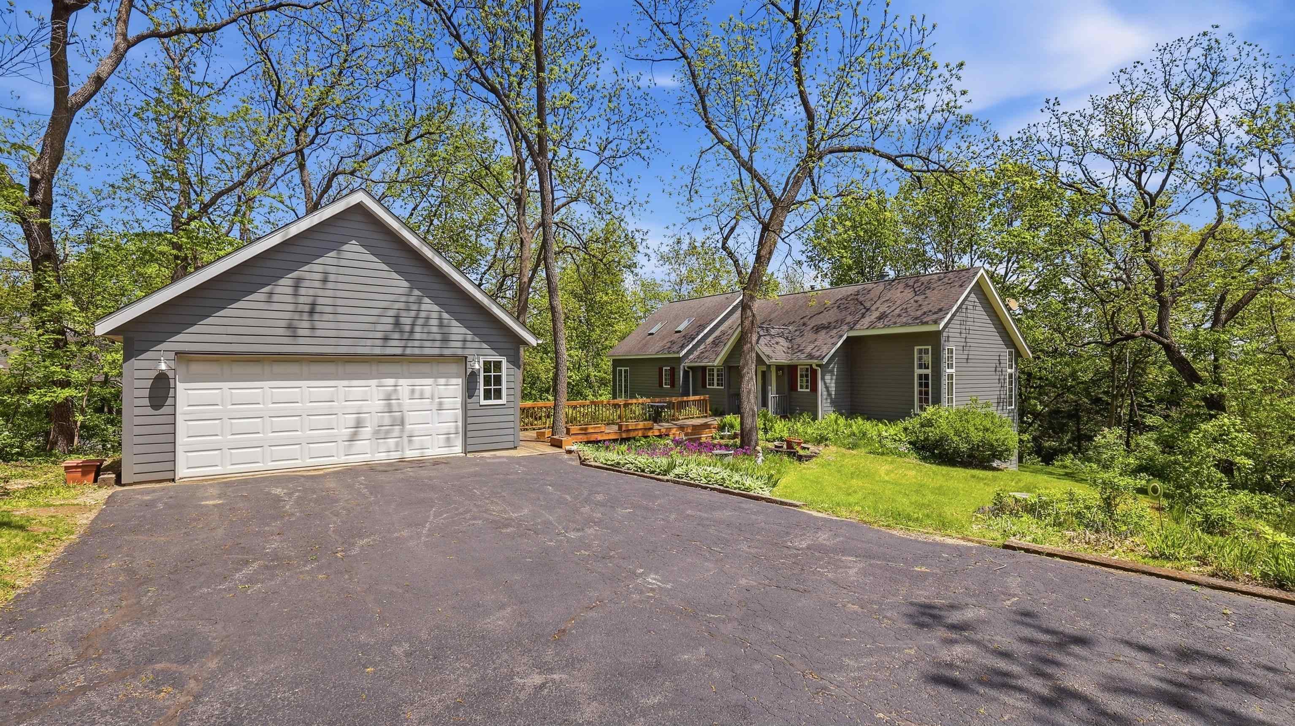
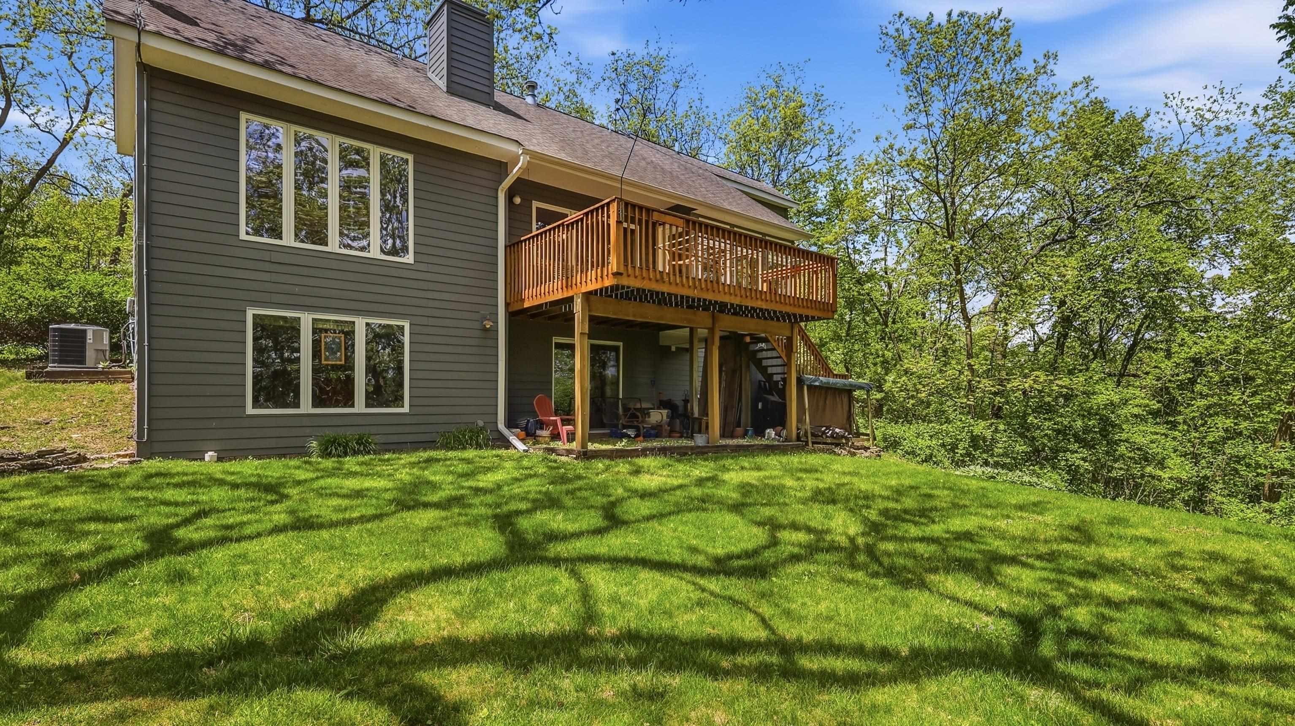
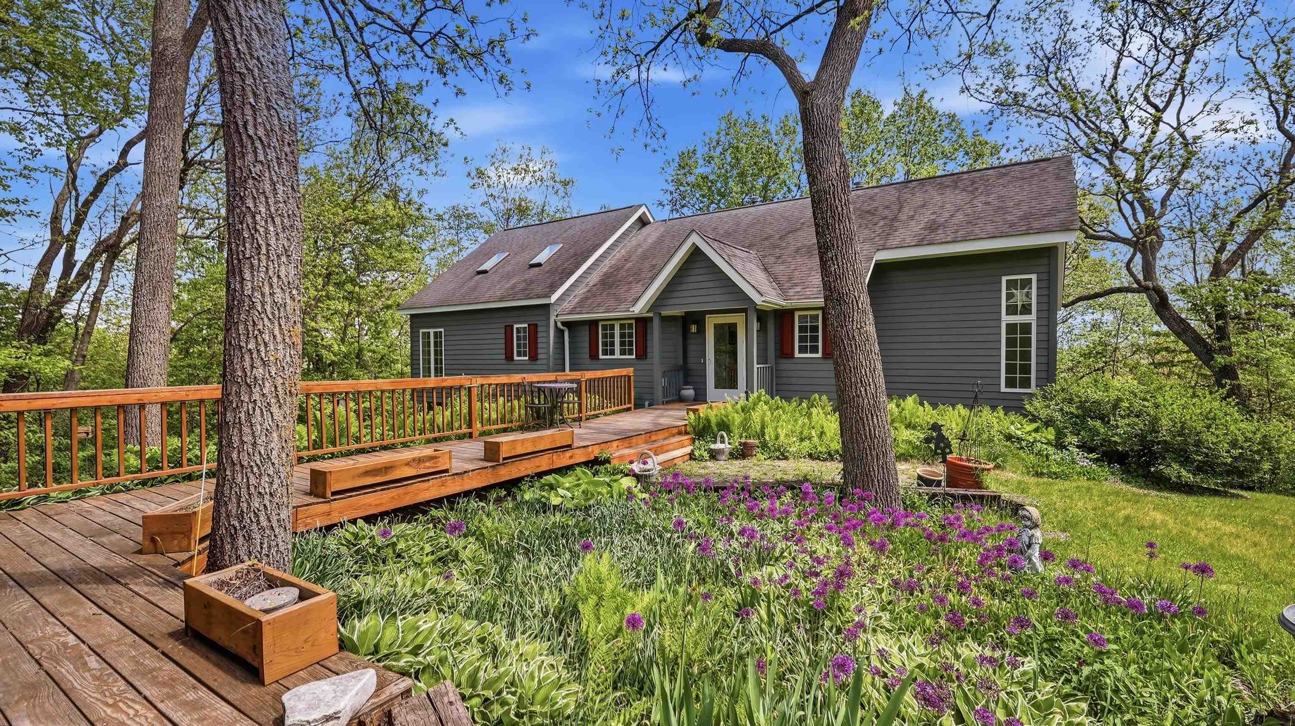
Enter an interest rate to see your estimated monthly payment.Bright and airy 3 bed, 2.5 bath Galena Territory retreat with detached two-car garage nestled on a beautifully wooded .99-acre setting perched above the Shenandoah Valley offering incredible privacy, lush summer greenery, and elevated seasonal panoramas through the trees in the fall and winter. Warm and inviting main level features an open great room design highlighted by soaring cathedral ceilings, walls of windows that frame the stunning treehouse-like setting, and a dramatic three-sided woodburning fireplace that anchors the living and dining spaces with cozy ambiance. Spacious dining area offers plenty of room to gather and entertain and feeds directly to the expansive rear deck overlooking manicured grounds, mature trees, abundant wildlife, and the peaceful natural surround. Just beyond, the stunning sunroom is wrapped in glass and flooded with natural light, creating the perfect place to relax and soak in the incredible views year-round, whether wooded or distant. Nicely appointed kitchen features abundant cabinetry, generous prep space, hardwood flooring, and large center island with eat-at seating. Main level also includes convenient laundry area with storage cabinetry, powder room, and spacious primary suite complete with vaulted ceilings, oversized windows, and adjoining bath with whirlpool tub and separate shower. Finished walkout lower level offers excellent additional living space with comfortable family room opening to the rear yard, two large guest bedrooms, full bath, cozy den/office/study, large storage closet, and utility room. Detached two-car garage provides ample room for vehicles and recreational toys and includes an attached workshop/hobby room ideal for tools, crafts, gardening equipment, and extra storage. Outside, meticulously maintained landscaping surrounds the home with diverse plantings, colorful blooms, mature greenery, and beautifully manicured yard space that enhance the serene setting and create a true gardener’s paradise. A peaceful and exceptionally well-kept Territory custom home offering comfort, privacy, nature, and scenic beauty in every direction. Convenient to all amenities of The Galena Territory, with Owners' Club complete with indoor pool, outdoor pool, fitness facility, game room, multi-sport gym, tennis courts and more, Shenandoah Riding Center, plus scenic Lake Galena with newly built Marina and Pavilion. Just minutes from Eagle Ridge Resort & Spa's 63 holes of golf, multiple restaurants, The CountryStore, and Stonedrift Spa.
| 2 weeks ago | Listing updated with changes from the MLS | |
| 2 weeks ago | Price changed to $389,900 | |
| 5 months ago | Status changed to Active | |
| 5 months ago | Listing first seen on site |