

111 Sycamore LaneMACHESNEY PARK, IL 61115
Mortgage Calculator
Monthly Payment (Est.)
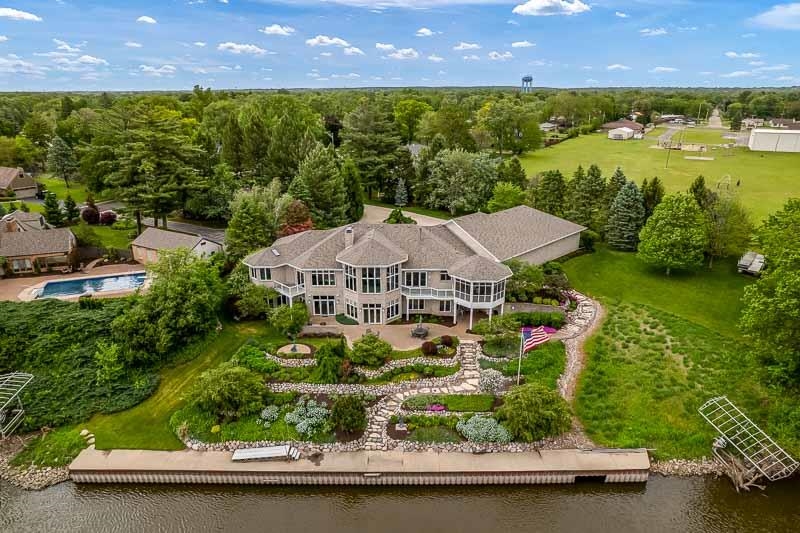
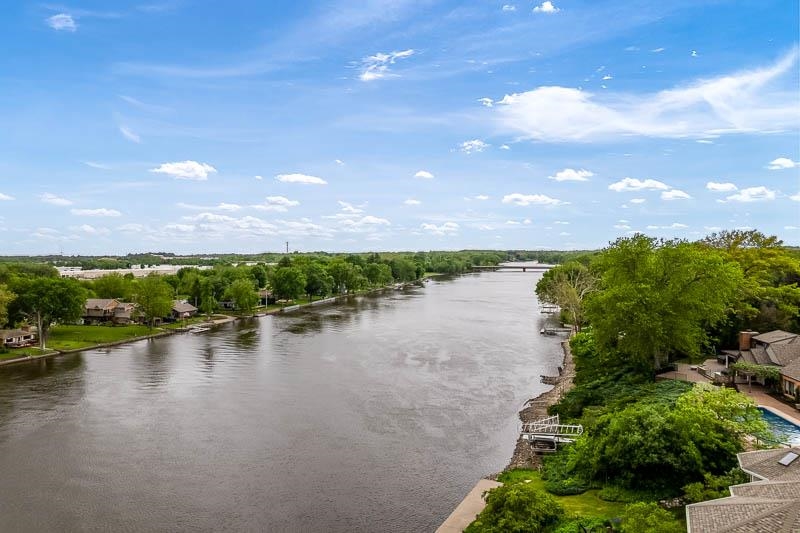
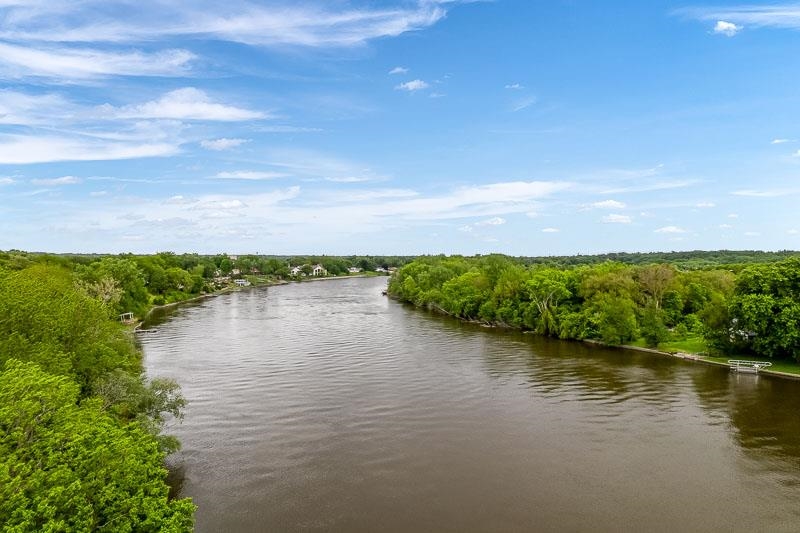
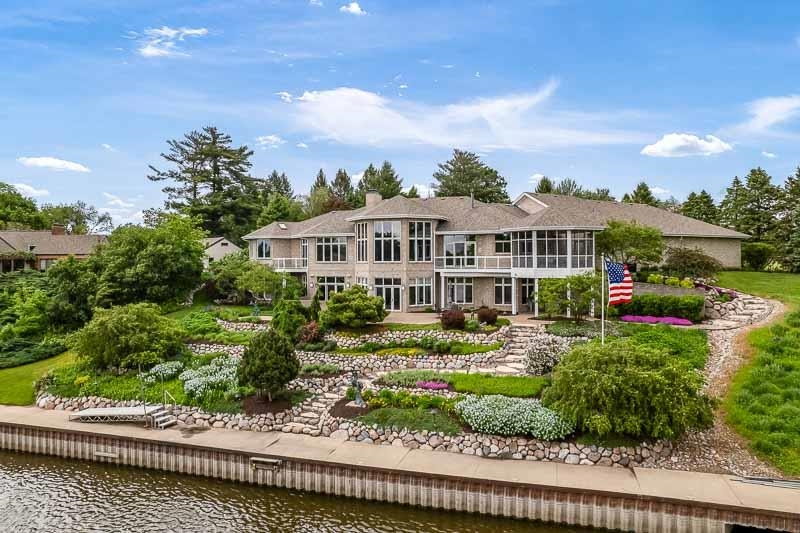
Enter an interest rate to see your estimated monthly payment.Magnificent custom-built home overlooking a scenic bend of the majestic Rock River, boasts a billion-dollar view! There’s something unique wherever you look inside and outside of this one-of-a-kind showplace! It’s perched high on 1.2 acres with 240 ft of river frontage, terraced stairway and lush landscaping to the iron and concrete seawall, 8-ft cement walkway, and dock. And you can’t miss the 25-ft flagpole and artfully crafted brick patios that beautifully surround the back of the home. • Every room has a river view!!! • Custom built by Gary Oehlberg in 2001 with steel beam construction, full concrete storm shelter, full brick exterior and powder-coated aluminum trim,…… totally maintenance free. Tons of storage and a new roof in 2024. • Radiant in-floor heat in both levels, plus three central air conditioners, 3 forced-air furnaces, water softener, sump pump, central vac, Generac, security system, lawn sprinkler system. • All three AC units new in 2023, and the furnaces are normally used less than two months per year (Spring and Fall) when the radiant in-floor heating is adjusting to weather changes. • Six-panel solid maple doors and trim throughout. • Two curved staircases to the fully exposed lower level, each with its own breathtaking custom design. The foyer welcomes you with a sunset masterpiece mural by Adamany and etched/sand-blasted glass railing and accents that you’ll see throughout the home. • Three or four bedrooms. The fourth is currently used as an office with its own full bathroom, built-ins made of birdseye maple, Subzero refrigerator, and statement desk that is an art piece all to itself. • Primary bedroom suite is spectacular with double-cove molding, recessed lighting, huge closet with pocket door and center island, private deck, French doors to the massive bathroom with large glass shower with double waterfall heads , two vanities, and jacuzzi tub overlooking the river. • Custom flooring and countertop detailing throughout the home with a combination of ceramic, porcelain, imported Italian marble, granite, quartz, and custom inlays. • 10 ft, 12 ft, & 14 ft ceilings, with different design elements in every room. • Huge living room with fireplace (gas log) and wall of windows overlooking the river! Custom Hunter Douglas blinds. • Large custom kitchen with dining area, custom island with barstools, high-end appliances (Subzero, Monogram, Thermador, Bosch, Fisher, Pickal, Dacor), granite countertops, and sliding glass doors to deck (with glass railings) and very large screened gazebo. • Impressive dining room with built-ins, hand-painted dome coffer ceiling, and alabaster chandelier. • First-floor laundry, and second laundry room in the lower level. • Full gym with curved stairway from the master suite, mirrored wall, and custom beaded etched/sand-blasted glass wall with double doors to the game room. • Game room with built-ins and mancave-inspired bathroom with steam shower. • Double doors from game room to the custom hot tub area with cement pad, brick half wall, and separate electrical breaker box. • Natural gas to gas grill. • Huge family room with see-through fireplace (gas log) and the perfect bar for entertaining; made of custom wood from Italy, mirrors, stainless steel, and firecracker granite. It is a full second kitchen with refrigerator, wine cooler, icemaker, dishwasher, cooktop, microwave, and warming drawer. • Ten-car (3,192 sq ft) heated and air-conditioned garage with central vac, in-floor drain system with fluid separator, stairs to the lower level, and five insulated oversized doors (3 - 10’ wide x 8’ tall, 1 – 10’ x 10’, 1 – 12’ wide x 10’ tall) with openers to accommodate boats and all your other toys! • Attic above the garage is 20’ by 15’. It is floored with a large pull-down staircase and accommodates the garage furnace. • Replacement cost is more than double the list price!!
| a month ago | Listing updated with changes from the MLS | |
| a month ago | Status changed to Active | |
| 5 months ago | Price changed to $1,750,000 | |
| 5 months ago | Listing first seen on site |