Save
Ask
Tour
Hide
Share
$1,260,000
46 Days On Site

9496 S Hanover Hill Road
HANOVER, IL 61041

For Sale|Single Family Residence|Active
4
Beds
4
Total Baths
4
Full Baths
3,342
SqFt
$377
/SqFt
2011
Built
County:
Jo Daviess
Call Now: +1 (563) 542-9722
Is this the listing for you? We can help make it yours.
+1 (563) 542-9722
9496 S Hanover Hill Road9496 S Hanover Hill Road9496 S Hanover Hill Road9496 S Hanover Hill Road
Save
Ask
Tour
Hide
Share

Mortgage Calculator

Monthly Payment (Est.)

$5,749
Calculator powered by Showcase IDX, a Constellation1 Company. Copyright ©2026 Information is deemed reliable but not guaranteed.

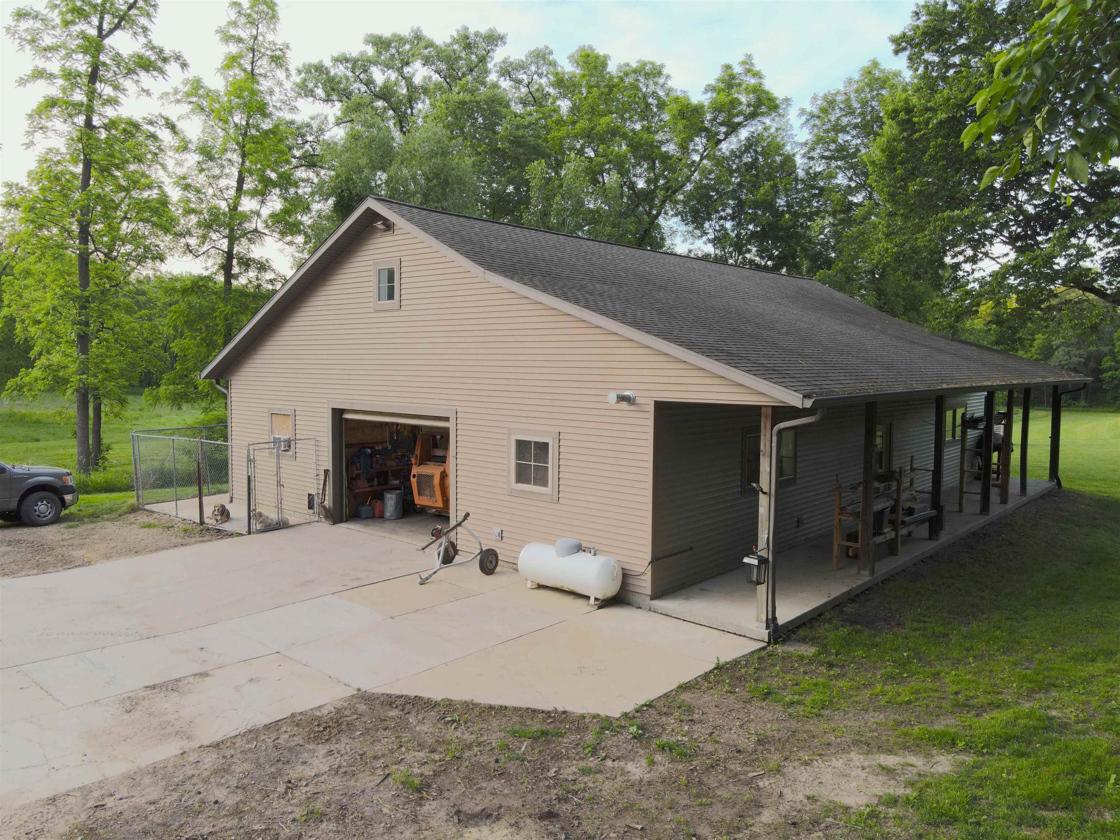
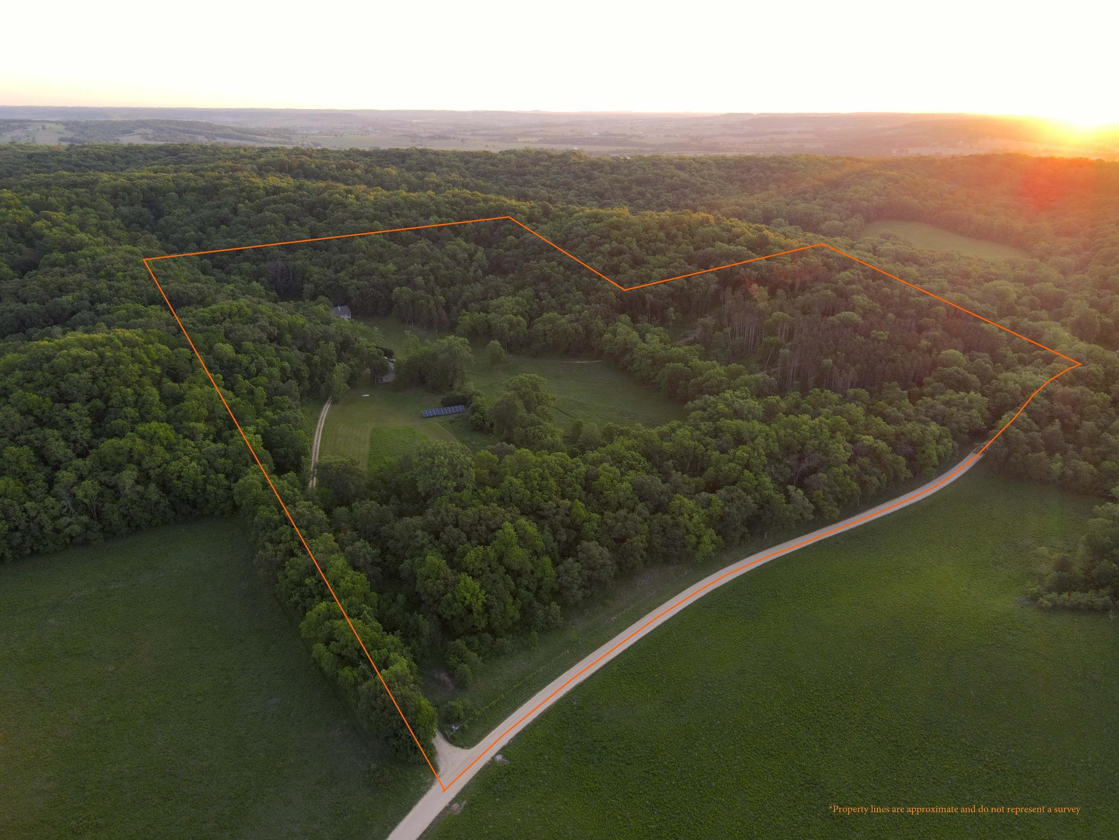
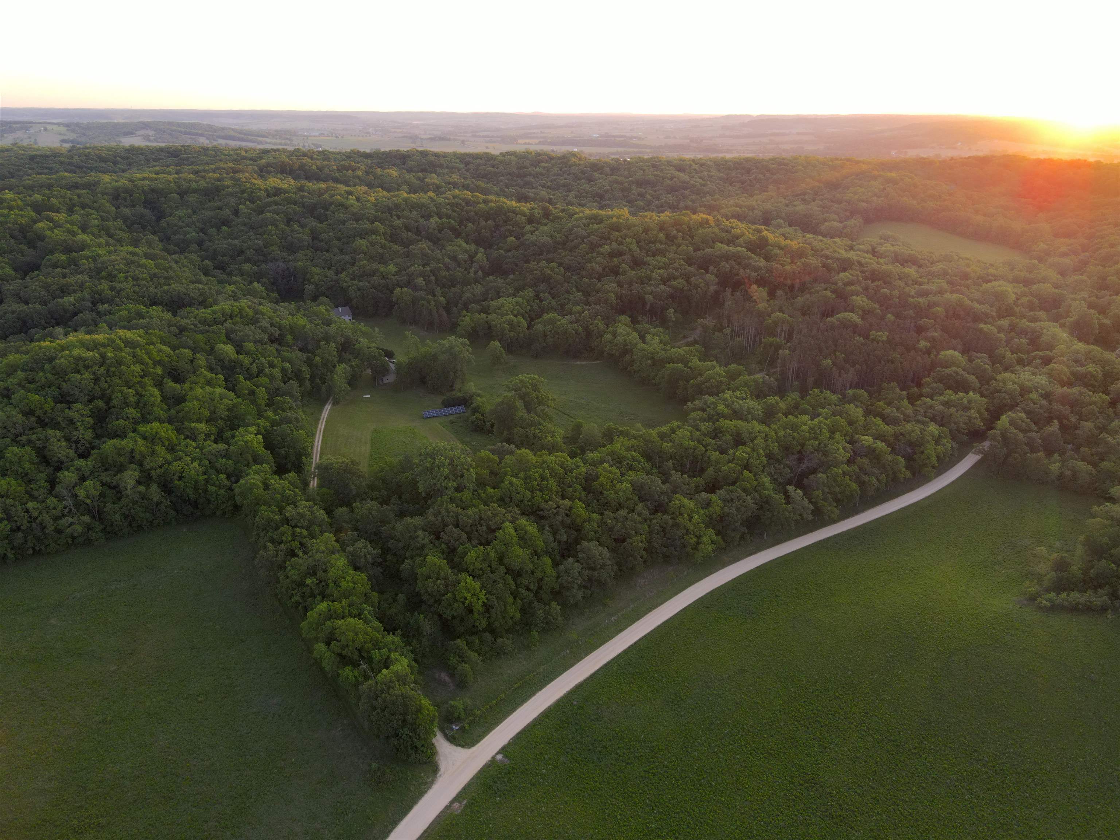
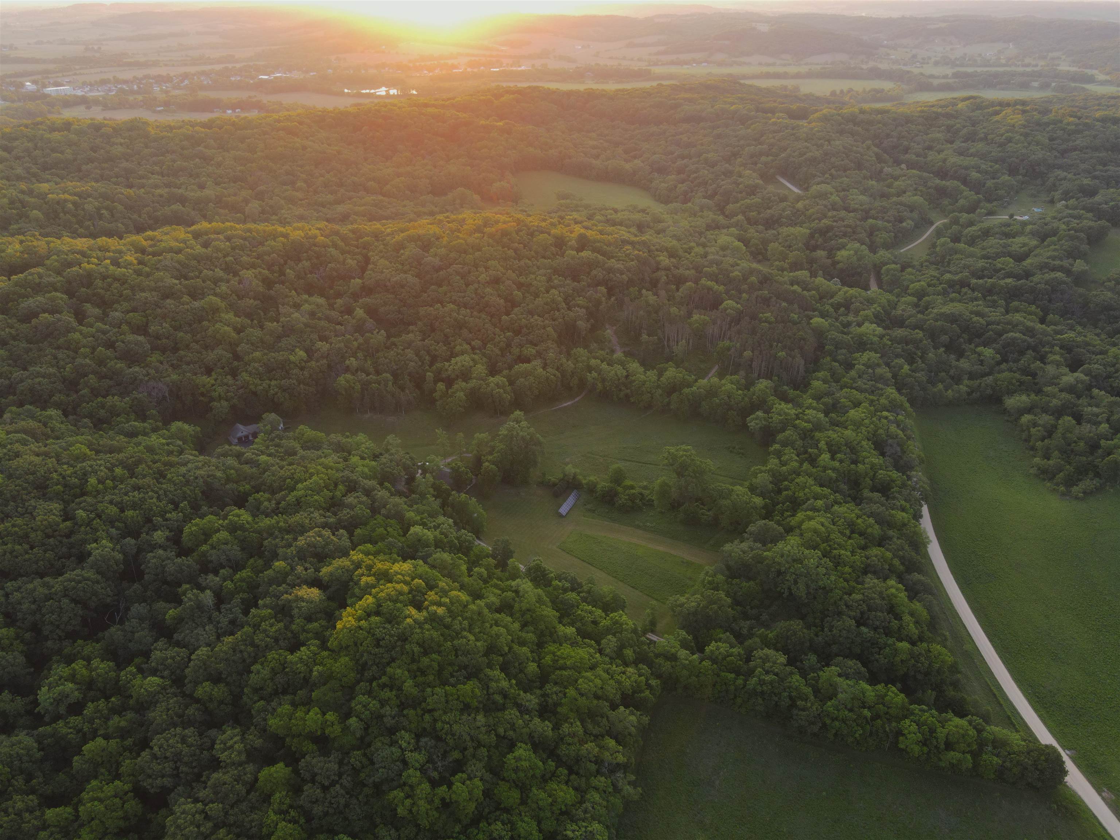
Tucked away at the end of a ½ mile private driveway, this custom-built 4-bedroom, 4-bath ranch offers an exceptional combination of privacy, luxury, and recreation on 40 acres in Jo Daviess County. Built by Amwood Homes in 2011, the property features over 3,300 square feet of finished living space, hickory hardwood floors, granite countertops, solid maple cabinetry and trim, two main-level primary suites, and a finished walkout lower level. Outside, enjoy a spring-fed pond, approximately 25 acres of mature timber, established fruit trees, abundant wildlife, and direct adjacency to Hanover Bluff Preserve. Additional improvements include a heated attached garage, heated 40'x60' shop, composite deck, stamped concrete patios, and a solar system with net metering. Rarely does a property offer this level of privacy, quality construction, and natural beauty in one package.

Save
Ask
Tour
Hide
Share
Listing Snapshot
Price 
$1,260,000
Days On Site 
46 Days
Bedrooms 
4
Inside Area (SqFt) 
3,342 sqft
Total Baths 
4
Full Baths 
4
Partial Baths 
N/A
Lot Size 
40 Acres
Year Built 
2011
MLS® Number 
202603277
Status 
Active
Property Tax 
$7,246
HOA/Condo/Coop Fees 
N/A
Sq Ft Source 
N/A
Friends & Family
Recent Activity
2 months agoListing updated with changes from the MLS®
2 months agoListing first seen on site
General Features
Acres 
40
Garage 
Yes
Garage Spaces 
2
Parking 
Attached
Property Sub Type 
Single Family Residence
Sewer 
Septic Tank
SqFt Below 
1671
Style 
Ranch
Water Source 
WellPrivate
Interior Features
Appliances 
Gas CooktopDishwasherDisposalDryerMicrowaveRefrigeratorOvenWasherWater SoftenerGas Water Heater
Basement 
FinishedFull
Cooling 
Central Air
Fireplace 
Yes
Fireplace Features 
Gas
Fireplaces 
2
Heating 
Forced Air
Save
Ask
Tour
Hide
Share
Exterior Features
Lot Features 
Wooded
Other Structures 
Outbuilding
Roof 
Shingle
Community Features
Roads 
Gravel
School District 
River Ridge
Schools
School District
River Ridge
Elementary School
River Ridge
Middle School
River Ridge
High School
River Ridge

Neighborhood & Commute
Source: Walkscore
Disclosure: Community information and market data powered by Constellation Data Labs. Information is deemed reliable but not guaranteed.
Save
Ask
Tour
Hide
Share