

51 Shenandoah DrGALENA, IL 61036

Mortgage Calculator
Monthly Payment (Est.)
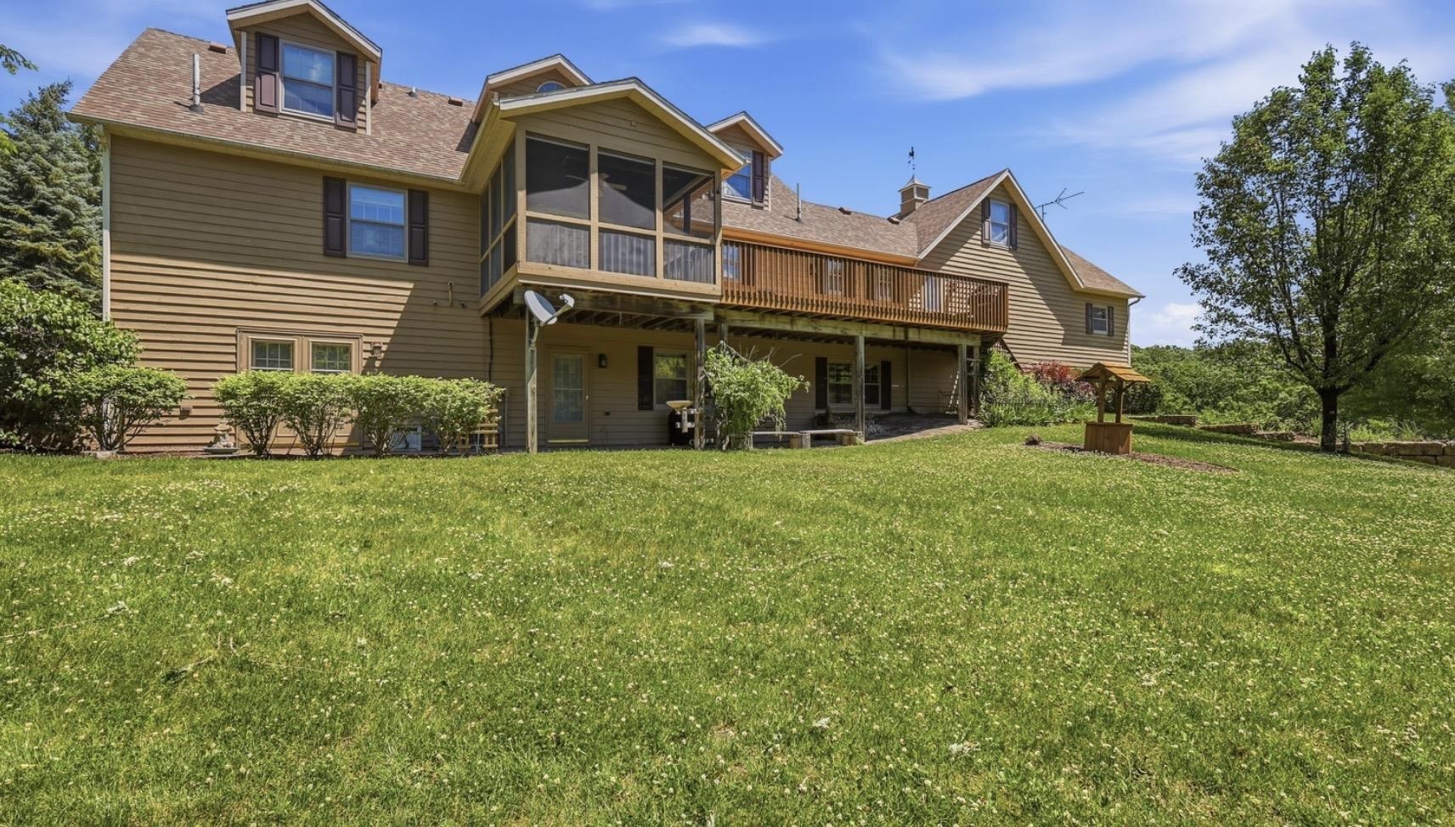
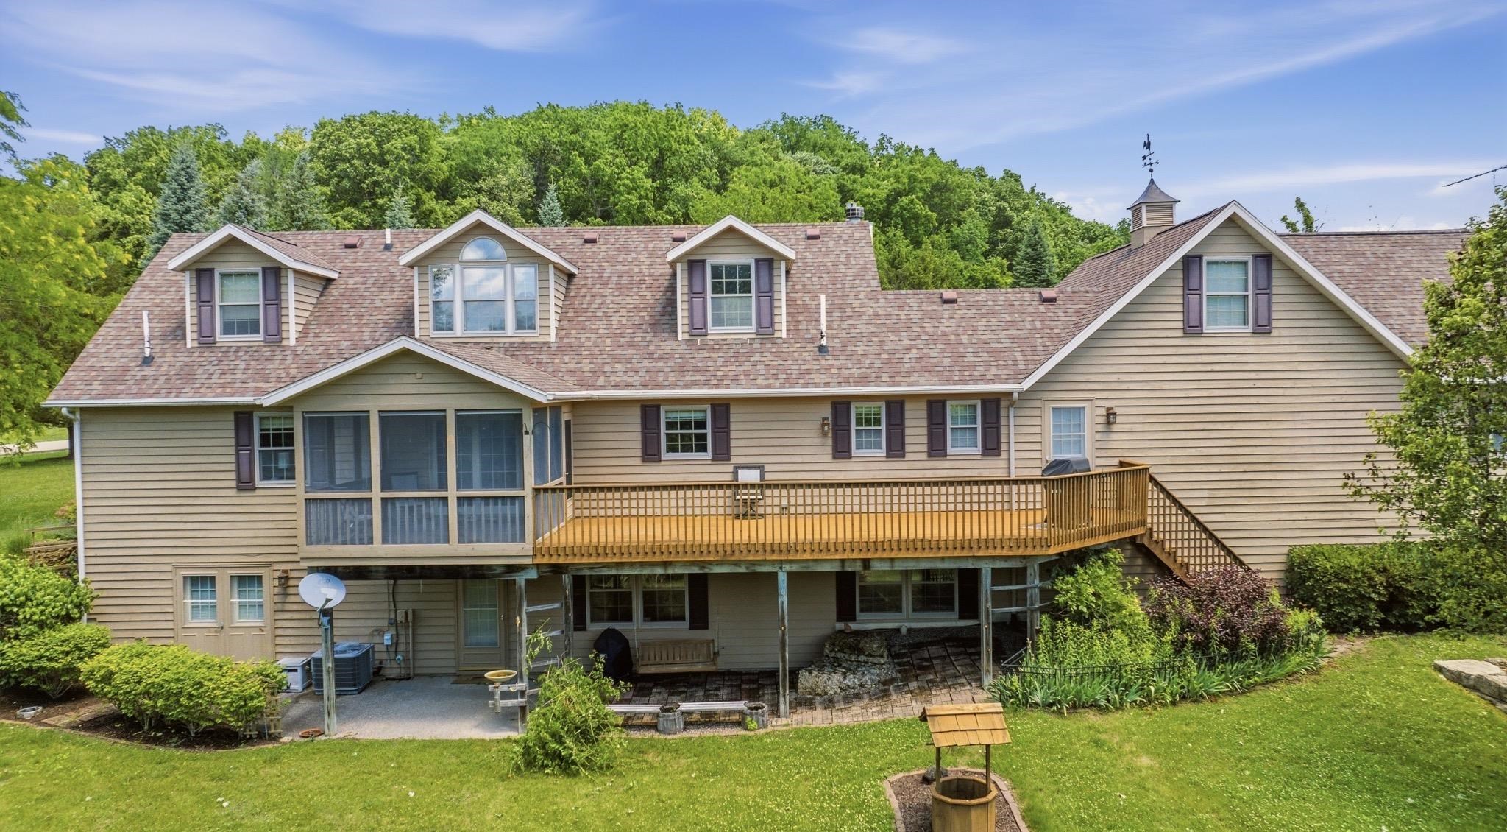
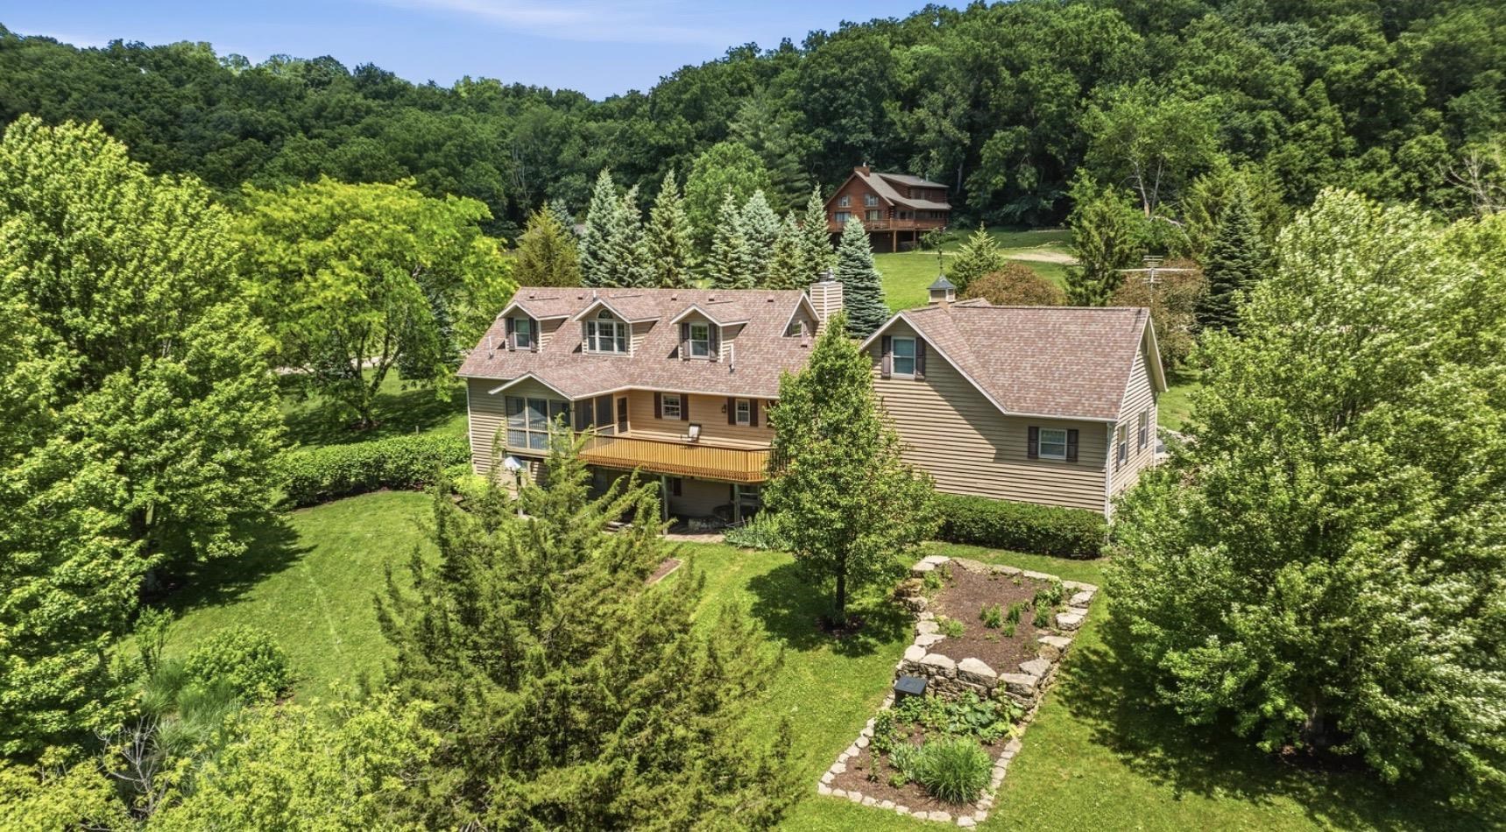
Enter an interest rate to see your estimated monthly payment.51 Shenandoah – Move-In Ready Home on 1.69 Acres Welcome to 51 Shenandoah, a beautifully maintained home situated on 1.69 acres, offering the unique opportunity to build a stable and keep up to two horses. This move-in-ready home features 4 bedrooms and 3½ bathrooms, providing plenty of space for comfortable living. The attached 3-car garage includes a walk-up loft for additional storage. Just inside the front entrance, you’ll find a dedicated home office, perfect for remote work or study. The spacious kitchen features a functional center island and flows seamlessly into the main living areas. A well-equipped laundry room offers abundant storage and generous counter space for folding and organization. The primary suite includes two closets and a private bath with a walk-in closet. Upstairs, you’ll find two additional bedrooms, a full bathroom, and a large loft area, all connected by a custom staircase with elegant railing details. The lower level provides even more living space with a large family room, an additional bedroom, a full bathroom, and a cedar closet. A substantial workshop or hobby room features walk-out double doors, making it ideal for projects, storage, or recreational use. Recent updates include a new on-demand water heater, furnace, and air conditioning system. With its spacious layout, thoughtful updates, ample storage, and equestrian potential, 51 Shenandoah offers a rare combination of comfort, functionality, and acreage living
| a month ago | Listing updated with changes from the MLS® | |
| 2 months ago | Price changed to $575,000 | |
| 4 months ago | Status changed to Active | |
| 4 months ago | Listing first seen on site |