

7 Seneca TrailGALENA, IL 61036
Mortgage Calculator
Monthly Payment (Est.)
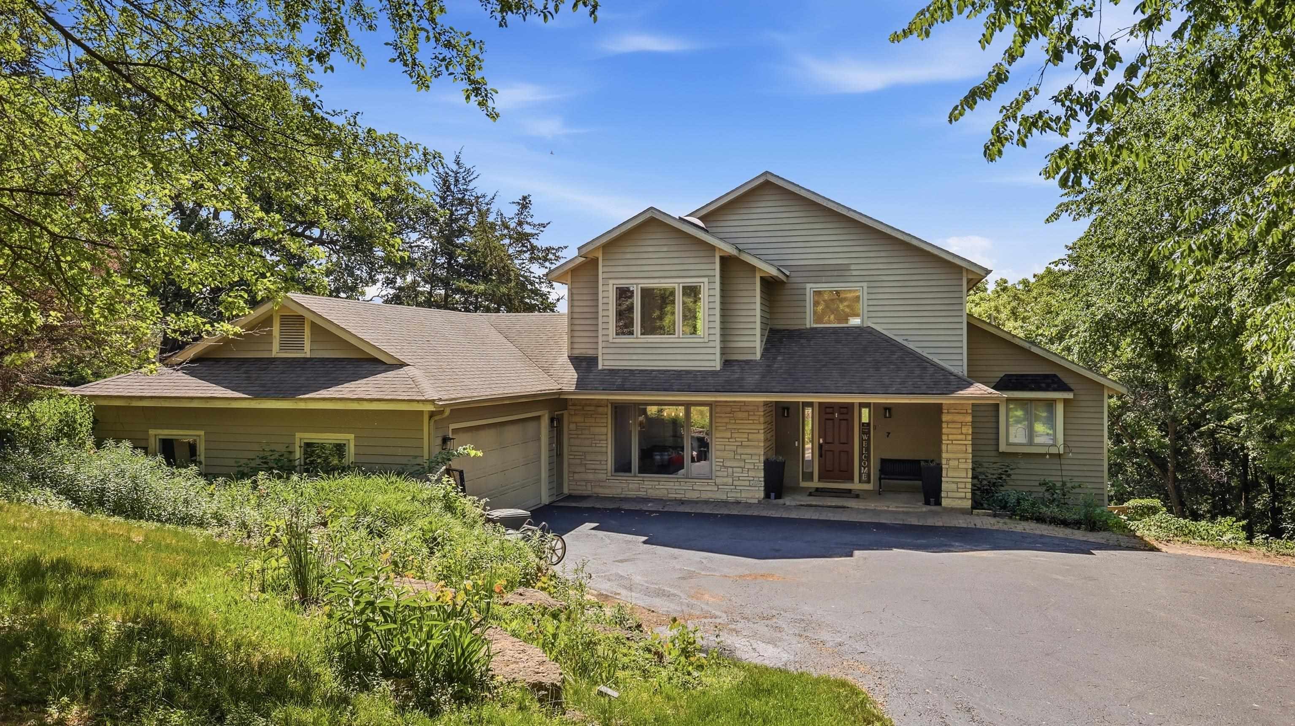
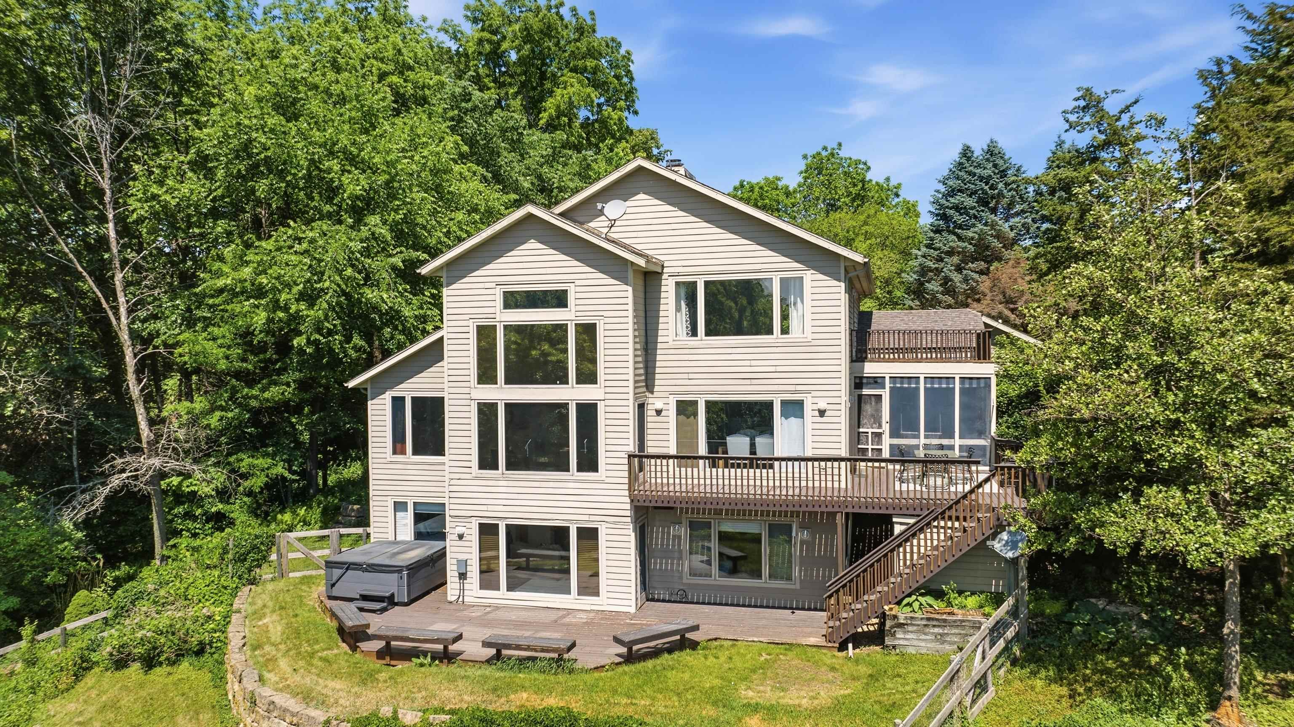
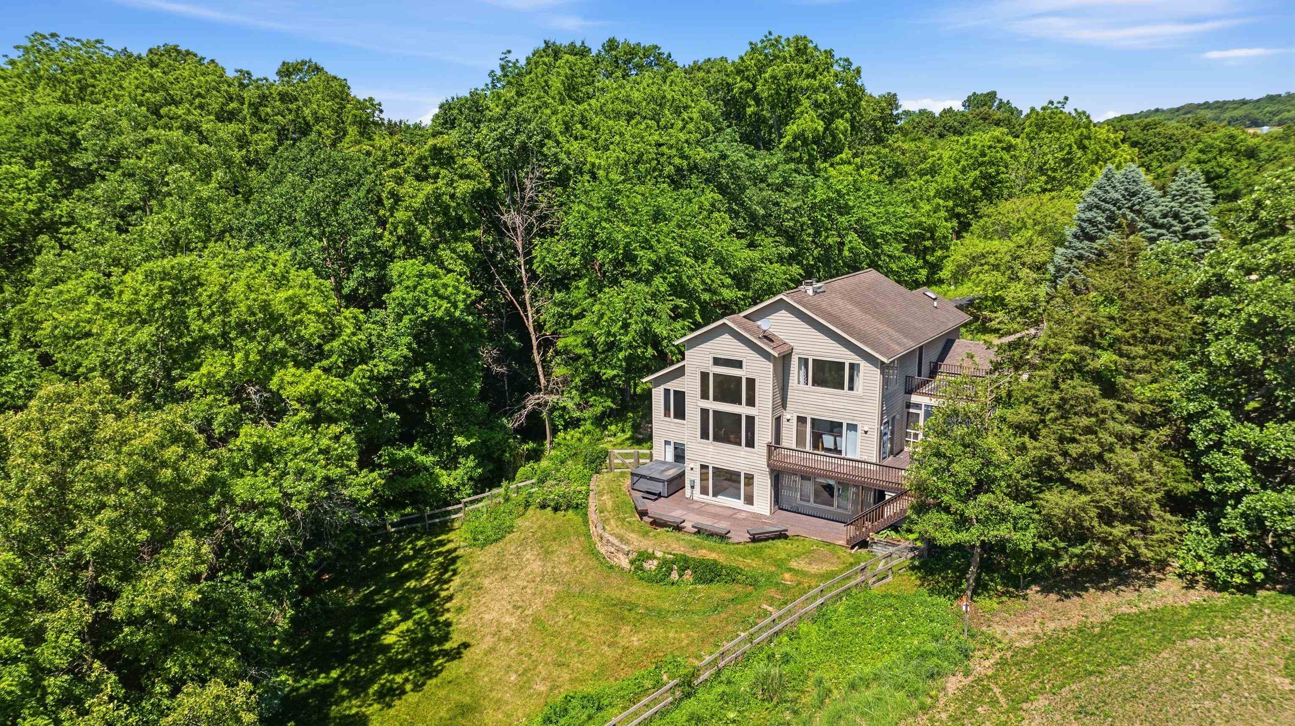
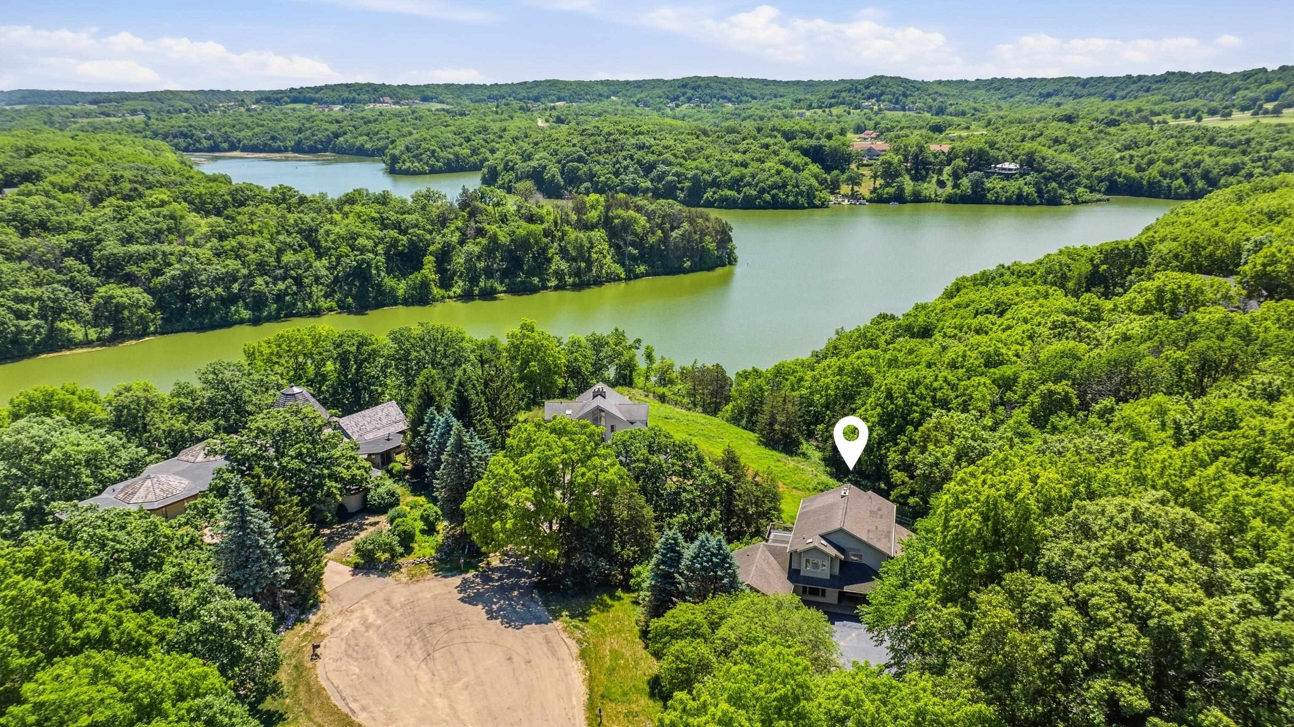
Enter an interest rate to see your estimated monthly payment.Spectacular Lake Galena views, dramatic architecture, and an exceptional setting combine to create this stunning custom contemporary retreat tucked at the end of a quiet cul-de-sac on .70 acres of landscaped, tree-surrounded grounds. Perfectly positioned to capture sweeping vistas across Lake Galena toward Eagle Ridge Resort & Spa, this impressive residence offers over three levels of thoughtfully designed living space enhanced by soaring ceilings, walls of glass, and an abundance of natural light. A grand two-story foyer with sweeping staircase opens to the breathtaking great room featuring cathedral ceilings, rich hardwood flooring, a striking four-sided fireplace, and expansive windows that frame the picturesque lake and countryside scenery beyond. The spacious kitchen is designed for both entertaining and everyday living, offering stainless steel appliances, generous center island, eat-at peninsula, built-in desk area, abundant cabinetry, butler's pantry, and an informal dining area that enjoys some of the home's most captivating views. Formal dining provides an great setting for gatherings and is currently set up with pool table for recreation space, while the main level also includes a comfortable bedroom, full bath, and laundry room with sink and extensive storage. Upstairs, a loft overlook leads to the luxurious primary suite retreat featuring its own fireplace, sitting area, dual closets, spa-like bath with whirlpool tub, separate shower and double vanity, and private deck offering elevated lake and resort views that are simply unforgettable. The walkout lower level is perfectly suited for guests with three additional bedrooms, nicely appointed full bath, storage area and a spacious family and recreation room anchored by a third fireplace. Outdoor living is equally impressive with an expansive entertaining deck, inviting screened porch, private upper-level primary suite deck, and lower-level deck with hot tub, all designed to embrace the surrounding natural beauty. Landscaping, mature trees, and wooded privacy create a serene, park-like environment that feels worlds away while remaining convenient to all the amenities of The Galena Territory. Additional features include an attached two-car garage with workshop or hobby space, abundant storage above the garage and beneath the deck, and easy access to golf, Lake Galena, Owners' Club amenities, trails, dining, and recreation. Offering a rare combination of privacy, panoramic views, and resort-inspired living, this remarkable lake view home is a true Galena Territory showcase. Sellers are offering one year home warranty plan at closing.
| a month ago | Listing updated with changes from the MLS | |
| a month ago | Price changed to $699,900 | |
| 4 months ago | Status changed to Active | |
| 4 months ago | Listing first seen on site |