

2 Dogwood CourtGALENA, IL 61036
Mortgage Calculator
Monthly Payment (Est.)
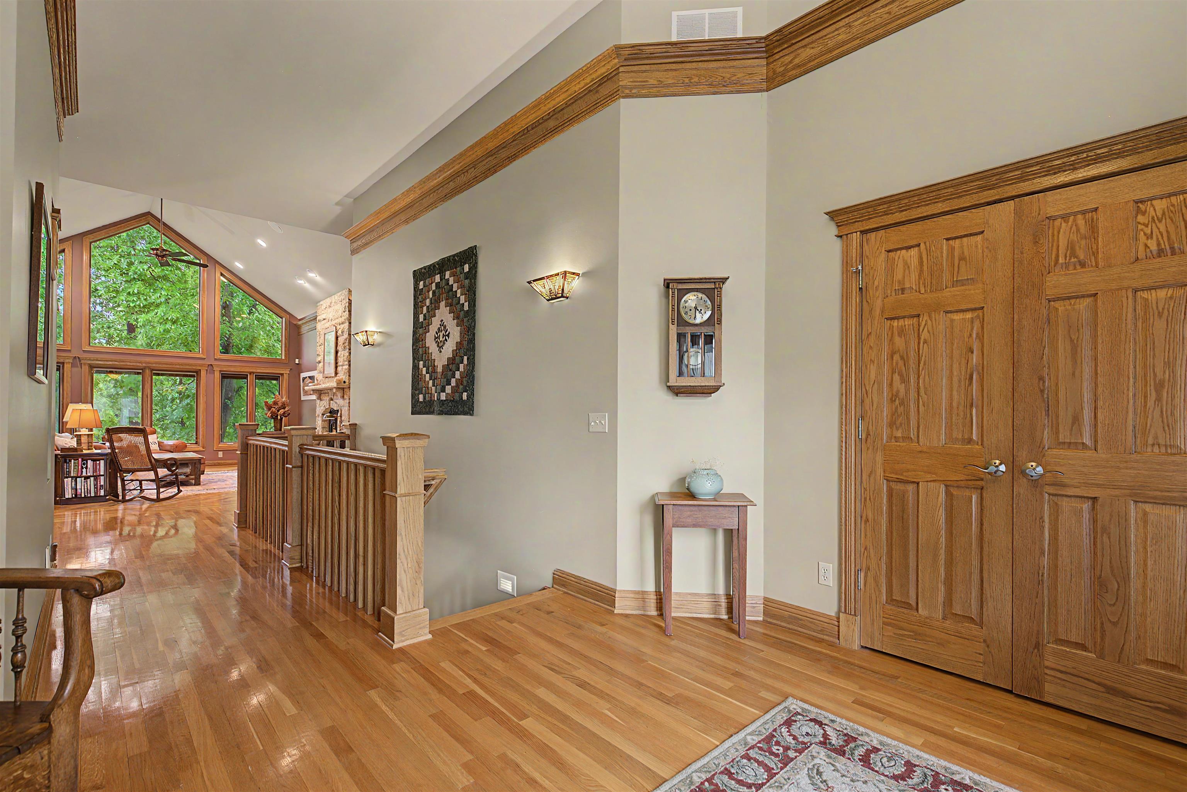
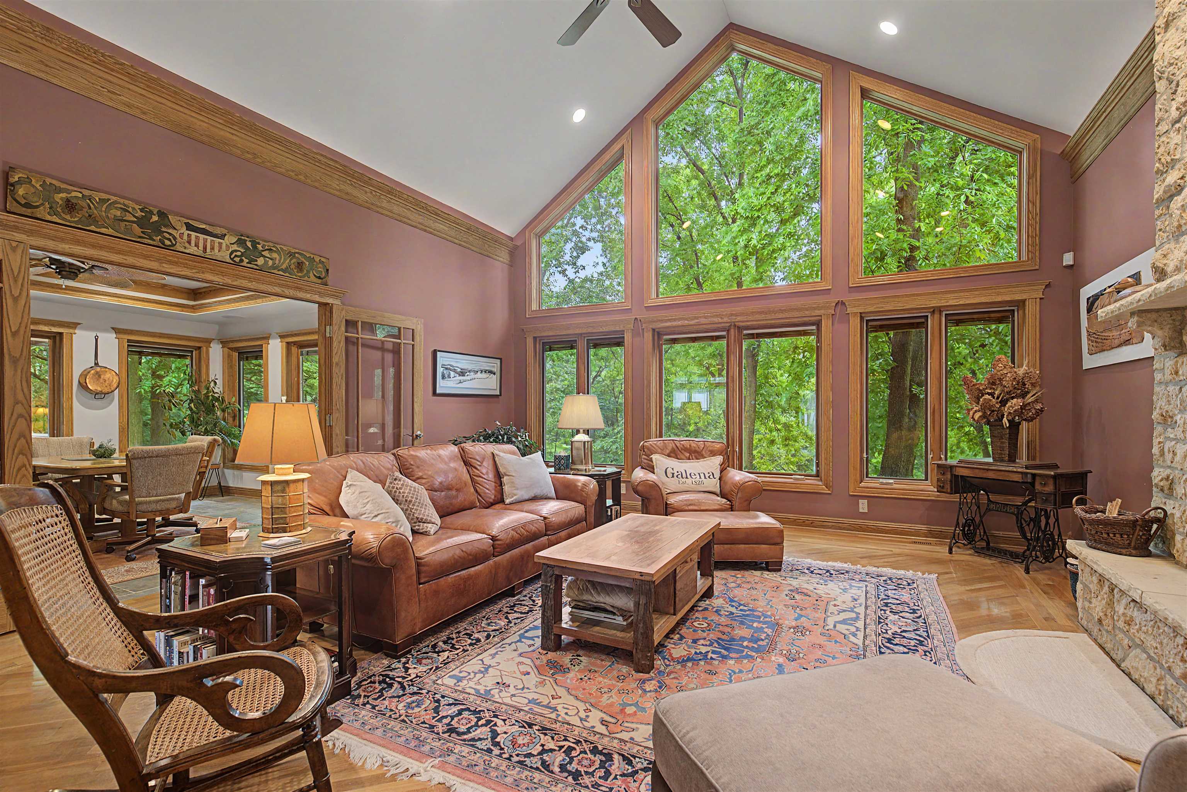
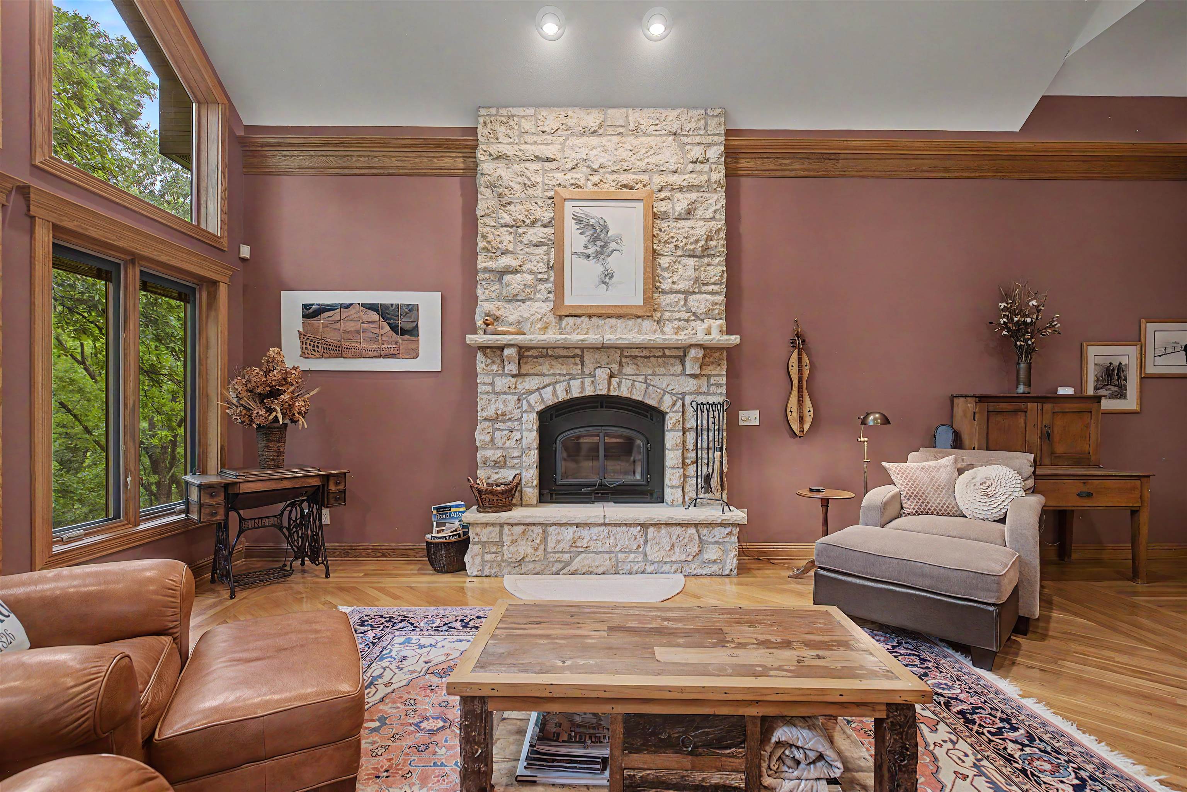
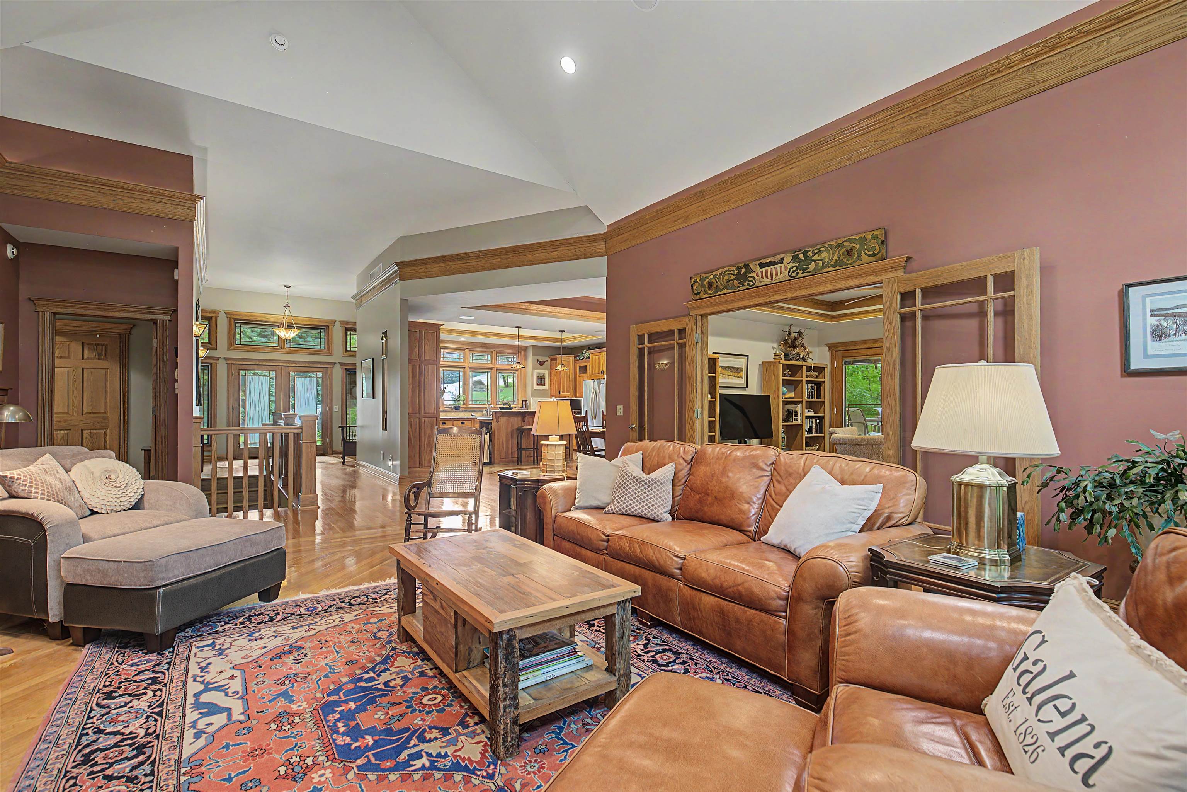
$3,262Tucked away at the end of a quiet cul-de-sac in the heart of the resort core, this beautifully designed 4-bedroom, 3.5-bath custom home offers exceptional craftsmanship, timeless style, and a serene wooded setting just moments from the Property Owners’ amenities. From the moment you arrive, the impressive stone exterior, professional landscaping, and welcoming entry create unforgettable curb appeal. Inside, soaring windows and a dramatic floor-to-ceiling stone wood-burning fireplace anchor the stunning great room, filling the home with warmth and natural light. The thoughtfully designed kitchen is both elegant and functional, featuring custom cherry cabinetry, granite countertops, travertine flooring, high-end stainless steel appliances, double convection ovens, and an oversized eat-at island perfect for gathering. The spacious main-level primary suite is a true retreat with hardwood flooring, walk-in closets, and a spa-inspired bath complete with heated travertine floors, dual vanities, granite counters, whirlpool tub, and custom finishes throughout. A sun room with heated slate floors creates the perfect space to relax year-round and offers access to the expansive, maintenance-free deck. The walkout lower level is designed for entertaining, offering a generous family room with another floor-to-ceiling stone gas fireplace, a fully equipped wet bar, and access to a screened porch, and beautifully landscaped outdoor living space. A second private suite, two additional guest bedrooms, and a full bath provide comfortable accommodations for family and guests alike. Additional highlights include custom woodwork and tray ceilings, oak flooring, heated tile floors, central vacuum, dual laundry areas, heated 2.5-car garage with upper storage, and numerous quality construction features including cement board siding, 2x6 exterior walls, sound insulation, high-efficiency mechanical systems, Pella windows with internal blinds, and 400-amp electrical service. A rare opportunity to own a meticulously maintained and thoughtfully crafted home in one of the resort’s most desirable locations.
| a month ago | Listing updated with changes from the MLS® | |
| a month ago | Status changed to Pending | |
| a month ago | Listing first seen on site |