

19 Valley RoadGALENA, IL 61036
Mortgage Calculator
Monthly Payment (Est.)
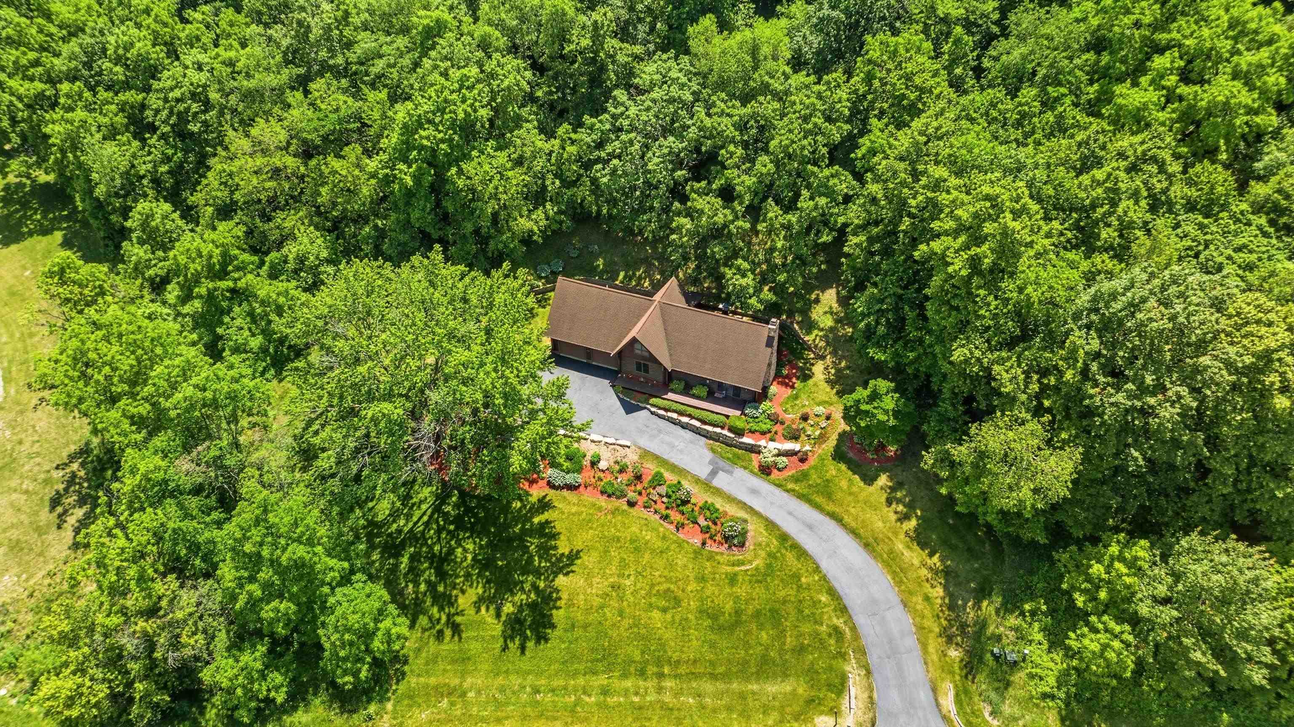
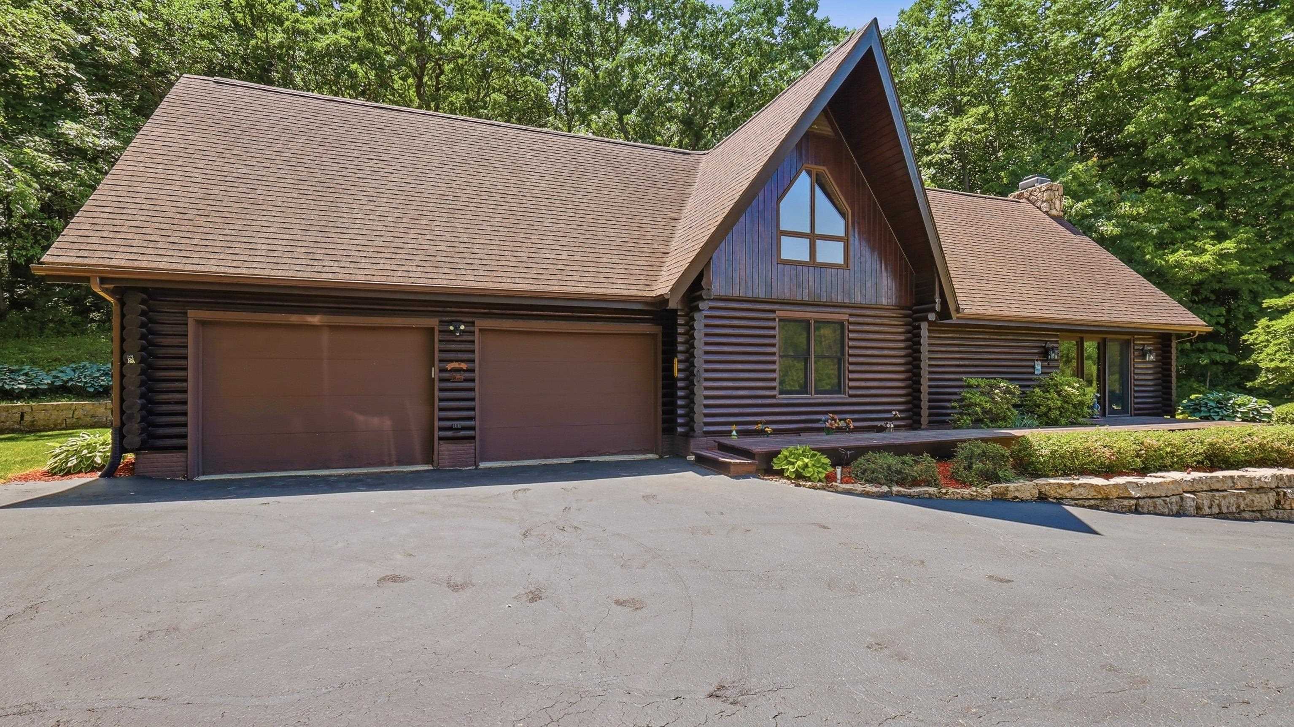
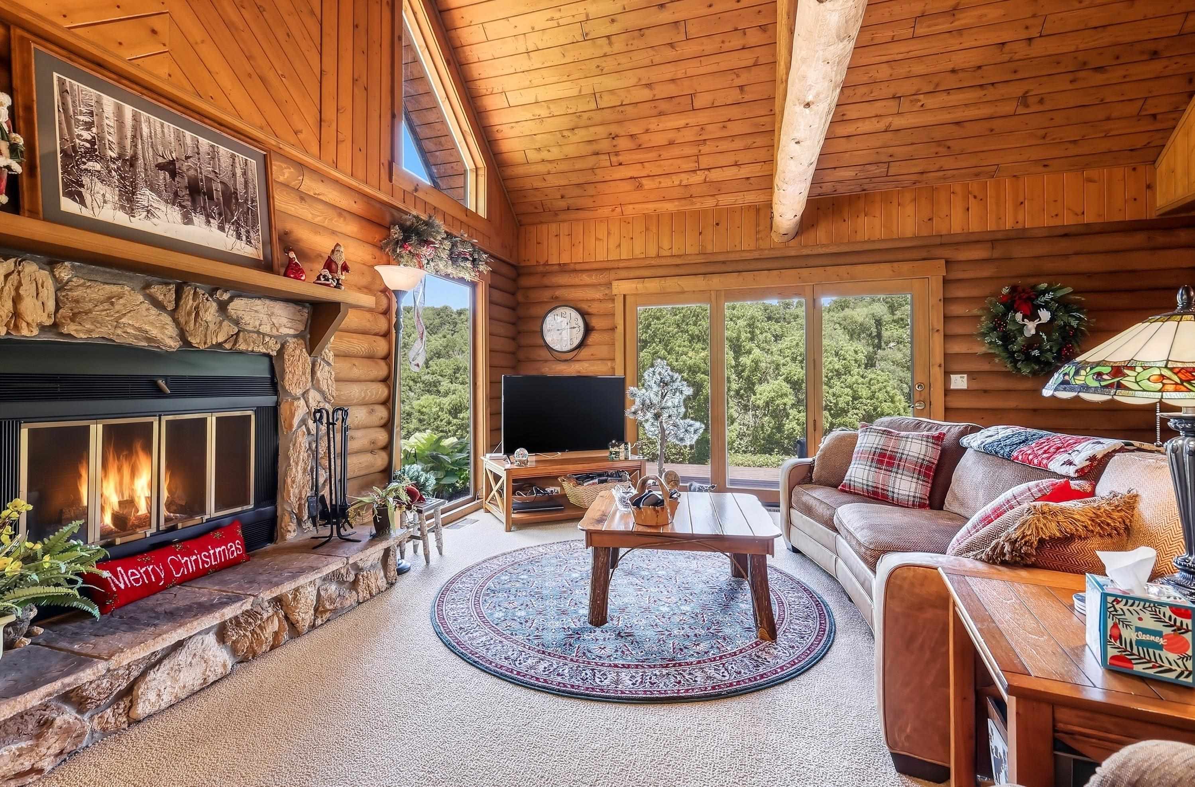
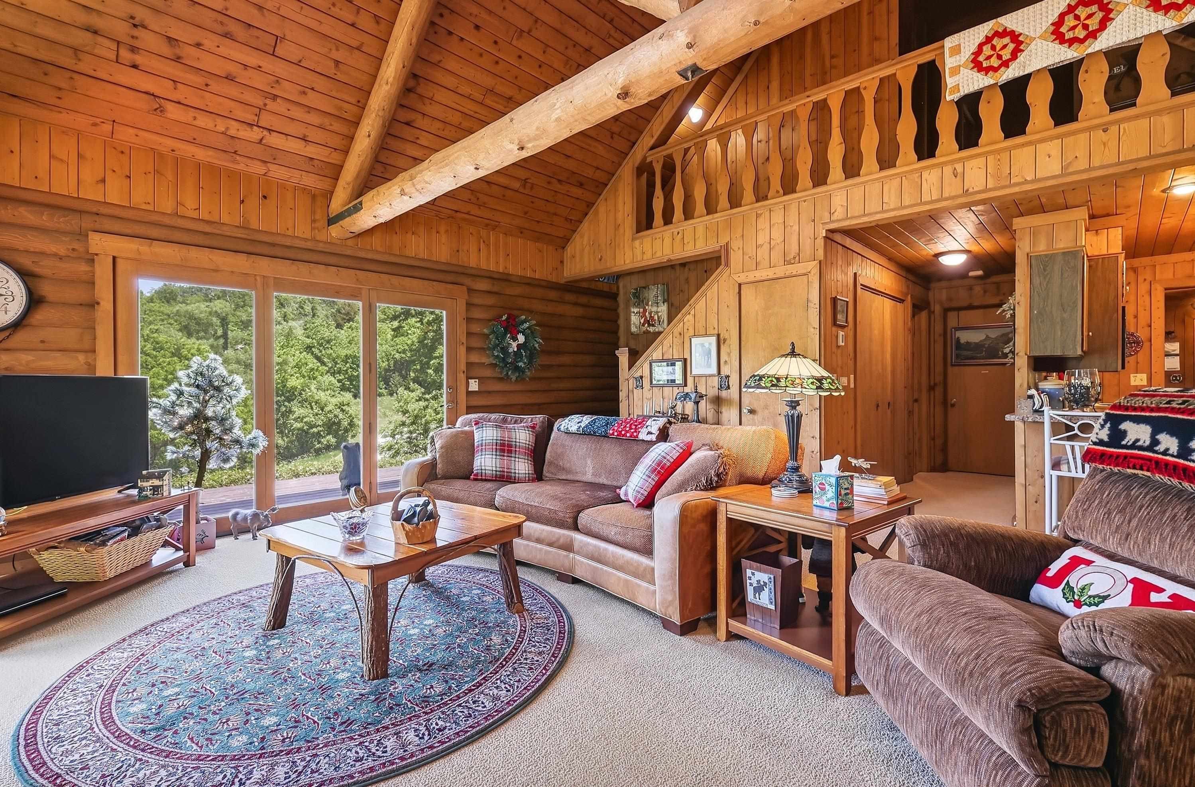
$1,802Meticulously maintained 2 bed, 2 bath log chalet retreat offering timeless Northwoods charm and an incredible blend of panoramic vistas and wooded privacy, tucked near the end of a quiet cul-de-sac on a private road within The Galena Territory. Nestled on an expansive 2.21-acre homesite that includes the adjoining lot for exceptional seclusion, natural buffer, and abundant wildlife, this inviting property captures the best of both worlds with breathtaking elevated long-range views from the front and a serene tree-lined backdrop to the rear. The open and airy main level welcomes with a dramatic great room highlighted by soaring cathedral wood-clad ceilings, impressive exposed log beam accents, a beautiful floor-to-ceiling stone woodburning fireplace, and walls of glass that frame the surrounding beauty while providing direct access to the front deck where sweeping panoramas await. Integrated dining flows seamlessly into the nicely appointed kitchen featuring abundant cabinetry, generous workspace, breakfast peninsula with seating, and just beyond is convenient laundry closet with upper storage, and excellent functionality for everyday living or entertaining. Nearby, the inviting four-seasons family room offers the perfect cozy gathering space with woodstove, built-in desk, cabinetry and shelving, making it ideal for a home office, game room or additional living area, while providing access to the private rear flagstone patio where you can relax, grill, and immerse yourself in the peaceful wooded surroundings. The spacious main-level primary suite enjoys direct access to an updated full bath complete with granite-topped vanity and tile-walled corner shower. Upstairs, a loft landing overlooks the dramatic living area below and creates a wonderful sitting area, while a comfortable guest bedroom, generous flex room perfect for a den, office, hobby room or overflow guests, and a second full bath with tub/shower combination provide excellent accommodations for anyone visiting. An unfinished storage area above the attached two-car garage offers tremendous additional storage potential, and the garage itself features ample room for vehicles and equipment along with a deep utility sink. Outside, the pride of ownership continues with beautifully manicured grounds accented by limestone retaining walls, extensive professional landscaping, colorful perennial beds, mature trees, lush greenery, and exceptional curb appeal that perfectly complements the rustic elegance of the home. Sold mostly furnished with some exclusions and to be transferred via separate bill of sale. Total acreage, taxes, and association fees reflect both included lots. Ideally located just minutes from all of The Galena Territory's outstanding amenities including the Owners' Club with indoor and outdoor pools, fitness center, multi-sport gym, game room and tennis courts, scenic Lake Galena with its new marina and pavilion, miles of picturesque paved and nature trails, and nearby Eagle Ridge Resort & Spa featuring 63 holes of championship golf, multiple restaurants, The Country Store, and Stonedrift Spa. A rare opportunity to own an authentic log retreat that delivers breathtaking views, unmatched privacy, and the quintessential Galena Territory lifestyle.
| 3 weeks ago | Listing updated with changes from the MLS® | |
| 3 weeks ago | Status changed to Pending | |
| 4 weeks ago | Price changed to $394,900 | |
| 4 weeks ago | Listing first seen on site |